SELLERS ARE OFFERING $10,000 IN BUYER CONCESSIONS FOR RATE BUYDOWN! Beautifully maintained 3-bedroom, 2-bath home situated on a spacious corner lot in the desirable Rest Cottage community of Pilot Point. Located on a quiet cul-de-sac, this charming home offers an open-concept floor plan with a spacious living area featuring a cozy gas fireplace and abundant natural light. The kitchen is designed for both everyday living and entertaining with built-in appliances, ample cabinetry, pantry storage, and a large island overlooking the living space. The private primary suite features dual sinks, a garden tub, separate shower, and walk-in closet. Two additional bedrooms provide flexibility for guests, family, or a home office. Major updates provide peace of mind, including energy-efficient windows and front door replaced in 2022, HVAC replaced in 2018, water heater replaced in 2019, roof replaced in 2017, and updated flooring in the primary bedroom in 2020. Enjoy outdoor living in the fully fenced backyard with plenty of room for entertaining, pets, or gardening. The oversized corner lot offers added privacy and curb appeal, while the attached two-car garage provides convenient parking and storage. Conveniently located near Lake Ray Roberts, local shopping, dining, and historic downtown Pilot Point. Move-in ready and waiting for its next owner!
For sale
Price cut: $14K (10/14)
$345,000
216 Point Cir, Pilot Point, TX 76258
3beds
1,607sqft
Single Family Residence
Built in 1998
7,840 Square Feet Lot
$338,300 Zestimate®
$215/sqft
$-- HOA
What's special
Cozy gas fireplaceOpen-concept floor planBuilt-in appliancesAbundant natural lightSpacious corner lotQuiet cul-de-sacFully fenced backyard
- 92 days
- 110
- 12
Zillow last checked:
Listing updated:
Listed by:
Michael Hershenberg 0668097 817-657-2470,
Real Broker, LLC 855-450-0442,
Lisa Elliott 0694733 972-571-7835,
Real Broker, LLC
Source: NTREIS,MLS#: 21299550
Facts & features
Interior
Bedrooms & bathrooms
- Bedrooms: 3
- Bathrooms: 2
- Full bathrooms: 2
Primary bedroom
- Features: Built-in Features, Ceiling Fan(s), Dual Sinks, Double Vanity, En Suite Bathroom, Jetted Tub, Linen Closet, Sitting Area in Primary, Separate Shower, Walk-In Closet(s)
- Level: First
- Dimensions: 15 x 13
Bedroom
- Features: Ceiling Fan(s), Walk-In Closet(s)
- Level: First
- Dimensions: 11 x 10
Bedroom
- Features: Ceiling Fan(s), Walk-In Closet(s)
- Level: First
- Dimensions: 12 x 10
Breakfast room nook
- Level: First
- Dimensions: 14 x 8
Kitchen
- Features: Built-in Features, Eat-in Kitchen, Kitchen Island, Pantry
- Level: First
- Dimensions: 13 x 7
Living room
- Features: Ceiling Fan(s), Fireplace
- Level: First
- Dimensions: 20 x 15
Heating
- Central, Fireplace(s), Natural Gas
Cooling
- Central Air, Ceiling Fan(s), Electric
Appliances
- Included: Dishwasher, Disposal, Gas Water Heater, Microwave, Vented Exhaust Fan
- Laundry: Washer Hookup, Dryer Hookup, ElectricDryer Hookup, Laundry in Utility Room
Features
- Built-in Features, Decorative/Designer Lighting Fixtures, Eat-in Kitchen, Kitchen Island, Open Floorplan, Pantry, Cable TV, Walk-In Closet(s)
- Flooring: Carpet, Ceramic Tile, Vinyl
- Has basement: No
- Number of fireplaces: 1
- Fireplace features: Decorative, Gas, Living Room
Interior area
- Total interior livable area: 1,607 sqft
Video & virtual tour
Property
Parking
- Total spaces: 2
- Parking features: Concrete, Covered, Direct Access, Door-Single, Driveway, Enclosed, Garage, Garage Door Opener, Inside Entrance, Kitchen Level, Lighted, Garage Faces Side, Storage
- Attached garage spaces: 2
Features
- Levels: One
- Stories: 1
- Patio & porch: Patio
- Exterior features: Lighting, Rain Gutters
- Pool features: None
- Fencing: Back Yard,Fenced,Full,Gate,Privacy,Wood
Lot
- Size: 7,840 Square Feet
- Features: Back Yard, Corner Lot, Cul-De-Sac, Lawn, Landscaped, Level, Subdivision
- Residential vegetation: Grassed
Details
- Parcel number: R192617
Construction
Type & style
- Home type: SingleFamily
- Architectural style: Traditional,Detached
- Property subtype: Single Family Residence
Materials
- Brick
- Foundation: Slab
- Roof: Composition,Shingle
Condition
- Resale
- Year built: 1998
Utilities & green energy
- Sewer: Public Sewer
- Water: Public
- Utilities for property: Electricity Available, Electricity Connected, Natural Gas Available, Phone Available, Sewer Available, Separate Meters, Underground Utilities, Water Available, Cable Available
Community & HOA
Community
- Security: Smoke Detector(s), Security Lights
- Subdivision: Rest Cottage Ph 3 & 4
HOA
- Has HOA: No
Location
- Region: Pilot Point
Financial & listing details
- Price per square foot: $215/sqft
- Tax assessed value: $323,437
- Annual tax amount: $5,593
- Date on market: 7/14/2026
- Cumulative days on market: 93 days
- Listing terms: Cash,Conventional,FHA,VA Loan
Estimated market value
$338,300
$321,000 - $355,000
$1,949/mo
Price history
| Date | Event | Price |
|---|---|---|
| 10/14/2026 | Price change | $345,000-3.9%$215/sqft |
Source: NTREIS #21299550 Report a problem | ||
| 9/9/2026 | Price change | $359,000-4.2%$223/sqft |
Source: NTREIS #21299550 Report a problem | ||
| 7/14/2026 | Listed for sale | $374,900+163.1%$233/sqft |
Source: NTREIS #21299550 Report a problem | ||
| 4/16/2012 | Listing removed | $142,500$89/sqft |
Source: CARLA TRIMBER REALTY PARTNERS #11683911 Report a problem | ||
| 11/12/2011 | Listed for sale | $142,500$89/sqft |
Source: CARLA TRIMBER REALTY PARTNERS #11683911 Report a problem | ||
Public tax history
| Year | Property taxes | Tax assessment |
|---|---|---|
| 2025 | $1,078 | $323,437 +1.5% |
| 2024 | $1,078 | $318,531 +10% |
| 2023 | $1,078 -50.1% | $289,574 +10% |
| 2022 | $2,159 | $263,249 +10% |
| 2021 | $2,159 | $239,317 +7.9% |
| 2020 | $2,159 | $221,785 -4.8% |
| 2019 | $2,159 +1.9% | $232,951 +27.1% |
| 2018 | $2,118 +2.4% | $183,294 +10% |
| 2017 | $2,069 | $166,631 +10% |
| 2016 | $2,069 -4% | $151,483 +10% |
| 2015 | $2,156 | $137,712 +9.6% |
| 2014 | $2,156 | $125,623 +7.6% |
| 2013 | $2,156 | $116,770 +1% |
| 2012 | -- | $115,647 -0.1% |
| 2011 | -- | $115,779 -3.5% |
| 2010 | -- | $119,934 -5.1% |
| 2009 | -- | $126,374 +1.1% |
| 2007 | $3,065 +0.7% | $125,008 +2.3% |
| 2006 | $3,044 +7.6% | $122,218 +7.7% |
| 2005 | $2,830 | $113,490 +6.1% |
| 2004 | -- | $106,918 -9.8% |
| 2003 | -- | $118,513 +5.2% |
| 2002 | -- | $112,625 +7.9% |
| 2001 | -- | $104,365 |
Find assessor info on the county website
Monthly payment
Est. payment
Payment breakdown
Explore the cost of this home by adjusting the details. Changes won't be saved.Climate risks
Neighborhood: 76258
Nearby schools
Schools provided by the listing agent
- Elementary: Pilot Point
- Middle: Pilot Point
- High: Pilot Point
- District: Pilot Point ISD
Source: NTREIS. This data may not be complete. We recommend contacting the local school district to confirm school assignments for this home.
Similar homes
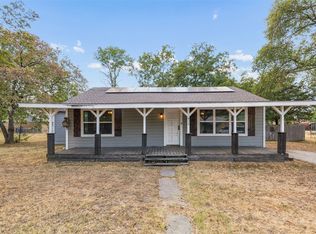
- $325,0004 bd2 ba1.8k sqft416 S Harrison St, Pilot Point, TX 76258For Sale
 MLS ID #21369112, Daniel Harker. NTREIS
 - $335,0003 bd2 ba1.5k sqft540 E Main St, Pilot Point, TX 76258For Sale
 MLS ID #21291613, Cherl Murphy. NTREIS
 - $284,0003 bd2 ba1.5k sqft600 E Jacob St, Pilot Point, TX 76258For Sale
 MLS ID #21383975, Vanessa Espinosa. NTREIS
 - $329,0003 bd2 ba1.4k sqft1403 Hickory Dr, Pilot Point, TX 76258For Sale
 MLS ID #21325588, Jeremy Lock. NTREIS
