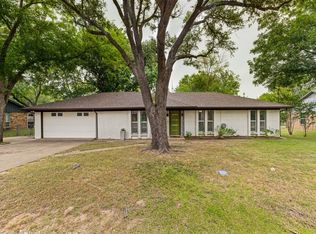
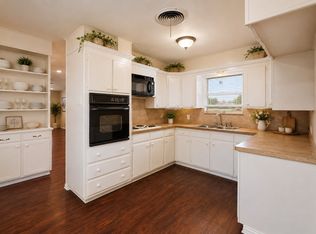
Discover room to live, gather, and imagine what comes next at this Pilot Point home, set on more than 0.45 acres near historic downtown and Lake Ray Roberts. Inside, abundant windows bring in natural light, while the open floor plan connects the kitchen, dining, and living areas. The kitchen features an island with breakfast seating, creating a natural gathering place. Bright bedrooms include a primary suite with an ensuite bath. Outside, the covered patio opens to an expansive lot with exciting possibilities. Create garden beds, add outdoor entertaining areas, design a fire pit retreat, set up space for games and recreation, or simply enjoy the extra breathing room and open lawn. Buyers can explore additional improvements or structures as permitted by local zoning, utilities, deed restrictions, and applicable approvals. A new HVAC system adds a valuable update, while solar panels offer additional options subject to loan terms. Buyers may also have the opportunity to assume the seller's approximately $295,000 VA loan balance, subject to qualification, lender approval, and VA requirements. Located along the US 377 corridor and approximately 12 miles north of US 380, the home offers access toward Denton, Frisco, and the Dallas North Tollway, plus Lake Ray Roberts State Park, trails, and downtown Pilot Point. Come explore the space and possibilities. Schedule your showing today.
For sale
Price cut: $25K (10/23)
$300,000
416 S Harrison St, Pilot Point, TX 76258
4beds
1,862sqft
Single Family Residence
Built in 1945
0.46 Acres Lot
$-- Zestimate®
$161/sqft
$-- HOA
What's special
Bright bedroomsCovered patioExpansive lot
- 53 days
- 325
- 32
Zillow last checked:
Listing updated:
Listed by:
Daniel Harker 0435185 469-717-6391,
Keller Williams Realty DPR 972-732-6000,
Dylan Palmer 0642429 214-335-1361,
Keller Williams Realty DPR
Source: NTREIS,MLS#: 21369112
Facts & features
Interior
Bedrooms & bathrooms
- Bedrooms: 4
- Bathrooms: 2
- Full bathrooms: 2
Primary bedroom
- Features: Built-in Features, Dual Sinks
- Level: First
- Dimensions: 19 x 15
Bedroom
- Level: First
- Dimensions: 13 x 13
Bedroom
- Level: First
- Dimensions: 13 x 12
Dining room
- Level: First
- Dimensions: 17 x 12
Kitchen
- Features: Breakfast Bar, Built-in Features, Kitchen Island
- Level: First
- Dimensions: 17 x 13
Living room
- Level: First
- Dimensions: 20 x 12
Heating
- Central, Natural Gas
Cooling
- Central Air, Electric
Appliances
- Included: Built-In Gas Range, Dishwasher, Electric Oven, Disposal
Features
- Built-in Features
- Flooring: Carpet, Laminate
- Has basement: No
- Has fireplace: No
Interior area
- Total interior livable area: 1,862 sqft
Video & virtual tour
Property
Parking
- Parking features: Driveway, Oversized
Features
- Levels: One
- Stories: 1
- Pool features: None
- Fencing: Back Yard,Chain Link,Wood
Lot
- Size: 0.46 Acres
Details
- Parcel number: R39870
Construction
Type & style
- Home type: SingleFamily
- Architectural style: Detached
- Property subtype: Single Family Residence
- Attached to another structure: Yes
Materials
- Board & Batten Siding
- Foundation: Pillar/Post/Pier
- Roof: Composition
Condition
- Year built: 1945
Utilities & green energy
- Sewer: Public Sewer
- Water: Public
- Utilities for property: Electricity Available, Sewer Available, Water Available
Community & HOA
Community
- Subdivision: White
HOA
- Has HOA: No
Location
- Region: Pilot Point
Financial & listing details
- Price per square foot: $161/sqft
- Tax assessed value: $354,589
- Annual tax amount: $6,131
- Date on market: 9/2/2026
- Cumulative days on market: 53 days
- Listing terms: Cash,Conventional,FHA,VA Loan
Estimated market value
Not available
Estimated sales range
Not available
Not available
Price history
| Date | Event | Price |
|---|---|---|
| 10/23/2026 | Price change | $300,000-7.7%$161/sqft |
Source: NTREIS #21369112 Report a problem | ||
| 9/2/2026 | Listed for sale | $325,000$175/sqft |
Source: NTREIS #21369112 Report a problem | ||
| 5/6/2022 | Sold | -- |
Source: NTREIS #20017284 Report a problem | ||
| 3/31/2022 | Pending sale | $325,000$175/sqft |
Source: NTREIS #20017284 Report a problem | ||
| 3/29/2022 | Contingent | $325,000$175/sqft |
Source: NTREIS #20017284 Report a problem | ||
| 3/28/2022 | Price change | $325,000+8.3%$175/sqft |
Source: NTREIS #20017284 Report a problem | ||
| 3/26/2022 | Listed for sale | $300,000$161/sqft |
Source: NTREIS #20017284 Report a problem | ||
Public tax history
| Year | Property taxes | Tax assessment |
|---|---|---|
| 2025 | $4,601 -7.8% | $354,589 +2.3% |
| 2024 | $4,990 -12% | $346,693 -3.8% |
| 2023 | $5,667 +48.6% | $360,467 +94.3% |
| 2022 | $3,814 +11.8% | $185,506 +10.3% |
| 2021 | $3,412 +38.6% | $168,112 +40.9% |
| 2020 | $2,462 -5.8% | $119,345 -5.2% |
| 2019 | $2,615 +12.9% | $125,836 +16.5% |
| 2018 | $2,315 +11.5% | $108,060 +5.2% |
| 2017 | $2,077 | $102,728 +7.6% |
| 2016 | $2,077 +13.2% | $95,462 +19% |
| 2015 | $1,834 | $80,216 |
| 2014 | $1,834 | $80,216 |
| 2013 | $1,834 | $80,216 -7.1% |
| 2012 | -- | $86,316 +25.1% |
| 2011 | -- | $69,000 |
| 2010 | -- | $69,000 +6.2% |
| 2009 | -- | $65,000 +14% |
| 2007 | -- | $57,000 +1.6% |
| 2006 | $1,397 +1.9% | $56,100 +2% |
| 2005 | $1,371 | $55,000 -3.5% |
| 2004 | -- | $57,000 +2.2% |
| 2002 | -- | $55,764 +115.6% |
| 2001 | -- | $25,863 |
Find assessor info on the county website
Monthly payment
Est. payment
Payment breakdown
Explore the cost of this home by adjusting the details. Changes won't be saved.Climate risks
Neighborhood: 76258
Nearby schools
Schools provided by the listing agent
- Elementary: Pilot Point
- Middle: Pilot Point
- High: Pilot Point
- District: Pilot Point ISD
Source: NTREIS. This data may not be complete. We recommend contacting the local school district to confirm school assignments for this home.
Similar homes
- $302,0004 bd2 ba1.7k sqft410 E White St, Pilot Point, TX 76258For Sale
 MLS ID #21341439, Jamie Allen. NTREIS
 - $292,3003 bd3 ba2.4k sqft600 E Liberty St, Pilot Point, TX 76258For Sale
 MLS ID #21361960, Kelsi Bannahan. NTREIS
 - $284,0003 bd2 ba1.5k sqft600 E Jacob St, Pilot Point, TX 76258For Sale
 MLS ID #21383975, Vanessa Espinosa. NTREIS
 - $275,0003 bd2 ba1.5k sqft217 N Laramie Cir, Pilot Point, TX 76258For Sale
 MLS ID #21296831, Kayla Moreland. NTREIS
