Welcome home to this inviting 4-bedroom, 2-bath home offering 2,080 square feet of comfortable living space and a fantastic 744-square-foot detached garage/shop! The spacious living room flows into the dining area and kitchen, featuring beautiful wood cabinetry, generous counter space, stainless steel appliances, and attractive wood flooring.
The primary suite offers a wonderful private retreat, complete with a spacious bedroom, bathroom with double sinks and a walk-in shower, and an impressive walk-in closet conveniently connected to both the bedroom and bath. Three additional bedrooms offer flexibility for guests, hobbies, or a home office.
The lower level provides additional living space with a cozy pellet stove, creating an inviting spot to relax or gather. Accessible directly from the mid-level entry is an unfinished area that was formerly an attached one-car garage, offering valuable space for storage, hobbies, or future improvements.
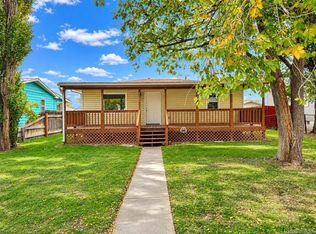
Outside, enjoy mature shade trees, fenced yard areas, and low-maintenance landscaping.
A standout feature is the 744-square-foot detached garage/shop, equipped with heat, electricity, and oversized access openings. This versatile building offers excellent possibilities for a workshop, hobbies, equipment storage, or other projects, with the potential to customize the entrances to suit your needs.
With spacious living areas, a comfortable primary suite, flexible lower-level space, and a substantial detached shop, this property offers a wonderful combination of comfort and functionality!
For sale
$274,999
216 River Road, Rangely, CO 81648
4beds
2,080sqft
Single Family Residence
Built in 1982
6,720 Square Feet Lot
$-- Zestimate®
$132/sqft
$-- HOA
What's special
- 15 hours
- 39
- 1
Zillow last checked:
Listing updated:
Listed by:
Karen Reed 970-629-2357 karen.reed@rangelyhomes.com,
Raven Realty
Source: REcolorado as distributed by MLS GRID,MLS#: 4209434
Facts & features
Interior
Bedrooms & bathrooms
- Bedrooms: 4
- Bathrooms: 2
- Full bathrooms: 2
Bedroom
- Features: Primary Suite
- Level: Lower
Bedroom
- Level: Upper
Bedroom
- Level: Upper
Bedroom
- Level: Basement
Bathroom
- Features: En Suite Bathroom
- Level: Lower
Bathroom
- Level: Upper
Heating
- Forced Air, Radiant
Cooling
- Evaporative Cooling
Appliances
- Included: Dishwasher, Disposal, Microwave, Oven, Range, Refrigerator
Features
- Basement: Finished
Interior area
- Total structure area: 2,080
- Total interior livable area: 2,080 sqft
- Finished area above ground: 1,040
- Finished area below ground: 1,040
Property
Parking
- Total spaces: 4
- Parking features: Garage
- Garage spaces: 2
- Details: Off Street Spaces: 2
Features
- Fencing: Partial
Lot
- Size: 6,720 Square Feet
Details
- Parcel number: R1003000
- Special conditions: Standard
Construction
Type & style
- Home type: SingleFamily
- Property subtype: Single Family Residence
Materials
- Frame, Vinyl Siding
Condition
- Year built: 1982
Utilities & green energy
- Sewer: Public Sewer
- Water: Public
- Utilities for property: Electricity Connected, Natural Gas Connected
Community & HOA
Community
- Subdivision: Utah Oil
HOA
- Has HOA: No
Location
- Region: Rangely
Financial & listing details
- Price per square foot: $132/sqft
- Tax assessed value: $177,590
- Annual tax amount: $1,255
- Date on market: 11/7/2026
- Listing terms: Cash,FHA,USDA Loan,VA Loan
- Exclusions: Sellers Unattached Personal Property
- Ownership: Individual
- Electric utility on property: Yes
- Road surface type: Paved
Estimated market value
Not available
Estimated sales range
Not available
Not available
Price history
| Date | Event | Price |
|---|---|---|
| 11/7/2026 | Listed for sale | $274,999+39.6%$132/sqft |
Source:  REcolorado as distributed by MLS GRID #4209434 Report a problem | ||
| 4/11/2022 | Sold | $197,000-1%$95/sqft |
Source: GJARA #20220555 Report a problem | ||
| 2/13/2022 | Pending sale | $199,000$96/sqft |
Source: GJARA #20220555 Report a problem | ||
| 2/13/2022 | Contingent | $199,000$96/sqft |
Source:  CREN #790411 Report a problem | ||
| 2/9/2022 | Listed for sale | $199,000+10.6%$96/sqft |
Source: GJARA #20220555 Report a problem | ||
| 4/26/2021 | Sold | $180,000-3%$87/sqft |
Source: Public Record Report a problem | ||
| 10/30/2020 | Listing removed | $185,500$89/sqft |
Source: Raven Realty, Llc #4270405 Report a problem | ||
| 10/29/2019 | Listed for sale | $185,500$89/sqft |
Source: Raven Realty, Llc #4270405 Report a problem | ||
Public tax history
| Year | Property taxes | Tax assessment |
|---|---|---|
| 2024 | $1,000 -15.3% | $11,900 |
| 2023 | $1,181 +43.5% | $11,900 +3.1% |
| 2022 | $822 +1.2% | $11,540 +1.3% |
| 2021 | $813 +6.4% | $11,390 |
| 2020 | $764 | $11,390 |
| 2019 | $764 +2.7% | $11,390 -4% |
| 2018 | $743 -10.3% | $11,870 |
| 2017 | $828 | $11,870 -11.2% |
| 2016 | $828 | $13,370 |
| 2015 | -- | $13,370 +2.5% |
| 2014 | -- | $13,040 +5.1% |
| 2013 | $545 | $12,410 +26.1% |
| 2012 | $545 | $9,840 |
| 2011 | -- | $9,840 +3.5% |
| 2010 | -- | $9,510 |
Find assessor info on the county website
Monthly payment
Est. payment
Payment breakdown
Explore the cost of this home by adjusting the details. Changes won't be saved.Climate risks
Neighborhood: 81648
Nearby schools
Schools provided by the listing agent
- Elementary: Park View
- Middle: Rangely
- High: Rangely
- District: Rangely RE-4
Source: REcolorado as distributed by MLS GRID. This data may not be complete. We recommend contacting the local school district to confirm school assignments for this home.


Similar homes
- $240,0003 bd2 ba1.5k sqft210 W Rio Blanco Avenue, Rangely, CO 81648For Sale
 MLS ID #8107496, Karen Reed, Raven Realty. REcolorado as distributed by MLS GRID
- $--2 bd1 ba1.6k sqft136 S Grand Ave, Rangely, CO 81648AuctionServiceLink Auction
- $264,0005 bd2 ba1.7k sqft500 W Rider Rd, Rangely, CO 81648For Sale
 MLS ID #20262566, THE REAL ESTATE ROB TEAM @ RONIN REAL ESTATE, RONIN REAL ESTATE PROFESSIONALS ERA POWERED. GJARA
- $299,9994 bd2 ba1.8k sqft212 W Rio Blanco Ave, Rangely, CO 81648For Sale
 MLS ID #194010, Mysha Wolf, eXp Realty LLC. AGSMLS
