Welcome to this brick ranch offering over 3,000 square feet of finished living space, plus 517 square feet of unfinished area for storage and workshop potential. Situated on a landscaped, park-like lot at the end of a quiet dead-end street, this home offers comfort, functionality, and character. The main level features a foyer with wood flooring leading to a large living room with wood floors, built-ins, and a brick gas/wood-burning fireplace. The formal dining room is ideal for entertaining. The kitchen features granite countertops, wood cabinetry, and a full complement of appliances, opening to the family room with a breakfast area. A sunny, vaulted Florida room provides additional living space and connects to the rear deck and landscaped yard. Three bedrooms are located on the main level, including a spacious primary bedroom with wood flooring, ample closet space, and a private bath. The additional bedrooms also feature wood flooring and generous closets. A main-level office/study provides space for working from home, reading, hobbies, or a quiet retreat. The partially finished basement includes a large carpeted recreation room with cabinetry, laundry/utility area, and separate workshop offering flexibility for projects, hobbies, storage, or workspace. The attached two-car garage features a rear-load design, automatic opener, and basement access. Additional features include a paved driveway, rear deck, detached storage shed, central air, heat pump and gas hot-water radiator heat, gas water heater, fulll-house generator, and slate roof. With first-floor bedrooms and baths, multiple living areas, two fireplaces, finished basement, workshop, attached garage, and private landscaped setting, this ranch offers space, versatility, and convenience. A well-appointed home ready for its next owners.
Pending
$1,095,000
216 Ross Rd, Henrico, VA 23229
3beds
3,082sqft
Single Family Residence
Built in 1953
0.64 Acres Lot
$1,115,200 Zestimate®
$355/sqft
$-- HOA
What's special
- 22 days
- 2,135
- 129
Likely to sell faster than
Zillow last checked:
Listing updated:
Listed by:
R. Scott Shaheen 804-837-8500,
Shaheen Ruth Martin & Fonville 804-288-2100,
Paige Shaheen 804-387-9990,
Shaheen Ruth Martin & Fonville
Source: CVRMLS,MLS#: 2625639 Originating MLS: Central Virginia Regional MLS
Facts & features
Interior
Bedrooms & bathrooms
- Bedrooms: 3
- Bathrooms: 3
- Full bathrooms: 3
Primary bedroom
- Description: Wood Floors/Closets/Fan / Full Bath
- Level: First
- Dimensions: 13.5 x 13.2
Bedroom 2
- Description: Wood Floors/Closet / Fan
- Level: First
- Dimensions: 13.2 x 11.2
Bedroom 3
- Description: Wood Floors/Closet
- Level: First
- Dimensions: 12.7 x 12.1
Additional room
- Description: Workshop/Not in Square footage /Utilities
- Level: Basement
- Dimensions: 15.2 x 9.4
Dining room
- Description: Wood Floors / Chair Moulding
- Level: First
- Dimensions: 12.0 x 12.0
Family room
- Description: Breakfast Area/Family Room/Wood Floors
- Level: First
- Dimensions: 17.6 x 17.0
Florida room
- Description: Tile Floors/ Vaulted / Deck Access
- Level: First
- Dimensions: 16.5 x 14.6
Foyer
- Description: Wood Floors/Closet
- Level: First
- Dimensions: 15.0 x 4.0
Other
- Description: Shower
- Level: Basement
Other
- Description: Tub & Shower
- Level: First
Kitchen
- Description: Granite/Appliances/Wood Cabinets
- Level: First
- Dimensions: 14.7 x 8.8
Laundry
- Description: Sink /Tile /Outdoor Access /Garage Access
- Level: Basement
- Dimensions: 29.0 x 10.0
Living room
- Description: Wood Floors/Fireplace/Built In/ Bay Window
- Level: First
- Dimensions: 20.0 x 15.0
Office
- Description: Carpet/Closet/ Built in Cabinets / Fan
- Level: First
- Dimensions: 17.0 x 11.3
Recreation
- Description: Carpet/Cabinets /Fireplace
- Level: Basement
- Dimensions: 21.3 x 15.0
Heating
- Electric, Heat Pump, Natural Gas, Radiator(s)
Cooling
- Central Air
Appliances
- Included: Dryer, Dishwasher, Electric Cooking, Freezer, Disposal, Gas Water Heater, Microwave, Range, Refrigerator, Washer
- Laundry: Washer Hookup, Dryer Hookup
Features
- Bookcases, Built-in Features, Bedroom on Main Level, Bay Window, Separate/Formal Dining Room, En Suite Bathroom, Full Bath on Main Level, Granite Counters, Bath in Primary Bedroom, Main Level Primary, Cable TV, Workshop
- Flooring: Carpet, Tile, Wood
- Basement: Crawl Space,Partially Finished
- Attic: Pull Down Stairs
- Number of fireplaces: 2
- Fireplace features: Gas, Masonry, Wood Burning
Interior area
- Total interior livable area: 3,082 sqft
- Finished area above ground: 2,480
- Finished area below ground: 602
Property
Parking
- Total spaces: 2
- Parking features: Attached, Basement, Driveway, Garage, Garage Door Opener, Off Street, Paved, Garage Faces Rear, Garage Faces Side
- Attached garage spaces: 2
- Has uncovered spaces: Yes
Features
- Levels: Two
- Stories: 2
- Patio & porch: Rear Porch, Stoop, Deck
- Exterior features: Deck, Storage, Shed, Paved Driveway
- Pool features: None
- Fencing: None
Lot
- Size: 0.64 Acres
- Features: Dead End, Landscaped
Details
- Parcel number: 7567319379
- Zoning description: R1
- Other equipment: Generator
Construction
Type & style
- Home type: SingleFamily
- Architectural style: Ranch
- Property subtype: Single Family Residence
Materials
- Brick, Block, Drywall, Hardboard
- Roof: Composition,Slate
Condition
- Resale
- New construction: No
- Year built: 1953
Utilities & green energy
- Sewer: Public Sewer
- Water: Public
Community & HOA
Community
- Subdivision: Westham Ridge
Location
- Region: Henrico
Financial & listing details
- Price per square foot: $355/sqft
- Tax assessed value: $873,500
- Annual tax amount: $7,250
- Date on market: 9/30/2026
- Ownership: Individuals
- Ownership type: Sole Proprietor
Estimated market value
$1,115,200
$1.06M - $1.17M
$3,418/mo
Price history
| Date | Event | Price |
|---|---|---|
| 10/8/2026 | Pending sale | $1,095,000$355/sqft |
Source:  CVRMLS #2625639 Report a problem | ||
| 10/1/2026 | Listed for sale | $1,095,000+442.1%$355/sqft |
Source: CVRMLS #2625639 Report a problem | ||
| 3/1/1990 | Sold | $202,000$66/sqft |
Source: Agent Provided Report a problem | ||
Public tax history
| Year | Property taxes | Tax assessment |
|---|---|---|
| 2025 | $7,250 +8.9% | $873,500 +11.6% |
| 2024 | $6,656 +19.5% | $783,000 +19.5% |
| 2023 | $5,568 | $655,000 |
| 2022 | $5,568 +14.5% | $655,000 +17.2% |
| 2021 | $4,861 +10.5% | $558,700 |
| 2020 | $4,399 +1.1% | $558,700 +10.5% |
| 2019 | $4,352 +286.9% | $505,600 +1.1% |
| 2018 | $1,125 +217.8% | $500,200 +2.7% |
| 2017 | $354 -66.6% | $487,100 |
| 2016 | $1,061 -21.4% | $487,100 |
| 2015 | $1,349 | $487,100 +5% |
| 2014 | $1,349 | $464,000 |
| 2013 | -- | $464,000 |
| 2012 | -- | $464,000 -2.4% |
| 2011 | -- | $475,300 -2.3% |
| 2010 | -- | $486,500 -1.5% |
| 2009 | -- | $493,700 |
Find assessor info on the county website
Monthly payment
Est. payment
Payment breakdown
Explore the cost of this home by adjusting the details. Changes won't be saved.Climate risks
Neighborhood: 23229
Nearby schools
Schools provided by the listing agent
- Elementary: Tuckahoe
- Middle: Tuckahoe
- High: Freeman
Source: CVRMLS. This data may not be complete. We recommend contacting the local school district to confirm school assignments for this home.
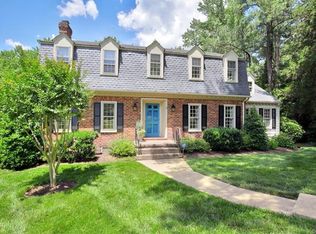
Similar homes
- $975,0004 bd4 ba3.7k sqft207 Tarrytown Dr, Henrico, VA 23229For Sale
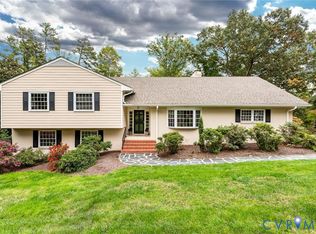 MLS ID #2627585, Carrie Robeson, The Steele Group. CVRMLS
- $1,250,0005 bd4 ba3.4k sqft702 Westham Pkwy, Henrico, VA 23229For Sale
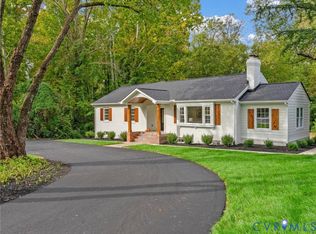 MLS ID #2627806, James Nay, River City Elite Properties - Real Broker. CVRMLS
- $1,499,0004 bd4 ba4.2k sqft6805 River Rd, Henrico, VA 23229For Sale
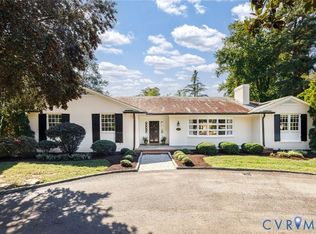 MLS ID #2628263, Marguerite Mankins, The Steele Group. CVRMLS
- $1,195,0004 bd4 ba3.6k sqft4225 Echo Ho Ln, Richmond, VA 23235For Sale
 MLS ID #2628438, Maria Brent, The Steele Group. CVRMLS
