Spacious 5-bedroom/3-bathroom home offered in immaculate condition in the desirable Spring Valley neighborhood just a stone's throw from Jones Lake in the heart of Waynesboro. This beautifully renovated tri-level home's calling card is its spacious layout made all the more appealing by the meticulous care taken by its owners and its incredibly convenient location. The home offers more than 3,500 square feet of living space, thoughtfully designed with incredible flexibility. Whether accommodating a large family, generational living or live-work space, this home affords options for up to 5 bedrooms and/or wonderful workspace or hobby room.
The generous split-level floor plan includes a foyer at the main level entry, along with two sprawling bedrooms, a family room with fireplace and exit to a covered deck overlooking a private and beautifully landscaped backyard.
A few steps above, you'll find a tastefully renovated kitchen with generous counters, tile backsplash, stylish fixtures and an adjacent breakfast room. Next, you'll find the formal dining room with space for your gatherings, accented by a chair rail and chandelier. The main floor is anchored by a spacious living room with large picture window facing the front of the home.
The upper floor brings three spacious bedrooms, including the primary suite and two spare bedrooms. The primary suite has an en suite bathroom, and the two spare bedrooms are adjacent to a spare bathroom and large linen closet.
Outside, you'll find a beautifully designed outdoor living space with a covered back deck perfect for watching TV, lounging, and grilling. Enjoy the established lawn, landscaped accents, privacy, custom 10x20-ft shop and fenced dog pen.
The front of the home has wonderful curb appeal, with a wide front lawn, tasteful landscaping and paved walkway leading to the front entry.
Excellent option with great space and value in a desirable location in the heart of Waynesboro!
For sale
Price cut: $10K (8/21)
$399,000
216 Spring Valley Road, Waynesboro, GA 30830
5beds
3,518sqft
Single Family Residence
Built in 1973
0.6 Acres Lot
$383,800 Zestimate®
$113/sqft
$-- HOA
What's special
Stylish fixturesFenced dog penTasteful landscapingTastefully renovated kitchenFamily room with fireplaceLandscaped accentsLarge linen closet
- 89 days
- 376
- 45
Zillow last checked:
Listing updated:
Listed by:
Anne Kyzer 706-533-3307,
Mary Yelton Realty, Llc
Source: Hive MLS,MLS#: 100592500 Originating MLS: REALTORS® of Greater Augusta
Originating MLS: REALTORS® of Greater AugustaFacts & features
Interior
Bedrooms & bathrooms
- Bedrooms: 5
- Bathrooms: 3
- Full bathrooms: 3
Rooms
- Room types: Living Room, Dining Room, Master Bedroom, Bedroom 2, Bedroom 3, Bedroom 4, Bedroom 5, Family Room, Breakfast Room
Primary bedroom
- Level: Upper
- Dimensions: 19 x 12
Bedroom 2
- Level: Upper
- Dimensions: 17 x 13
Bedroom 3
- Level: Upper
- Dimensions: 13 x 11
Bedroom 4
- Level: Ground
- Dimensions: 20 x 20
Bedroom 5
- Level: Ground
- Dimensions: 21 x 18
Breakfast room
- Level: Main
- Dimensions: 14 x 9
Dining room
- Level: Main
- Dimensions: 14 x 12
Family room
- Level: Ground
- Dimensions: 26 x 17
Kitchen
- Level: Main
- Dimensions: 14 x 11
Living room
- Level: Main
- Dimensions: 24 x 14
Heating
- Electric, Heat Pump
Cooling
- Central Air, Multi Units
Features
- Built-in Features, Eat-in Kitchen
- Number of fireplaces: 1
Interior area
- Total structure area: 3,518
- Total interior livable area: 3,518 sqft
Video & virtual tour
Property
Parking
- Parking features: Concrete
Features
- Levels: Tri-Level
- Patio & porch: Covered, Patio, Front Porch, Rear Porch
- Fencing: Back Yard
- Has view: Yes
- View description: See Remarks
- Frontage type: See Remarks
Lot
- Size: 0.6 Acres
- Dimensions: 0.60 acre
Details
- Parcel number: 074b053
- Zoning: R-1
- Special conditions: Standard
Construction
Type & style
- Home type: SingleFamily
- Property subtype: Single Family Residence
Materials
- Brick, Vinyl Siding, Wood Frame
- Foundation: Combination, Slab, Crawl Space
- Roof: Composition
Condition
- New construction: No
- Year built: 1973
Community & HOA
Community
- Subdivision: Not In Subdivision
HOA
- Has HOA: No
Location
- Region: Waynesboro
Financial & listing details
- Price per square foot: $113/sqft
- Tax assessed value: $344,160
- Annual tax amount: $3,460
- Date on market: 7/30/2026
- Cumulative days on market: 89 days
- Listing agreement: Exclusive Right To Sell
- Listing terms: Construction to Perm.,Cash,FHA,VA Loan
Estimated market value
$383,800
$365,000 - $403,000
$2,451/mo
Price history
| Date | Event | Price |
|---|---|---|
| 8/21/2026 | Price change | $399,000-2.4%$113/sqft |
Source:  Hive MLS #100592500 Report a problem Hive MLS #100592500 Report a problem | ||
| 8/7/2026 | Price change | $409,000-1.4%$116/sqft |
Source: Hive MLS #100592500 Report a problem | ||
| 5/30/2026 | Price change | $415,000-2.4%$118/sqft |
Source: My State MLS #11798180 Report a problem | ||
| 5/23/2026 | Price change | $425,000-5.6%$121/sqft |
Source: Owner Report a problem | ||
| 5/4/2026 | Listed for sale | $450,000+192.2%$128/sqft |
Source: Owner Report a problem | ||
| 3/27/2019 | Sold | $154,000-14.4%$44/sqft |
Source: Public Record Report a problem | ||
| 7/17/2010 | Listing removed | $180,000$51/sqft |
Source: Systems Engineering, Inc. #324714 Report a problem | ||
| 7/8/2010 | Price change | $180,000-6.3%$51/sqft |
Source: Systems Engineering, Inc. #324714 Report a problem | ||
| 4/23/2010 | Listed for sale | $192,000-3.5%$55/sqft |
Source: Systems Engineering, Inc. #324714 Report a problem | ||
| 10/20/2009 | Listing removed | $199,000$57/sqft |
Source: Mary Yelton Realty #297882 Report a problem | ||
| 8/6/2009 | Listed for sale | $199,000$57/sqft |
Source: Mary Yelton Realty #297882 Report a problem | ||
Public tax history
| Year | Property taxes | Tax assessment |
|---|---|---|
| 2025 | $3,461 -10.7% | $137,664 |
| 2024 | $3,877 -3.7% | $137,664 +2% |
| 2023 | $4,025 +17.7% | $134,920 +19.9% |
| 2022 | $3,418 +21.7% | $112,552 +21.9% |
| 2021 | $2,809 +49.9% | $92,331 |
| 2020 | $1,874 -1.3% | $92,331 +15.3% |
| 2019 | $1,899 -11.9% | $80,068 +12.8% |
| 2018 | $2,155 +2.5% | $70,987 +3% |
| 2017 | $2,102 +56.4% | $68,923 |
| 2016 | $1,344 | $68,923 +3.1% |
| 2015 | $1,344 +2.2% | $66,834 |
| 2014 | $1,315 -0.6% | $66,834 |
| 2013 | $1,324 | $66,834 |
| 2012 | -- | -- |
| 2011 | -- | -- |
| 2010 | -- | -- |
| 2008 | -- | $66,043 +6.6% |
| 2007 | -- | $61,943 +15.8% |
| 2005 | -- | $53,488 +1.6% |
| 2004 | -- | $52,650 +4.6% |
| 2003 | -- | $50,332 +8.4% |
| 2002 | -- | $46,411 -0.9% |
| 2001 | -- | $46,819 +0.9% |
| 2000 | -- | $46,418 |
Find assessor info on the county website
Monthly payment
Est. payment
Payment breakdown
Explore the cost of this home by adjusting the details. Changes won't be saved.Climate risks
Neighborhood: 30830
Nearby schools
Schools provided by the listing agent
- Elementary: Waynesboro
- Middle: Burke County
- High: Burke County
Source: Hive MLS. This data may not be complete. We recommend contacting the local school district to confirm school assignments for this home.

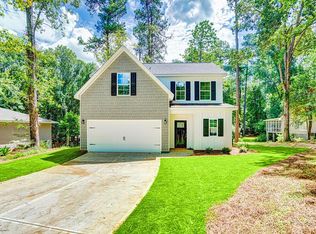
Similar homes
- $458,0004 bd4 ba3.4k sqft110 Oak Lane, Waynesboro, GA 30830For Sale
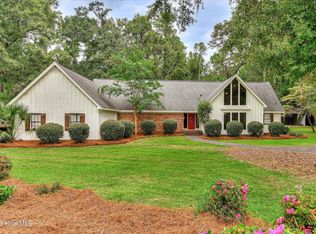
 MLS ID #100602229, Anne Kyzer, Mary Yelton Realty, Llc. Hive MLS
 - $475,0005 bd4 ba3k sqft706 Wood Valley Road, Waynesboro, GA 30830For Sale
 MLS ID #100581753, Max Boswell, Mary Yelton Realty, Llc. Hive MLS
 - $324,9004 bd4 ba2.7k sqft135 Lake Bluff Drive S #135, Waynesboro, GA 30830For Sale
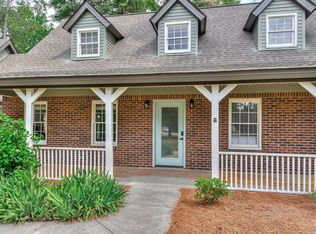 MLS ID #98256823, Janice F. Morris, Janice Morris Realty. Hive MLS
 - $439,9003 bd3 ba2.9k sqft123 Mcelmurray Road, Waynesboro, GA 30830For Sale
 MLS ID #98256952, Brian Culpepper, Hopkins Realty, LLC. Hive MLS
 - $449,0003 bd2 ba2.4k sqft218 Spring Valley Road, Waynesboro, GA 30830For SaleMLS ID #100585357, Kimberly Bailey, Mary Yelton Realty, Llc. Hive MLS
- $320,0005 bd2 ba2.8k sqft403 Shadrack Street, Waynesboro, GA 30830For SaleMLS ID #100597519, Anne Kyzer, Mary Yelton Realty, Llc. Hive MLS
- $328,0003 bd2 ba2.9k sqft415 Victory Drive, Waynesboro, GA 30830For SaleMLS ID #100584644, Max Boswell, Mary Yelton Realty, Llc. Hive MLS
- $299,9003 bd2 ba1.9k sqft134 Lake Bluff Drive, Waynesboro, GA 30830For SaleMLS ID #98253618, Anne Kyzer, Mary Yelton Realty, Llc. Hive MLS
- $530,0005 bd3 ba3.1k sqft232 Shady Oak Lane, Waynesboro, GA 30830For SaleMLS ID #100602965, Elizabeth Highsmith, Blanchard & Calhoun - WA. Hive MLS
- $313,0006 bd3 ba3.1k sqft527 S Liberty Street, Waynesboro, GA 30830For SaleMLS ID #100603682, Elizabeth Highsmith, Blanchard & Calhoun - WA. Hive MLS
- $330,0003 bd2 ba1.8k sqft268 Fairway Drive, Waynesboro, GA 30830For SaleMLS ID #100575204, Cassandra L Williams, Forward Movement Realty, LLC. Hive MLS
- $299,0003 bd2 ba2.3k sqft209 W 7th Street, Waynesboro, GA 30830For SaleMLS ID #98257326, Jennifer Harper, Mary Yelton Realty, Llc. Hive MLS
- $249,0004 bd2 ba2k sqft307 W 7th Street, Waynesboro, GA 30830For SaleMLS ID #100604224, Elizabeth Highsmith, Blanchard & Calhoun - WA. Hive MLS
- $275,0003 bd2 ba1.7k sqft117 Zack Street, Waynesboro, GA 30830For SaleMLS ID #100579781, Shannon Norton, David Greene Realty, Llc. Hive MLS
- $534,9004 bd3 ba2.7k sqft783 Hancock Landing Road, Waynesboro, GA 30830For SaleMLS ID #100594181, Heather Story, Re/max True Advantage. Hive MLS
- $410,0004 bd4 ba2.1k sqft1412 Godbee Rd, Millen, GA 30442Active
 MLS ID #10867244, Vondesa Lee, Next Move Real Estate. GAMLS
 - $450,0005 bd4 ba3.9k sqft2114 Southlake Parkway, Augusta, GA 30906For SaleMLS ID #98200904, Patricia Holland Mallis, Goshen Realty. Hive MLS
- $379,9003 bd2 ba2k sqft475 Perkins Rd, Millen, GA 30442ActiveMLS ID #10838425, Jessica Wilson, Southland Realty & Properties. GAMLS
- $349,9005 bd2 ba2k sqft5258 Henderson Road, Hephzibah, GA 30815For SaleMLS ID #100597491, Matt Kelly, WRKHORSE REAL ESTATE. Hive MLS
- $285,0004 bd3 ba2.4k sqft1531 Pine Ridge Drive E, Hephzibah, GA 30815For SaleMLS ID #100598820, Edwin Douglass, Blanchard & Calhoun - WA. Hive MLS
