If privacy, acreage, and a fully renovated home are high on your list, 5258 Henderson Rd brings all three together on 5.01 acres in Hephzibah. This single-level, all-brick ranch offers 5 bedrooms and 2 full bathrooms surrounded by mature live oaks, hardwoods, and fruit-bearing trees. Inside, the renovation includes all new waterproof luxury plank flooring, fresh finishes, updated lighting and recessed lighting, new windows, and completely remodeled bathrooms. The kitchen features new countertops, updated cabinetry with new hardware, floor-to-ceiling cabinet storage, stainless steel appliances, and a garden window. The spacious owner's bedroom offers two large French door closets with shelving, while a dedicated laundry and utility room adds everyday function. Major improvements include a new HVAC system with electric heat and new electric water heater, and a new well pump all from 2026. Outside, enjoy a large U-shaped gravel driveway, 2-car carport, storage shed, and plenty of room to spread out across the private acreage.
Call listing office for a private tour today!
For sale
Price cut: $23K (9/10)
$374,000
5258 Henderson Road, Hephzibah, GA 30815
5beds
2,091sqft
Single Family Residence
Built in 1987
5.01 Acres Lot
$369,000 Zestimate®
$179/sqft
$-- HOA
What's special
All-brick ranchFresh finishesPrivate acreageStorage shedFloor-to-ceiling cabinet storageStainless steel appliancesGarden window
- 31 days
- 1,048
- 46
Zillow last checked:
Listing updated:
Listed by:
Matt Kelly 706-814-0998,
WRKHORSE REAL ESTATE
Source: Hive MLS,MLS#: 100597491 Originating MLS: REALTORS® of Greater Augusta
Originating MLS: REALTORS® of Greater AugustaFacts & features
Interior
Bedrooms & bathrooms
- Bedrooms: 5
- Bathrooms: 2
- Full bathrooms: 2
Rooms
- Room types: Master Bedroom, Breakfast Room, Family Room, Bedroom 5, Bedroom 4, Bedroom 3, Bedroom 2
Primary bedroom
- Level: Main
- Dimensions: 15 x 17
Bedroom 2
- Level: Main
- Dimensions: 11 x 11
Bedroom 3
- Level: Main
- Dimensions: 9 x 10
Bedroom 4
- Level: Main
- Dimensions: 10 x 10
Bedroom 5
- Level: Main
- Dimensions: 10 x 11
Breakfast room
- Level: Main
- Dimensions: 13 x 13
Family room
- Level: Main
- Dimensions: 23 x 17
Kitchen
- Level: Main
- Dimensions: 12 x 13
Heating
- Electric, Forced Air
Cooling
- Attic Fan, Wall/Window Unit(s), Ceiling Fan(s)
Appliances
- Included: Electric Oven, Electric Cooktop, Built-In Microwave, Dishwasher
- Laundry: Dryer Hookup, Washer Hookup
Features
- Ceiling Fan(s), Eat-in Kitchen, Smart Thermostat
- Flooring: LVT/LVP
- Doors: Thermal Doors
- Basement: Finished,None,Crawl Space
- Attic: Finished
- Has fireplace: No
Interior area
- Total structure area: 2,091
- Total interior livable area: 2,091 sqft
Property
Parking
- Parking features: Gravel, Unpaved, Detached Carport
- Has carport: Yes
Features
- Levels: One
- Patio & porch: Porch, Rear Porch
- Exterior features: Thermal Doors
- Pool features: None
- Fencing: None
- Has view: Yes
- View description: See Remarks
- Waterfront features: None
- Frontage type: See Remarks
Lot
- Size: 5.01 Acres
- Dimensions: 192-1271-152-1268
- Features: Wooded, Irregular Lot, Landscaped, Rural
Details
- Additional structures: Shed(s)
- Parcel number: 3320017000
- Zoning: A
- Special conditions: Standard
Construction
Type & style
- Home type: SingleFamily
- Property subtype: Single Family Residence
Materials
- Block, Brick, Vinyl Siding
- Foundation: Brick/Mortar, Block
- Roof: Architectural Shingle
Condition
- New construction: No
- Year built: 1987
Utilities & green energy
- Sewer: Septic Tank
- Water: Well
- Utilities for property: Cable Available, Water Available, Water Connected
Community & HOA
Community
- Security: Smoke Detector(s)
- Subdivision: Not In Subdivision
HOA
- Has HOA: No
Location
- Region: Hephzibah
Financial & listing details
- Price per square foot: $179/sqft
- Tax assessed value: $87,888
- Annual tax amount: $2,362
- Date on market: 8/19/2026
- Cumulative days on market: 31 days
- Listing agreement: Exclusive Right To Sell
- Listing terms: Cash,Conventional,FHA,USDA Loan,VA Loan
Estimated market value
$369,000
$351,000 - $387,000
$1,815/mo
Price history
| Date | Event | Price |
|---|---|---|
| 9/10/2026 | Price change | $374,000-5.8%$179/sqft |
Source:  Hive MLS #100597491 Report a problem Hive MLS #100597491 Report a problem | ||
| 8/20/2026 | Listed for sale | $397,000+145.7%$190/sqft |
Source: Hive MLS #100597491 Report a problem | ||
| 7/6/2026 | Sold | $161,555-11.9%$77/sqft |
Source: Public Record Report a problem | ||
| 11/21/2025 | Sold | $183,300+44.3%$88/sqft |
Source: Public Record Report a problem | ||
| 1/20/2004 | Sold | $127,000+345.6%$61/sqft |
Source: Hive MLS #98116156 Report a problem | ||
| 5/22/2002 | Sold | $28,500$14/sqft |
Source: Public Record Report a problem | ||
Public tax history
| Year | Property taxes | Tax assessment |
|---|---|---|
| 2025 | $2,758 +13.1% | $87,888 +9.7% |
| 2024 | $2,439 +40.4% | $80,116 +42.1% |
| 2023 | $1,737 +24.7% | $56,376 +45.9% |
| 2022 | $1,393 +1.8% | $38,636 +10.1% |
| 2021 | $1,369 -5.3% | $35,089 |
| 2020 | $1,446 -0.7% | $35,089 |
| 2019 | $1,455 +0.5% | $35,089 |
| 2018 | $1,449 -0.5% | $35,089 |
| 2017 | $1,455 +0.4% | $35,089 |
| 2016 | $1,450 | $35,089 |
| 2015 | $1,450 -0.7% | $35,089 |
| 2014 | $1,461 | $35,089 |
| 2013 | -- | -- |
| 2012 | -- | -- |
| 2011 | -- | -- |
| 2010 | -- | -- |
| 2009 | -- | -- |
| 2008 | -- | -- |
| 2007 | -- | -- |
| 2005 | -- | -- |
| 2004 | -- | -- |
| 2001 | -- | -- |
| 2000 | -- | -- |
Find assessor info on the county website
Monthly payment
Est. payment
Payment breakdown
Explore the cost of this home by adjusting the details. Changes won't be saved.Climate risks
Neighborhood: 30815
Nearby schools
Schools provided by the listing agent
- Elementary: Hephzibah
- Middle: Hephzibah
- High: Hephzibah Comp.
Source: Hive MLS. This data may not be complete. We recommend contacting the local school district to confirm school assignments for this home.
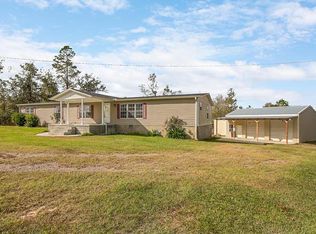
Similar homes
- $399,9005 bd4 ba2.6k sqft3403 Walker Creek Road, Hephzibah, GA 30815For Sale

 MLS ID #100599881, P-r Group, Blanchard & Calhoun - Evans. Hive MLS
 - $329,0004 bd3 ba3.1k sqft102 Barefield Drive, Hephzibah, GA 30815For Sale
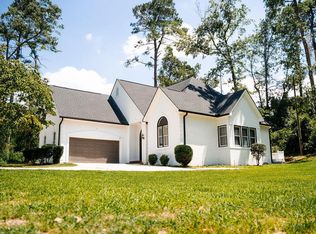 MLS ID #100595556, Richard De Los Santos, Keller Williams Realty Augusta Partners. Hive MLS
 - $439,9004 bd3 ba2.5k sqft3560 Walker Creek Road, Hephzibah, GA 30815For Sale
 MLS ID #100581922, Yolanda Bostic, Real Broker, LLC. Hive MLS
 - $349,0003 bd3 ba1.6k sqft131 Marks Walden Road, Blythe, GA 30805For Sale
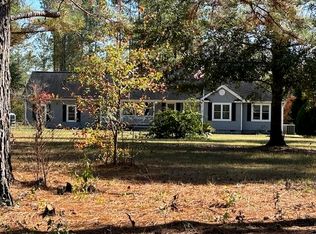 MLS ID #98251005, Ashley Holaway Nale, Elan Realtors. Hive MLS
 - $269,9004 bd2 ba2.7k sqft4202 Cedarwood Drive, Hephzibah, GA 30815For SaleMLS ID #98252733, Chad Trollinger, Keller Williams Realty Augusta Partners. Hive MLS
- $199,9004 bd2 ba1.1k sqft153 Campbell Circle, Hephzibah, GA 30815For SaleMLS ID #98200475, Greg Honeymichael, Meybohm Real Estate - Evans. Hive MLS
- $359,0004 bd3 ba2.4k sqft2924 Westchester Drive, Augusta, GA 30909For SaleMLS ID #100603537, Steven Koleno, Beycome Brokerage Realty. Hive MLS
- $209,9004 bd2 ba1.3k sqft4212 Cap Chat Street, Hephzibah, GA 30815For SaleMLS ID #100602784, Wayne Snyder, Auben Realty, LLC. Hive MLS
- $375,0004 bd3 ba2.4k sqft4028 Marshall Street, Augusta, GA 30909For SaleMLS ID #100586510, Phoebe Y Woodcock, Premier Homes Property Management. Hive MLS
- $190,0003 bd2 ba1.4k sqft4257 James Drive, Hephzibah, GA 30815For SaleMLS ID #100572870, Carsha Holley, Pearl Street Realty, LLC. Hive MLS
- $205,0003 bd2 ba1.3k sqft220 Annies Ln, Hephzibah, GA 30815Active
 MLS ID #10829323, Brooke Aaron Black, Highline Property Holdings. GAMLS
 - $329,0004 bd2 ba1.7k sqft212 Kelly Greene Drive, Harlem, GA 30814For SaleMLS ID #100602464, Shannon Kitchens, Southeastern Residential, LLC. Hive MLS
- $374,9005 bd4 ba3k sqft330 Habersham Road, Martinez, GA 30907For SaleMLS ID #98254089, Glenn P Cannon, Augusta Realty Company. Hive MLS
- $409,0003 bd2 ba1.3k sqft5631 Old Augusta Highway, Grovetown, GA 30813For SaleMLS ID #98195131, Donnie Reese, RE/MAX Reinvented. Hive MLS
