Nearly new. Impeccably kept. Ready for you.
Built in 2024 and maintained with pride, 2160 Bayvale Road delivers the look and feel of new construction without the build-time wait. A gracious foyer opens to an airy open-concept floor plan where living, dining, and kitchen spaces connect seamlessly, ideal for hosting or unwinding. A fireplace adds warmth and character, while the primary suite offers a private retreat with its own full bath. Two additional bedrooms provide space for guests, a home office, or a creative studio. Outside, a generous 0.21-acre lot gives you room to breathe, all just minutes from shopping, dining, Fort Eisenhower, and downtown Augusta. With 1,784 sq ft of thoughtfully designed living space in move-in condition, this one checks every box. Opportunities like this move fast, so book your private tour today! Some photos have been virtually staged.
For sale
$282,000
2160 Bayvale Road, Augusta, GA 30909
3beds
1,784sqft
Single Family Residence
Built in 2024
9,148 Square Feet Lot
$281,300 Zestimate®
$158/sqft
$-- HOA
What's special
Airy open-concept floor planGracious foyer
- 5 days
- 70
- 18
Likely to sell faster than
Zillow last checked:
Listing updated:
Listed by:
Lanorris Carey 207-423-8866,
EXP Realty, LLC
Source: Hive MLS,MLS#: 100615955 Originating MLS: REALTORS® of Greater Augusta
Facts & features
Interior
Bedrooms & bathrooms
- Bedrooms: 3
- Bathrooms: 2
- Full bathrooms: 2
Rooms
- Room types: Master Bedroom, Bedroom 2, Bedroom 3, Living Room, Laundry
Primary bedroom
- Level: Main
- Dimensions: 15 x 14
Bedroom 2
- Level: Main
- Dimensions: 11 x 10
Bedroom 3
- Level: Main
- Dimensions: 13 x 12
Kitchen
- Level: Main
- Dimensions: 22 x 11
Laundry
- Level: Ground
- Dimensions: 5 x 7
Living room
- Level: Main
- Dimensions: 20 x 16
Heating
- Fireplace(s), Electric, Forced Air
Cooling
- Central Air, Ceiling Fan(s)
Appliances
- Included: Freezer, Refrigerator, Range, Dishwasher, Electric Range
- Laundry: Dryer Hookup, Washer Hookup, Laundry Room
Features
- Tray Ceiling(s), Entrance Foyer, Pantry, Walk-in Shower, Blinds/Shades
- Flooring: LVT/LVP, Laminate
- Basement: None
- Attic: Pull Down Stairs
- Has fireplace: Yes
Interior area
- Total structure area: 1,784
- Total interior livable area: 1,784 sqft
Property
Parking
- Total spaces: 2
- Parking features: Garage Door Opener, Garage
- Attached garage spaces: 2
Accessibility
- Accessibility features: None
Features
- Levels: One
- Patio & porch: Front Porch, Rear Porch
- Exterior features: None
- Pool features: None
- Fencing: Back Yard,Fenced
- View description: None
- Waterfront features: None
- Frontage type: See Remarks
Lot
- Size: 9,148 Square Feet
- Dimensions: 75 x 124
- Features: Level, Sprinklers in Front
Details
- Parcel number: 0554082000
- Zoning: R3
- Special conditions: Standard
Construction
Type & style
- Home type: SingleFamily
- Property subtype: Single Family Residence
Materials
- See Remarks, Brick, Vinyl Siding
- Foundation: Slab
- Roof: Composition
Condition
- New construction: No
- Year built: 2024
Utilities & green energy
- Sewer: Public Sewer
- Water: Public
- Utilities for property: Natural Gas Available, Natural Gas Connected, Underground Utilities, Water Available
Community & HOA
Community
- Security: Smoke Detector(s)
- Subdivision: Bayvale Park
HOA
- Has HOA: No
Location
- Region: Augusta
Financial & listing details
- Price per square foot: $158/sqft
- Tax assessed value: $97,716
- Annual tax amount: $2,681
- Date on market: 11/12/2026
- Cumulative days on market: 5 days
- Listing agreement: Exclusive Right To Sell
- Listing terms: Cash,Conventional,FHA,VA Loan
- Road surface type: Paved
Estimated market value
$281,300
$267,000 - $295,000
$1,953/mo
Price history
| Date | Event | Price |
|---|---|---|
| 11/12/2026 | Listed for sale | $282,000+4.4%$158/sqft |
Source:  Hive MLS #100615955 Report a problem | ||
| 3/14/2025 | Sold | $270,000-1.8%$151/sqft |
Source: Hive MLS #98029356 Report a problem | ||
| 2/10/2025 | Pending sale | $275,000-1.6%$154/sqft |
Source:  REALTORS® of Greater Augusta #528766 Report a problem | ||
| 8/14/2024 | Price change | $279,500-3.5%$157/sqft |
Source: REALTORS® of Greater Augusta #528766 Report a problem | ||
| 5/7/2024 | Listed for sale | $289,500$162/sqft |
Source: REALTORS® of Greater Augusta #528766 Report a problem | ||
Public tax history
| Year | Property taxes | Tax assessment |
|---|---|---|
| 2025 | $3,124 +2.8% | $99,772 -10.7% |
| 2024 | $3,040 +1538.9% | $111,764 +2694.1% |
| 2023 | $186 -5.8% | $4,000 |
| 2022 | $197 +58.6% | $4,000 |
| 2021 | $124 -34.1% | $4,000 +25% |
| 2020 | $189 -0.5% | $3,200 |
| 2019 | $189 +37.7% | $3,200 |
| 2018 | $138 -27.4% | $3,200 |
| 2017 | $189 +37.6% | $3,200 |
| 2016 | $138 | $3,200 |
| 2015 | $138 -69.4% | $3,200 |
| 2014 | $449 | $3,200 |
| 2013 | -- | -- |
| 2012 | -- | -- |
| 2011 | -- | -- |
| 2010 | -- | -- |
| 2009 | -- | -- |
| 2008 | -- | -- |
| 2007 | -- | -- |
| 2005 | -- | -- |
| 2004 | -- | -- |
| 2001 | -- | -- |
| 2000 | -- | -- |
Find assessor info on the county website
Monthly payment
Est. payment
Payment breakdown
Explore the cost of this home by adjusting the details. Changes won't be saved.Climate risks
Neighborhood: North Leg
Nearby schools
Schools provided by the listing agent
- Elementary: Bayvale
- Middle: Murphy
- High: Richmond Senior High
Source: Hive MLS. This data may not be complete. We recommend contacting the local school district to confirm school assignments for this home.


Similar homes
- $255,0003 bd2 ba1.6k sqft3367 Braeswood Court, Augusta, GA 30909For Sale

 MLS ID #100590271, Rochelle McDaniel, Better Homes & Gardens Executive Partners. Hive MLS
- $289,0004 bd2 ba1.9k sqft4533 Logans Way, Augusta, GA 30909For Sale
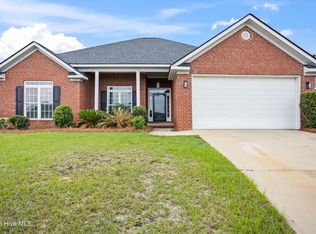 MLS ID #100582489, Erin Church, Revolve Real Estate. Hive MLS
- $244,9003 bd3 ba2.2k sqft3210 York Drive, Augusta, GA 30909For Sale
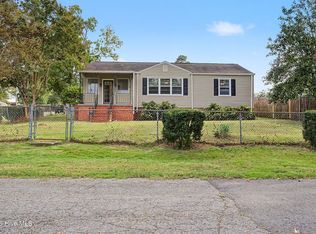 MLS ID #100610001, Justin Bolin, Meybohm Real Estate - Wheeler. Hive MLS
- $299,9003 bd2 ba1.5k sqft1060 Burlington Drive, Augusta, GA 30909For Sale
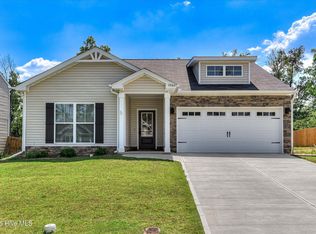 MLS ID #100587741, Angela Sorapuru-Lopez, Re/max True Advantage. Hive MLS
- $305,0003 bd3 ba1.6k sqft2355 Belair Spring Road, Augusta, GA 30909New ConstructionMLS ID #98201392, Seth Paxton Thompson, Douglas Lane Real Estate Group. Hive MLS
- $329,9004 bd3 ba2k sqft4039 Cottingham Way, Augusta, GA 30909For SaleMLS ID #100599481, Andrew Prescott, RE/MAX Reinvented. Hive MLS
- $319,9004 bd3 ba2.6k sqft3005 Burgess Street, Augusta, GA 30909For SaleMLS ID #98256879, Wright Team, Better Homes & Gardens Executive Partners. Hive MLS
- $316,9004 bd2 ba1.6k sqft778 Burlington Drive, Augusta, GA 30909New ConstructionMLS ID #100584917, Wright Team, Better Homes & Gardens Executive Partners. Hive MLS
- $275,0003 bd2 ba1.9k sqft3614 Westhampton Drive, Martinez, GA 30907For SaleMLS ID #100580366, Christopher Hughes, On The Course Realty, Llc. Hive MLS
- $399,0004 bd3 ba2.4k sqft3925 Murray Street, Augusta, GA 30909For SaleMLS ID #100613761, Lisa Lops, River Realty. Hive MLS
- $275,0004 bd3 ba1.7k sqft2890 Pepperdine Drive, Hephzibah, GA 30815For SaleMLS ID #100614821, Sarah Swan, Century 21 Magnolia. Hive MLS
- $334,9004 bd3 ba2.3k sqft1120 George W Crawford Drive, Augusta, GA 30909For SaleMLS ID #98203552, Angela Sorapuru-Lopez, Re/max True Advantage. Hive MLS
- $339,9003 bd2 ba2k sqft3040 Brems Drive, Augusta, GA 30909New ConstructionMLS ID #98256150, Rachel Harper White, Berkshire Hathaway HomeServices Beazley Realtors. Hive MLS
- $258,9003 bd3 ba1.7k sqft591 Old Wheeler Road, Grovetown, GA 30813For SaleMLS ID #100599217, Jaclyn Smith, Blanchard & Calhoun - Evans. Hive MLS
- $250,0004 bd2 ba2.4k sqft1576 Keron Way, Hephzibah, GA 30815For SaleMLS ID #100614939, Christine May, Leading Edge Real Estate. Hive MLS
- $299,9004 bd2 ba2.2k sqft3914 Crest Drive, Hephzibah, GA 30815For SaleMLS ID #100601299, Caleb Willing, Better Homes & Gardens Executive Partners. Hive MLS
- $274,9004 bd3 ba1.7k sqft300 Dorn Street, Grovetown, GA 30813For SaleMLS ID #100603759, Aracelis Saladin, Keller Williams Realty Augusta Partners. Hive MLS
