Welcome to this beautiful home with nearly 3000 square feet of living space. This 3-bedroom, 2.5 bath Colonial is nestled on 1.3 picturesque acres with in-ground pool in desirable Milford Township within the sought-after Quakertown School District! A long private driveway leads to this inviting home, offering a peaceful setting, beautiful views, and room to relax and entertain. The first floor offers a welcoming two-story foyer which opens to a bright and sunny interior featuring gleaming hardwood floors, spacious Living Room with crown molding, The Large gourmet Island Kitchen boasts granite countertops, stainless steel appliances, tile backsplash, tile flooring, pantry and abundant cabinetry and counter space. The inviting Family Room features a Brick Fireplace for those chilly winter days, built in Bookshelves and a large picture window overlooking the in-ground pool. A first-floor Laundry adds convenience, while the covered front porch provides the perfect spot to unwind and read a good book. The exceptional Spa/Summer room with tile flooring, hot tub and glass doors leading to a deck offers a wonderful place to relax and entertain friends. Upstairs generously sized bedrooms provide comfort and ample storage, including a spacious primary suite with walk-in closet and full bath. The expansive lower level offers a large Game Room, Wine Cellar, Workshop, providing endless possibilities for recreation, hobbies and additional storage. Attached oversized two-car garage completes the package. Enjoy the privacy of country living with convenient access to the Pa. Turnpike, schools, shopping, restaurants, golf and more. This is a wonderful opportunity to enjoy space, comfort and convenience in a beautiful private setting! Sellers prefer a January 6,2027 settlement or after
For sale
$645,000
2160 Hillcrest Rd, Quakertown, PA 18951
3beds
3,239sqft
Single Family Residence
Built in 1988
1.3 Acres Lot
$637,400 Zestimate®
$199/sqft
$-- HOA
What's special
Brick fireplaceIn-ground poolInviting family roomCovered front porchWelcoming two-story foyerLong private drivewayFirst-floor laundry
- 14 hours
- 358
- 21
Zillow last checked:
Listing updated:
Listed by:
Rick Roth 215-882-4852,
Better Homes and Gardens Real Estate Valley Partners 6104218887
Source: Bright MLS,MLS#: PABU2133590
Facts & features
Interior
Bedrooms & bathrooms
- Bedrooms: 3
- Bathrooms: 3
- Full bathrooms: 2
- 1/2 bathrooms: 1
- Main level bathrooms: 1
Rooms
- Room types: Living Room, Primary Bedroom, Bedroom 2, Bedroom 3, Kitchen, Game Room, Family Room, Sun/Florida Room, Laundry
Primary bedroom
- Features: Bathroom - Walk-In Shower, Flooring - Carpet, Flooring - Vinyl, Walk-In Closet(s)
- Level: Upper
- Area: 300 Square Feet
- Dimensions: 15 X 20
Bedroom 2
- Features: Flooring - Carpet
- Level: Upper
- Area: 182 Square Feet
- Dimensions: 13 X 14
Bedroom 3
- Features: Flooring - Carpet
- Level: Upper
- Area: 182 Square Feet
- Dimensions: 13 X 14
Family room
- Features: Built-in Features, Cathedral/Vaulted Ceiling, Fireplace - Wood Burning
- Level: Main
- Area: 315 Square Feet
- Dimensions: 15 X 21
Game room
- Features: Basement - Partially Finished
- Level: Lower
- Area: 273 Square Feet
- Dimensions: 13 X 21
Kitchen
- Features: Granite Counters, Double Sink, Kitchen Island, Kitchen - Electric Cooking, Recessed Lighting, Pantry, Dining Area, Flooring - Tile/Brick
- Level: Main
- Area: 330 Square Feet
- Dimensions: 15 X 22
Laundry
- Level: Main
- Area: 77 Square Feet
- Dimensions: 7 X 11
Living room
- Features: Crown Molding, Flooring - Carpet
- Level: Main
- Area: 210 Square Feet
- Dimensions: 14 X 15
Other
- Features: Cathedral/Vaulted Ceiling, Ceiling Fan(s), Flooring - Ceramic Tile, Skylight(s), Hot Tub/Spa
- Level: Main
- Area: 286 Square Feet
- Dimensions: 13 X 22
Heating
- Heat Pump, Electric
Cooling
- Ceiling Fan(s), Central Air, Heat Pump, Electric
Appliances
- Included: Disposal, Dryer, Self Cleaning Oven, Oven/Range - Electric, Stainless Steel Appliance(s), Washer, Water Conditioner - Owned, Water Heater, Built-In Range, Dishwasher, Down Draft, Water Treat System, Electric Water Heater
- Laundry: Main Level, Laundry Room
Features
- Built-in Features, Ceiling Fan(s), Floor Plan - Traditional, Kitchen - Gourmet, Kitchen Island, Pantry, Upgraded Countertops, Walk-In Closet(s), Wine Storage, Bathroom - Walk-In Shower, Combination Kitchen/Dining, Dining Area, Family Room Off Kitchen, Recessed Lighting
- Flooring: Carpet, Hardwood, Vinyl, Tile/Brick, Wood
- Doors: Sliding Glass, Storm Door(s)
- Windows: Bay/Bow, Skylight(s), Insulated Windows
- Basement: Full,Partially Finished,Sump Pump,Walk-Out Access,Workshop
- Number of fireplaces: 1
- Fireplace features: Brick, Wood Burning
Interior area
- Total structure area: 3,239
- Total interior livable area: 3,239 sqft
- Finished area above ground: 2,966
- Finished area below ground: 273
Property
Parking
- Total spaces: 2
- Parking features: Garage Faces Rear, Storage, Garage Door Opener, Inside Entrance, Oversized, Asphalt, Attached, Driveway
- Attached garage spaces: 2
- Has uncovered spaces: Yes
Accessibility
- Accessibility features: None
Features
- Levels: Two and One Half
- Stories: 2.5
- Patio & porch: Deck, Porch
- Exterior features: Lighting
- Has private pool: Yes
- Pool features: Fenced, In Ground, Vinyl, Private
- Has spa: Yes
- Spa features: Bath, Indoor
Lot
- Size: 1.3 Acres
- Features: Front Yard, Level, Rear Yard, Secluded, Wooded, SideYard(s), Private
Details
- Additional structures: Above Grade, Below Grade, Outbuilding
- Parcel number: 23010187
- Zoning: RD
- Special conditions: Standard
Construction
Type & style
- Home type: SingleFamily
- Architectural style: Colonial
- Property subtype: Single Family Residence
Materials
- Vinyl Siding
- Foundation: Block, Crawl Space
Condition
- Excellent
- New construction: No
- Year built: 1988
Utilities & green energy
- Sewer: Public Sewer
- Water: Well
Community & HOA
HOA
- Has HOA: No
Location
- Region: Quakertown
- Municipality: MILFORD TWP
Financial & listing details
- Price per square foot: $199/sqft
- Tax assessed value: $46,520
- Annual tax amount: $9,929
- Date on market: 10/19/2026
- Listing agreement: Exclusive Right To Sell
- Listing terms: Cash,Conventional,FHA,VA Loan
- Inclusions: Washer / Dryer, Refrigerator. Bricks, Fencing, Steppingstones, And Greenhouse All In As-is Condition With No Monetary Value.
- Ownership: Fee Simple
Estimated market value
$637,400
$606,000 - $669,000
$3,641/mo
Price history
| Date | Event | Price |
|---|---|---|
| 10/19/2026 | Listed for sale | $645,000+193.2%$199/sqft |
Source:  Bright MLS #PABU2133590 Report a problem | ||
| 11/8/1995 | Sold | $220,000$68/sqft |
Source: Public Record Report a problem | ||
Public tax history
| Year | Property taxes | Tax assessment |
|---|---|---|
| 2026 | $9,644 +2.8% | $46,520 |
| 2025 | $9,381 | $46,520 |
| 2024 | $9,381 +1% | $46,520 |
| 2023 | $9,288 +1.7% | $46,520 |
| 2022 | $9,131 | $46,520 |
| 2021 | $9,131 | $46,520 |
| 2020 | $9,131 +6.5% | $46,520 |
| 2018 | $8,570 +3.2% | $46,520 |
| 2017 | $8,305 +608.4% | $46,520 |
| 2016 | $1,172 | $46,520 |
| 2015 | -- | $46,520 |
| 2014 | -- | $46,520 |
| 2013 | -- | $46,520 |
| 2012 | -- | $46,520 |
| 2011 | -- | $46,520 |
| 2010 | -- | $46,520 |
| 2009 | -- | $46,520 |
| 2008 | -- | $46,520 |
| 2007 | -- | $46,520 |
| 2006 | -- | $46,520 |
| 2005 | -- | $46,520 +300% |
| 2004 | -- | $11,630 |
| 2003 | -- | $11,630 |
| 2002 | -- | $11,630 |
| 2000 | -- | $11,630 |
Find assessor info on the county website
Monthly payment
Est. payment
Payment breakdown
Explore the cost of this home by adjusting the details. Changes won't be saved.Climate risks
Neighborhood: 18951
Nearby schools
Schools provided by the listing agent
- High: Quakertown
- District: Quakertown Community
Source: Bright MLS. This data may not be complete. We recommend contacting the local school district to confirm school assignments for this home.
Similar homes
- $559,9004 bd3 ba2.8k sqft2043 Valley View Dr, Quakertown, PA 18951For Sale
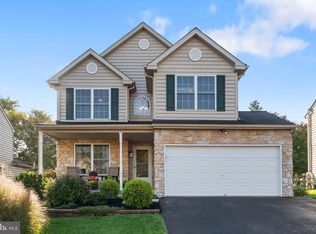
 MLS ID #PABU2131824, Mariel Gniewoz, Keller Williams Real Estate-Montgomeryville. Bright MLS
- $519,9995 bd2 ba2k sqft226 Aubrey Dr, Quakertown, PA 18951For Sale
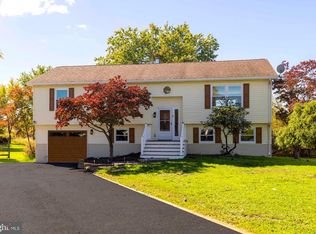 MLS ID #PABU2133318, Maulik Shah, Homestarr Realty. Bright MLS
- $575,0005 bd3 ba3.8k sqft2515 Hillcrest Rd, Quakertown, PA 18951For Sale
 MLS ID #PABU2131500, Liz Hoover, EXP Realty, LLC. Bright MLS
- $580,0004 bd3 ba2.4k sqft1421 Cobblestone Way, Quakertown, PA 18951For Sale
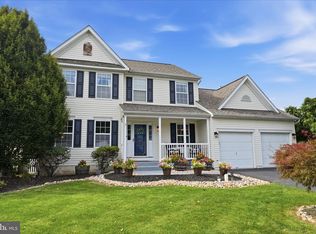 MLS ID #PABU2131494, Brandi Shaw, Roc Hous Real Estate LLC. Bright MLS
- $434,9003 bd2 ba1.8k sqft101 San Francisco Dr, Quakertown, PA 18951For SaleMLS ID #PABU2133552, Tony Molaee, Iron Valley Real Estate Legacy. Bright MLS
- $699,9004 bd4 ba3.1k sqft211 Tollgate Rd, Quakertown, PA 18951For SaleMLS ID #PABU2131392, Steve Hull, RE/MAX One Realty. Bright MLS
- $475,0003 bd2 ba2.5k sqft2140 Richland Ter, Quakertown, PA 18951For SaleMLS ID #PABU2133432, Sue Deily, RE/MAX 440 - Quakertown. Bright MLS
- $774,5004 bd3 ba2.3k sqft1669 Fennel Rd, Quakertown, PA 18951For SaleMLS ID #PABU2132618, Linda K Levin, Keller Williams Real Estate - Southampton. Bright MLS
- $504,9002 bd2 ba1.6k sqft1613 Greenhouse Ct, Quakertown, PA 18951For SaleMLS ID #PABU2133568, Liz Alexander, Quinn & Wilson, Inc.. Bright MLS
- $550,0003 bd3 ba2k sqft1340 Wildflower Way, Quakertown, PA 18951For SaleMLS ID #PABU2131910, Ann Haley, Iron Valley Real Estate Doylestown. Bright MLS
- $750,0003 bd3 ba2.6k sqft59 N Allentown Rd, Telford, PA 18969For SaleMLS ID #PAMC2197288, Geoff Horrocks, Moments Real Estate. Bright MLS
- $925,0004 bd3 ba3.1k sqftLOT 2 Allentown Rd, Quakertown, PA 18951New ConstructionMLS ID #PABU2132798, Dana MacIntosh, Keller Williams Real Estate-Blue Bell. Bright MLS
- $534,9003 bd3 ba1.9k sqft2460 Bannerstone Dr, Quakertown, PA 18951For SaleMLS ID #PABU2128222, Pam Vollrath, RE/MAX Centre Realtors. Bright MLS
- $549,9004 bd3 ba2.7k sqft421 Park Ave, Quakertown, PA 18951For SaleMLS ID #PABU2130722, Michele Hohlfeld, RE/MAX Reliance. Bright MLS
- $499,9005 bd3 ba3.3k sqft244 S 4th St, Quakertown, PA 18951For SaleMLS ID #PABU2131130, Dylan Smith, J. Carroll Molloy Realtor, LLC. Bright MLS
- $490,9993 bd3 ba1.7k sqft2 Live Oak Dr, Quakertown, PA 18951For SaleMLS ID #PABU2128022, Angel Aponte, Better Homes and Gardens Real Estate Valley Partners. Bright MLS
- $850,0004 bd3 ba2.8k sqft928 S Old Bethlehem Pike, Quakertown, PA 18951For SaleMLS ID #PABU2131382, Vickie Landis, Keller Williams Realty Group. Bright MLS
