Welcome to your own private retreat! A long driveway leads to this impressive custom-built, stone-front ranch, privately set on nearly three acres. Surrounded by mature trees that create a secluded, peaceful setting, the home offers a wonderful sense of privacy with plenty of open yard space to enjoy the outdoors. Thoughtfully designed for both everyday living and extended family, the unique split floor plan features three bedrooms and two full baths on one side of the home. A separate suite on the opposite side includes its own bedroom, full bath, and den—ideal for an in-law suite, au pair accommodations, a home office, or private guest quarters. At the heart of the home is a large eat-in kitchen featuring custom 42-inch cabinetry, granite countertops, a tumbled marble backsplash, stainless steel appliances, a wall oven, and designer ceramic tile flooring with decorative inlays. Thoughtful upgrades include under-cabinet lighting, above-cabinet up lighting, and a dedicated filtered drinking-water fountain. The dramatic living room is designed to impress with its vaulted ceiling, floor-to-ceiling stone gas fireplace, and excellent natural light. Beautiful windows, including stained-glass arched accents positioned above two sets of sliding glass doors, fill the room with sunshine. Solar tubes and skylights located throughout the home contribute to the bright, welcoming atmosphere. One of the homes standout features is the expansive Trex deck, spanning the entire length of the house to create an exceptional outdoor entertaining space. Five sets of sliding glass doors provide seamless indoor-outdoor flow—accessible from the living room, dining room, primary bedroom, and guest-suite den. It is the perfect setting for hosting summer barbecues, enjoying quiet mornings in nature, or relaxing at the end of the evening while stargazing. For added peace of mind, the property features a whole-house generator with an automatic transfer switch, ensuring seamless power backup during outages. The primary bedroom suite offers a personal sanctuary, complete with a large walk-in closet and a luxurious bath featuring a five-foot glass-enclosed shower and a jetted soaking tub. Open oak-railed stairs lead to a huge basement, offering tremendous additional space for storage, hobbies, recreation, a workshop, or future finishing. Premium convenience features include a central vacuum system, fresh interior paint, new carpeting, and attic access. Car enthusiasts and hobbyists will appreciate the attached heated two-car garage with hot and cold water hookups, along with an additional detached two-car garage and a garden shed. This distinctive property feels like a secluded oasis while remaining conveniently located approximately four miles from the Pennsylvania Turnpike, and Route 309. It is a rare combination of space, versatility, and convenience. Come discover this one-of-a-kind property and experience what makes it such a special place to call home. Some photographs have been virtually staged or digitally enhanced for illustrative purposes. Furniture, décor, and other digitally added items are not included in the sale.
For sale
$774,500
1669 Fennel Rd, Quakertown, PA 18951
4beds
2,370sqft
Single Family Residence
Built in 2002
2.89 Acres Lot
$-- Zestimate®
$327/sqft
$-- HOA
What's special
Impressive custom-built stone-front ranchAdditional detached two-car garageAttic accessFresh interior paintUnique split floor planTumbled marble backsplashSurrounded by mature trees
- --
- on Zillow
- 2,609
- views
- 156
- saves
Likely to sell faster than
Zillow last checked:
Listing updated:
Listed by:
Linda K Levin 215-870-1943,
Keller Williams Real Estate - Southampton 215-355-5500,
Co-Listing Agent: Robert J Levin 215-870-1943,
Keller Williams Real Estate - Southampton
Source: Bright MLS,MLS#: PABU2132618
Facts & features
Interior
Bedrooms & bathrooms
- Bedrooms: 4
- Bathrooms: 3
- Full bathrooms: 3
- Main level bathrooms: 3
- Main level bedrooms: 4
Basement
- Area: 0
Heating
- Forced Air, Oil
Cooling
- Central Air, Electric
Appliances
- Included: Microwave, Central Vacuum, Cooktop, Dishwasher, Dryer, Self Cleaning Oven, Oven, Stainless Steel Appliance(s), Washer, Washer/Dryer Stacked, Water Heater, Electric Water Heater
- Laundry: Has Laundry, Main Level
Features
- Bathroom - Stall Shower, Bathroom - Tub Shower, Bathroom - Walk-In Shower, Breakfast Area, Butlers Pantry, Ceiling Fan(s), Central Vacuum, Dining Area, Entry Level Bedroom, Flat, Formal/Separate Dining Room, Eat-in Kitchen, Pantry, Primary Bath(s), Recessed Lighting, Solar Tube(s), Upgraded Countertops, Walk-In Closet(s)
- Flooring: Carpet, Ceramic Tile
- Doors: Sliding Glass
- Windows: Skylight(s), Sliding, Stain/Lead Glass, Window Treatments
- Basement: Full,Concrete,Sump Pump,Walk-Out Access
- Number of fireplaces: 1
- Fireplace features: Gas/Propane
Interior area
- Total structure area: 2,370
- Total interior livable area: 2,370 sqft
- Finished area above ground: 2,370
- Finished area below ground: 0
Video & virtual tour
Property
Parking
- Total spaces: 4
- Parking features: Garage Faces Front, Garage Door Opener, Inside Entrance, Oversized, Asphalt, Attached, Detached, Driveway
- Attached garage spaces: 4
- Has uncovered spaces: Yes
Accessibility
- Accessibility features: 2+ Access Exits, Accessible Entrance
Features
- Levels: One
- Stories: 1
- Patio & porch: Deck
- Exterior features: Lighting
- Pool features: None
- Spa features: Bath
Lot
- Size: 2.89 Acres
- Features: Backs to Trees, Level, Not In Development, Private, Rear Yard, Secluded
Details
- Additional structures: Above Grade, Below Grade, Outbuilding
- Parcel number: 23007098
- Zoning: RP
- Special conditions: Standard
Construction
Type & style
- Home type: SingleFamily
- Architectural style: Ranch/Rambler
- Property subtype: Single Family Residence
Materials
- Frame
- Foundation: Concrete Perimeter
Condition
- Excellent
- New construction: No
- Year built: 2002
Utilities & green energy
- Electric: 200+ Amp Service, Generator
- Sewer: On Site Septic
- Water: Well, Filter
Community & HOA
Community
- Subdivision: Spinnerstown Cross
HOA
- Has HOA: No
Location
- Region: Quakertown
- Municipality: MILFORD TWP
Financial & listing details
- Price per square foot: $327/sqft
- Tax assessed value: $41,150
- Annual tax amount: $8,783
- Date on market: 10/1/2026
- Listing agreement: Exclusive Right To Sell
- Inclusions: Washer / Dryer / Central Vac Supplies / Remotes
- Ownership: Fee Simple
Estimated market value
Not available
Estimated sales range
Not available
Not available
Price history
| Date | Event | Price |
|---|---|---|
| 1/28/2010 | Sold | $481,625-5.4%$203/sqft |
Source: Public Record Report a problem | ||
| 10/3/2009 | Listed for sale | $509,000+1596.7%$215/sqft |
Source: RE/MAX Central #5600711 Report a problem | ||
| 9/11/2000 | Sold | $30,000+233.3%$13/sqft |
Source: Public Record Report a problem | ||
| 5/17/1994 | Sold | $9,000$4/sqft |
Source: Public Record Report a problem | ||
Public tax history
| Year | Property taxes | Tax assessment |
|---|---|---|
| 2026 | $8,530 +2.8% | $41,150 |
| 2025 | $8,298 | $41,150 |
| 2024 | $8,298 +1% | $41,150 |
| 2023 | $8,216 +1.7% | $41,150 |
| 2022 | $8,077 | $41,150 |
| 2021 | $8,077 | $41,150 |
| 2020 | $8,077 +6.5% | $41,150 |
| 2018 | $7,581 +9.4% | $41,150 |
| 2017 | $6,927 +608.4% | $41,150 +6.1% |
| 2016 | $978 | $38,800 |
| 2015 | -- | $38,800 |
| 2014 | -- | $38,800 |
| 2013 | -- | $38,800 |
| 2012 | -- | $38,800 |
| 2011 | -- | $38,800 |
| 2010 | -- | $38,800 |
| 2009 | -- | $38,800 |
| 2008 | -- | $38,800 |
| 2007 | -- | $38,800 |
| 2006 | -- | $38,800 |
| 2005 | -- | $38,800 +300% |
| 2004 | -- | $9,700 |
| 2003 | -- | $9,700 +1572.4% |
| 2002 | -- | $580 |
| 2000 | -- | $580 |
Find assessor info on the county website
Monthly payment
Est. payment
Payment breakdown
Explore the cost of this home by adjusting the details. Changes won't be saved.Climate risks
Neighborhood: 18951
Nearby schools
Schools provided by the listing agent
- District: Quakertown Community
Source: Bright MLS. This data may not be complete. We recommend contacting the local school district to confirm school assignments for this home.
Similar homes
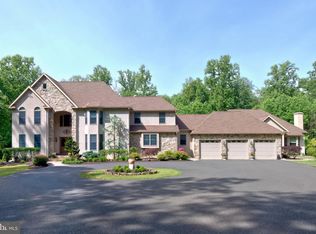
- $649,9004 bd3 ba2.3k sqft1228 Winterthur Ln, Quakertown, PA 18951For Sale

 MLS ID #PABU2134726, Anna Louise Farrell, Howard Hanna Real Estate Services. Bright MLS
- $699,9004 bd4 ba3.1k sqft211 Tollgate Rd, Quakertown, PA 18951For Sale
 MLS ID #PABU2131392, Steve Hull, RE/MAX One Realty. Bright MLS
- $525,0004 bd2 ba1.8k sqft1027 Old Bethlehem Rd, Quakertown, PA 18951For Sale
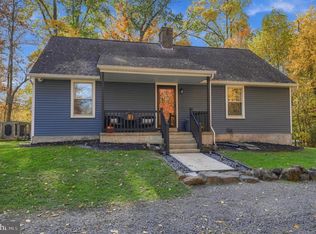 MLS ID #PABU2133988, Kate DeHaven, Opus Elite Real Estate. Bright MLS
- $850,0004 bd3 ba2.8k sqft928 S Old Bethlehem Pike, Quakertown, PA 18951For Sale
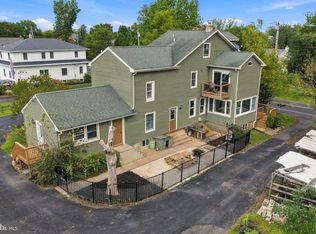 MLS ID #PABU2131382, Vickie Landis, Keller Williams Realty Group. Bright MLS
- $719,9004 bd3 ba3.1k sqft2050 Miller Rd, Pennsburg, PA 18073For SaleMLS ID #PABU2126656, Brettney Gunning-Rausch, RE/MAX Central - Lansdale. Bright MLS
- $624,9004 bd3 ba2.2k sqft30 Quarry Rd, Perkasie, PA 18944For SaleMLS ID #PABU2134916, MARIA Zolezzi, Century 21 Action Plus Realty - Bordentown. Bright MLS
- $489,9004 bd3 ba2.2k sqft83 Sandy Hill Rd, Boyertown, PA 19512For SaleMLS ID #PABK2080222, Julie Gabel, Ironhorse Realty, LLC. Bright MLS
- $565,0004 bd3 ba1.7k sqft36 N Dietz Mill Rd, Telford, PA 18969For SaleMLS ID #PAMC2195990, Jackie Keenan, Keller Williams Real Estate-Montgomeryville. Bright MLS
- $779,9974 bd3 ba2.6k sqft3149 Middle Creek Rd, Gilbertsville, PA 19525For SaleMLS ID #PAMC2196372, Kim Welch, Herb Real Estate, Inc.. Bright MLS
- $550,0003 bd3 ba2.4k sqft1421 Cobblestone Way, Quakertown, PA 18951For SaleMLS ID #PABU2131494, Brandi Shaw, Roc Hous Real Estate LLC. Bright MLS
- $524,9003 bd3 ba1.9k sqft2460 Bannerstone Dr, Quakertown, PA 18951For SaleMLS ID #PABU2128222, Pam Vollrath, RE/MAX Centre Realtors. Bright MLS
- $799,0007 bd4 ba3.4k sqft758 Perkiomenville Rd, Perkiomenville, PA 18074For SaleMLS ID #PAMC2197366, Ben Davies, Century 21 Longacre Realty. Bright MLS
- $549,9004 bd3 ba2.7k sqft421 Park Ave, Quakertown, PA 18951For SaleMLS ID #PABU2130722, Michele Hohlfeld, RE/MAX Reliance. Bright MLS
- $750,0004 bd3 ba3.3k sqft1680 Bridle Path Dr, Lansdale, PA 19446For SaleMLS ID #PAMC2198056, Bob Kelley, BHHS Fox & Roach-Blue Bell. Bright MLS
- $889,0004 bd3 ba2.5k sqft305 Thousand Acre Rd, Sellersville, PA 18960For SaleMLS ID #PABU2124604, Paul Barndt Jr, The Barndt Agency Inc. Bright MLS
- $500,0003 bd3 ba2.9k sqft249 Cowpath Rd, Souderton, PA 18964AuctionMLS ID #PAMC2198690, Michelle Hunsberger, Sanford Alderfer Real Estate. Bright MLS
- $525,0004 bd3 ba2.2k sqft726 Elm St, Hatfield, PA 19440For SaleMLS ID #PAMC2199118, Louise Knoll, RE/MAX Reliance. Bright MLS
- $485,0003 bd2 ba2.8k sqft1096 Liberty Ct, Quakertown, PA 18951For SaleMLS ID #PABU2133200, Georgi Sensing, Compass RE. Bright MLS
- $724,5005 bd3 ba2.7k sqft2010 Gross Rd, Pottstown, PA 19464For SaleMLS ID #PAMC2196400, Mary Brickner, RE/MAX Of Reading. Bright MLS
- $774,9994 bd3 ba2.2k sqft62 Steeplechase Dr, Doylestown, PA 18901For SaleMLS ID #PABU2128916, Annie Hall, Howard Hanna Real Estate Services. Bright MLS
