Completely Remodeled Country Retreat on Half an Acre Welcome home to this fully remodeled 3-bedroom, 2-bath home at the end of a quiet dead-end road. It has 1,756 square feet of move-in-ready living space and sits on half an acre, so you get room to spread out and country peace and quiet without giving up modern updates. Inside, new wood laminate flooring runs through the whole home, and fresh paint makes every room feel bright and clean. The bathroom has a new countertop, and the remodel throughout means the work has already been done for you. Step outside to a large deck with an awning to add shade, which is great for entertaining or just relaxing Step out onto the new second-floor deck to enjoy your morning coffee, watch the sunset, or take in the open views of the property. The half-acre lot leaves room for gardening, outdoor fun, or just enjoying the space between you and the neighbors. With almost no traffic on the dead-end road, privacy, and a full remodel from top to bottom, this home won't last long. Schedule your showing today
For sale
$269,000
2160 River Rd, Kawkawlin, MI 48631
3beds
1,758sqft
Single Family Residence
Built in 1972
0.51 Acres Lot
$266,700 Zestimate®
$153/sqft
$-- HOA
What's special
New second-floor deckNew wood laminate flooring
- 10 days
- 789
- 22
Zillow last checked:
Listing updated:
Listed by:
Jim Bateson 989-971-0967,
Real Estate One Great Lakes Bay 989-607-2100
Source: MiRealSource,MLS#: 50223900 Originating MLS: Saginaw Board of REALTORS
Originating MLS: Saginaw Board of REALTORSFacts & features
Interior
Bedrooms & bathrooms
- Bedrooms: 3
- Bathrooms: 2
- Full bathrooms: 1
- 1/2 bathrooms: 1
- Main level bathrooms: 1
- Main level bedrooms: 3
Bedroom 1
- Features: Laminate
- Level: Main
- Area: 120
- Dimensions: 10 x 12
Bedroom 2
- Features: Laminate
- Level: Main
- Area: 132
- Dimensions: 12 x 11
Bedroom 3
- Level: Main
- Area: 595
- Dimensions: 35 x 17
Bathroom 1
- Level: Main
- Area: 65
- Dimensions: 13 x 5
Kitchen
- Level: Second
- Area: 70
- Dimensions: 7 x 10
Heating
- Forced Air, Natural Gas
Features
- Flooring: Laminate
- Has basement: Yes
- Number of fireplaces: 1
- Fireplace features: Living Room
Interior area
- Total structure area: 2,738
- Total interior livable area: 1,758 sqft
- Finished area above ground: 1,758
- Finished area below ground: 0
Property
Parking
- Total spaces: 2
- Parking features: Attached
- Attached garage spaces: 2
Features
- Levels: One and One Half
- Stories: 1.5
- Frontage type: Road
- Frontage length: 100
Lot
- Size: 0.51 Acres
- Dimensions: 100 x 220
Details
- Parcel number: 08002310020500
- Special conditions: Other/See Remarks
Construction
Type & style
- Home type: SingleFamily
- Architectural style: Ranch
- Property subtype: Single Family Residence
Materials
- Brick, Vinyl Siding
- Foundation: Basement
Condition
- New construction: No
- Year built: 1972
Utilities & green energy
- Sewer: Community
- Water: Public
Community & HOA
Community
- Subdivision: Kawkawlin
HOA
- Has HOA: No
Location
- Region: Kawkawlin
Financial & listing details
- Price per square foot: $153/sqft
- Tax assessed value: $201,400
- Annual tax amount: $2,190
- Date on market: 10/5/2026
- Cumulative days on market: 11 days
- Listing agreement: Exclusive Right To Sell
- Listing terms: Cash,Conventional,FHA,VA Loan
Estimated market value
$266,700
$253,000 - $280,000
$1,817/mo
Price history
| Date | Event | Price |
|---|---|---|
| 10/5/2026 | Listed for sale | $269,000$153/sqft |
Source:  MiRealSource #50223900 Report a problem MiRealSource #50223900 Report a problem | ||
Public tax history
| Year | Property taxes | Tax assessment |
|---|---|---|
| 2025 | $2,076 +2.7% | $100,700 +13.5% |
| 2024 | $2,023 | $88,700 +18.1% |
| 2023 | -- | $75,100 +17% |
| 2022 | -- | $64,200 +1.7% |
| 2021 | -- | $63,100 +2.7% |
| 2020 | -- | $61,450 +9.7% |
| 2019 | -- | $56,000 +5% |
| 2018 | -- | $53,350 -1.9% |
| 2017 | -- | $54,400 +11.5% |
| 2016 | -- | $48,800 +4.1% |
| 2015 | -- | $46,900 -8.9% |
| 2014 | -- | $51,500 +10.5% |
| 2013 | -- | $46,600 -31.7% |
| 2012 | -- | $68,250 +16.2% |
| 2011 | -- | $58,750 -11.2% |
| 2010 | -- | $66,150 -9.7% |
| 2009 | -- | $73,250 -4.4% |
| 2008 | -- | $76,600 |
| 2007 | -- | $76,600 |
| 2006 | -- | $76,600 |
| 2005 | -- | $76,600 +5% |
| 2004 | -- | $72,950 +6% |
| 2003 | -- | $68,800 -2.2% |
| 2002 | -- | $70,350 +6.8% |
| 2001 | -- | $65,900 |
Find assessor info on the county website
Monthly payment
Est. payment
Payment breakdown
Explore the cost of this home by adjusting the details. Changes won't be saved.Climate risks
Neighborhood: 48631
Nearby schools
Schools provided by the listing agent
- Elementary: Mcalear Sawden
- Middle: Western Middle School
- High: Western High School
- District: Bay City School District
Source: MiRealSource. This data may not be complete. We recommend contacting the local school district to confirm school assignments for this home.
Similar homes
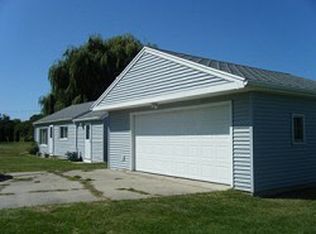
- $249,9003 bd1 ba2k sqft1372 S Nine Mile Rd, Kawkawlin, MI 48631For Sale

 MLS ID #50221581, Daniel Matthews, Berkshire Hathaway HomeServices, Bay City. MiRealSource
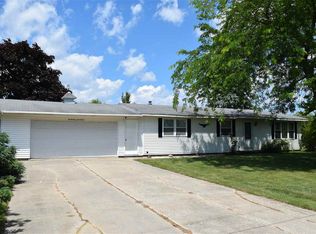
 - $165,0003 bd1 ba1.1k sqft1946 Parish Rd, Kawkawlin, MI 48631For Sale
 MLS ID #50220179, Joan M Swide, RE/MAX Results. MiRealSource
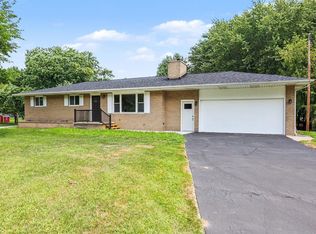
 - $247,5003 bd2 ba1.7k sqft3373 Old Kawkawlin Rd, Bay City, MI 48706For Sale
 MLS ID #50218026, Robin Yost-Ellison, RE/MAX Results. MiRealSource
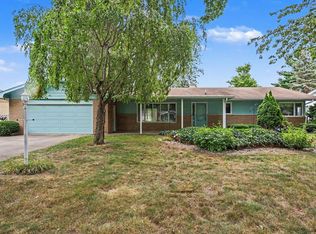
 - $279,8003 bd2 ba1.9k sqft4677 Bloomfield Dr, Bay City, MI 48706For Sale
 MLS ID #50220176, Robin Yost-Ellison, RE/MAX Results. MiRealSource
 - $199,9004 bd2 ba1.3k sqft3157 Coventry Dr, Bay City, MI 48706For SaleMLS ID #50225073, Zachary Kuch, EXP Realty LLC. MiRealSource
- $269,9004 bd2 ba1.9k sqft5188 Seven Mile Rd, Bay City, MI 48706For SaleMLS ID #50220555, Jeanne Behmlander, EXP Realty. MiRealSource
- $274,9003 bd3 ba1.8k sqft4719 Morningside Dr, Bay City, MI 48706For SaleMLS ID #50217074, Christopher Craves, Gold Pine Real Estate. MiRealSource
- $310,0003 bd2 ba1.4k sqft3378 State Street Rd, Bay City, MI 48706For SaleMLS ID #50221961, Heidi N Guerra, Berkshire Hathaway HomeServices, Bay City. MiRealSource
- $230,0004 bd2 ba1.5k sqft3960 Sequin Dr, Bay City, MI 48706For SaleMLS ID #50223984, Bonnie Roe, RE/MAX Results. MiRealSource
- $300,0003 bd3 ba2.1k sqft1449 S Farley Rd, Munger, MI 48747For SaleMLS ID #50220076, Alyse Schian, Real Estate One Great Lakes Bay. MiRealSource
- $229,9003 bd1 ba2k sqft2145 Cass Avenue Rd, Bay City, MI 48708For SaleMLS ID #50223826, Clay Hollister, Berkshire Hathaway HomeServices, Bay City. MiRealSource
- $255,0003 bd2 ba1.5k sqft2640 Shattuck Rd, Saginaw, MI 48603For Sale
 MLS ID #20261073778, Spencer Hoffmann, Knockout Real Estate. Realcomp II
 - $274,9003 bd1 ba2.5k sqft1175 S Boutell Rd SE, Bay City, MI 48708For SaleMLS ID #50220284, Christie Root, RE/MAX of Midland. MiRealSource
- $279,0003 bd2 ba1.7k sqft3013 Highbrook Dr, Midland, MI 48642For Sale
 MLS ID #50221912, Linda Barth, Coldwell Banker Professionals. MIDMLS
 - $229,9003 bd2 ba1.4k sqft4408 Darla Dr, Bay City, MI 48706For SaleMLS ID #50221787, Jeremy Owen, Bay Realty Michigan. MiRealSource
- $229,9003 bd2 ba1.2k sqft7417 Mackinaw Rd, Bay City, MI 48706For SaleMLS ID #50219520, Mark Muessig, Century 21 Signature Realty (Freeland). MiRealSource
- $230,0003 bd2 ba2.2k sqft3822 Worth Rd, Pinconning, MI 48650For SaleMLS ID #50220324, Kim Sylvester, Real Estate One Great Lakes Bay. MiRealSource
- $249,9004 bd2 ba1.5k sqft113 Maple St, Auburn, MI 48611For SaleMLS ID #50221504, Scott Clay, Baystone Realty. MiRealSource
- $265,0003 bd2 ba1.8k sqft1712 W Mount Forest Rd, Pinconning, MI 48650For SaleMLS ID #50202333, Stephanie Chant, Community Choice Realty Inc.. MiRealSource
