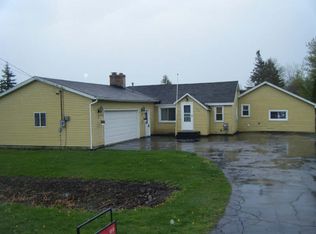
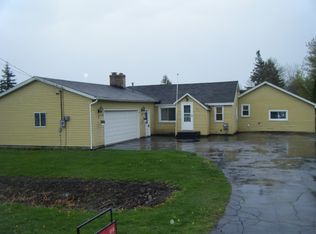
If you're looking for land, room to roam, and a place you can make your own, this is it! This single story country 3 bedroom home offers an eat in kitchen with wood cabinets, large living room with fireplace, walk in tile shower, and a big breezeway. The master bedroom has french doors leading to a small deck out back, creating a nice space to sit out morning or evening. The one car garage is much larger and could be converted to a 2 or 3 car, additional storage, or workshop. The lot is lovely, with fruit trees and plenty of room for a garden. Add your personal touches and make this one your own.
For sale
Price cut: $15K (9/11)
$185,000
1946 Parish Rd, Kawkawlin, MI 48631
3beds
1,120sqft
Single Family Residence
Built in ----
2.47 Acres Lot
$131,200 Zestimate®
$165/sqft
$-- HOA
What's special
Fruit treesBig breezewayWalk in tile showerSmall deck out back
- 14 days
- 830
- 60
Zillow last checked:
Listing updated:
Listed by:
Joan M Swide 989-239-7755,
RE/MAX Results 989-686-3400
Source: MiRealSource,MLS#: 50220179 Originating MLS: Bay County REALTOR Association
Originating MLS: Bay County REALTOR AssociationFacts & features
Interior
Bedrooms & bathrooms
- Bedrooms: 3
- Bathrooms: 1
- Full bathrooms: 1
Rooms
- Room types: Breezeway
Bedroom 1
- Features: Carpet
- Level: First
- Area: 117
- Dimensions: 13 x 9
Bedroom 2
- Features: Carpet
- Level: First
- Area: 144
- Dimensions: 16 x 9
Bedroom 3
- Features: Carpet
- Level: First
- Area: 99
- Dimensions: 11 x 9
Bathroom 1
- Features: Vinyl
- Level: First
Kitchen
- Features: Vinyl
- Level: First
- Area: 144
- Dimensions: 12 x 12
Living room
- Features: Carpet
- Level: First
- Area: 285
- Dimensions: 19 x 15
Heating
- Boiler, Natural Gas
Appliances
- Included: Gas Water Heater
- Laundry: First Floor Laundry
Features
- Flooring: Carpet, Vinyl
- Has basement: No
- Number of fireplaces: 1
- Fireplace features: Living Room
Interior area
- Total structure area: 1,120
- Total interior livable area: 1,120 sqft
- Finished area above ground: 1,120
- Finished area below ground: 0
Property
Parking
- Total spaces: 1
- Parking features: Attached
- Attached garage spaces: 1
Features
- Levels: One
- Stories: 1
- Patio & porch: Deck, Porch
- Frontage type: Road
- Frontage length: 165
Lot
- Size: 2.47 Acres
- Features: Deep Lot - 150+ Ft., Rural
Details
- Additional structures: Shed(s)
- Parcel number: 08001520003001
- Special conditions: Private
Construction
Type & style
- Home type: SingleFamily
- Architectural style: Ranch
- Property subtype: Single Family Residence
Materials
- Vinyl Siding
- Foundation: Slab
Utilities & green energy
- Electric: 150 Amp Service
- Sewer: Septic Tank
- Water: Private Well
Community & HOA
Community
- Subdivision: No
HOA
- Has HOA: No
Location
- Region: Kawkawlin
Financial & listing details
- Price per square foot: $165/sqft
- Tax assessed value: $99,600
- Annual tax amount: $1,331
- Date on market: 8/28/2026
- Cumulative days on market: 17 days
- Listing agreement: Exclusive Right To Sell
- Listing terms: Cash,Conventional
Estimated market value
$131,200
$104,000 - $156,000
$1,308/mo
Price history
| Date | Event | Price |
|---|---|---|
| 9/11/2026 | Price change | $185,000-7.5%$165/sqft |
Source:  MiRealSource #50220179 Report a problem MiRealSource #50220179 Report a problem | ||
| 8/28/2026 | Listed for sale | $200,000$179/sqft |
Source: MiRealSource #50220179 Report a problem | ||
Public tax history
| Year | Property taxes | Tax assessment |
|---|---|---|
| 2025 | $1,360 +2% | $49,800 +11.2% |
| 2024 | $1,333 | $44,800 +12.6% |
| 2023 | -- | $39,800 +34% |
| 2022 | -- | $29,700 -4.3% |
| 2021 | -- | $31,050 +4% |
| 2020 | -- | $29,850 -4.2% |
| 2019 | -- | $31,150 +9.5% |
| 2018 | -- | $28,450 -1.4% |
| 2017 | -- | $28,850 +7.2% |
| 2016 | -- | $26,900 -20.1% |
| 2015 | -- | $33,650 -5.1% |
| 2014 | -- | $35,450 +5.7% |
| 2013 | -- | $33,550 -3.5% |
| 2012 | -- | $34,750 +4.8% |
| 2011 | -- | $33,150 -6% |
| 2010 | -- | $35,250 -9.7% |
| 2009 | -- | $39,050 -4.4% |
| 2008 | -- | $40,850 |
| 2007 | -- | $40,850 |
| 2006 | -- | $40,850 |
| 2005 | -- | $40,850 +5% |
| 2004 | -- | $38,900 +11.8% |
| 2003 | -- | $34,800 -2.1% |
| 2002 | -- | $35,550 |
Find assessor info on the county website
Monthly payment
Est. payment
Payment breakdown
Explore the cost of this home by adjusting the details. Changes won't be saved.Climate risks
Neighborhood: 48631
Nearby schools
Schools provided by the listing agent
- District: Bay City School District
Source: MiRealSource. This data may not be complete. We recommend contacting the local school district to confirm school assignments for this home.
Similar homes
- $197,5005 bd1 ba1.6k sqft1007 N Huron Rd, Linwood, MI 48634For Sale

 MLS ID #50219814, Erica Vallender, MI Skye Realty LLC. MiRealSource
 - $275,0003 bd2 ba1.2k sqft2430 S Four Mile Rd, Kawkawlin, MI 48631For Sale
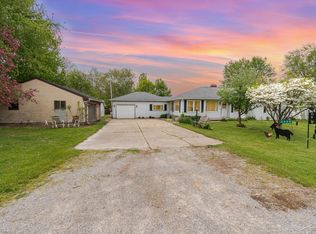 MLS ID #50201806, Ryan Sagady, Bay Realty Michigan. MiRealSource
 - $159,9003 bd2 ba1.2k sqft93 State Park Dr, Bay City, MI 48706For Sale
 MLS ID #50218234, Howard R Diefenbach, Century 21 Signature Realty - Bay City. MiRealSource
 - $193,5003 bd2 ba1.3k sqft4209 Richmark Ln, Bay City, MI 48706For Sale
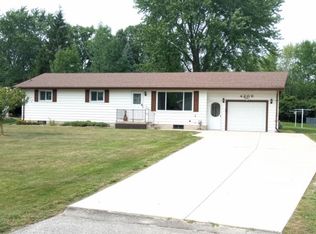 MLS ID #032-26-0015, Kelly Rappleyea, Kelly & Co. Realty. RMLS Multi-List
 - $175,0003 bd1 ba1.1k sqft2209 Carolina St, Midland, MI 48642For Sale
 MLS ID #50221319, Drew Dulaney, RE/MAX of Midland. MIDMLS
 - $161,9004 bd2 ba1.5k sqft2127 3rd St, Bay City, MI 48708For SaleMLS ID #50220541, Kristi Robins, Real Estate One Great Lakes Bay. MiRealSource
- $155,0002 bd1 ba1k sqft1281 W Midland Rd, Auburn, MI 48611For SaleMLS ID #50221337, Tyler DuRussel, Modern Realty. MiRealSource
- $184,9003 bd2 ba1.2k sqft2904 Clayburn Rd, Saginaw, MI 48603For SaleMLS ID #50220129, Ashley Baynham, Berkshire Hathaway HomeServices. MiRealSource
- $189,9003 bd1 ba1.3k sqft5660 Tittabawassee Rd, Saginaw, MI 48604For Sale
 MLS ID #20261036798, Nathan D Gross, Real Estate For A CAUSE. Realcomp II
 - $189,9002 bd1 ba996 sqft5935 Midland Rd, Freeland, MI 48623For SaleMLS ID #50218707, Mark Greskowiak, Century 21 Signature Realty. MiRealSource
- $213,0004 bd2 ba1.5k sqft303 Yale St, Bay City, MI 48708For SaleMLS ID #50218317, Bonnie Roe, RE/MAX Results. MiRealSource
- $214,9002 bd1 ba1k sqft2788 N Saginaw Bay Shore Dr, Pinconning, MI 48650For SaleMLS ID #50207050, Ryan Sagady, Bay Realty Michigan. MiRealSource
- $170,0002 bd3 ba1.3k sqft307 McGraw St, Bay City, MI 48708For SaleMLS ID #50216855, Brittnay Ruff, MI Skye Realty LLC. MiRealSource
- $174,9002 bd2 ba952 sqft2507 7th St, Bay City, MI 48708For SaleMLS ID #50218100, Jennifer L Hanson, Ayre/Rhinehart Bay REALTORS. MiRealSource
- $169,0003 bd2 ba1.2k sqft1205 Michigan Ave, Bay City, MI 48708For SaleMLS ID #50217787, Oaks Hollister, Make It Happen Real Estate. MiRealSource
- $234,9003 bd2 ba1.2k sqft5111 S Two Mile Rd, Bay City, MI 48706For SaleMLS ID #50218733, Jenna Bader, Berkshire Hathaway HomeServices. MiRealSource
- $148,0003 bd2 ba1.5k sqft1066 E Pinconning Rd, Pinconning, MI 48650For SaleMLS ID #50104672, Wade Eckenrod, RE/MAX Results. MiRealSource
- $124,9003 bd1 ba1k sqft1105 Langstaff St, Essexville, MI 48732For SaleMLS ID #50214548, Christopher Craves, Gold Pine Real Estate. MiRealSource
- $185,0002 bd1 ba1.2k sqft3087 E Gordonville Rd, Midland, MI 48640For SaleMLS ID #50209373, Tracy Sampson, RE/MAX of Midland. MiRealSource
