One of a kind modern cabin style home on a private 5.21 acres! An absolutely breathtaking 360 degree wrap around covered porch with gorgeous views! Rural feel but close to town. Soaring ceilings and stone fireplace for a rustic yet modernized feel. Skylights and large windows provide plenty of natural light! This home boasts an open plan with a skylit loft overlooking the large living room with hardwoods throughout the living areas. Massive basement with separate Large "Hobby Space" that can easily serve as a private 4th bedroom area. Updated Kitchen and baths. Granite Countertops, stainless Appliances. Huge detached Garage/Shop with AC. Can easily fit 4 cars and all your tools! Great 5 acres Property to explore. The views just past the trees are expansive! I encourage everyone to walk down past the treeline!
Active
$649,900
6353 Morton Rd, Greenbrier, TN 37073
3beds
2,651sqft
Single Family Residence, Residential
Built in 1998
5.21 Acres Lot
$-- Zestimate®
$245/sqft
$-- HOA
What's special
- 24 days
- 1,968
- 167
Likely to sell faster than
Zillow last checked:
Listing updated:
Listed by:
Andrew Dicker 615-596-7510,
Blackwell Realty 615-228-2044
Source: RealTracs MLS as distributed by MLS GRID,MLS#: 3525861
Facts & features
Interior
Bedrooms & bathrooms
- Bedrooms: 3
- Bathrooms: 2
- Full bathrooms: 2
- Main level bedrooms: 2
Bedroom 1
- Features: Full Bath
- Level: Full Bath
- Area: 180 Square Feet
- Dimensions: 12x15
Bedroom 2
- Area: 120 Square Feet
- Dimensions: 10x12
Bedroom 3
- Area: 120 Square Feet
- Dimensions: 10x12
Primary bathroom
- Features: Double Vanity
- Level: Double Vanity
Dining room
- Features: Combination
- Level: Combination
- Area: 120 Square Feet
- Dimensions: 10x12
Other
- Features: Other
- Level: Other
- Area: 459 Square Feet
- Dimensions: 17x27
Kitchen
- Features: Eat-in Kitchen
- Level: Eat-in Kitchen
- Area: 140 Square Feet
- Dimensions: 10x14
Living room
- Features: Great Room
- Level: Great Room
- Area: 300 Square Feet
- Dimensions: 20x15
Other
- Features: Music Room
- Level: Music Room
- Area: 210 Square Feet
- Dimensions: 14x15
Recreation room
- Features: Basement Level
- Level: Basement Level
- Area: 486 Square Feet
- Dimensions: 18x27
Heating
- Central, Natural Gas
Cooling
- Central Air, Electric
Appliances
- Included: Gas Range, Dishwasher, Dryer, Freezer, Ice Maker, Microwave, Refrigerator, Stainless Steel Appliance(s), Washer
- Laundry: Electric Dryer Hookup, Washer Hookup
Features
- Ceiling Fan(s), High Ceilings, Open Floorplan, High Speed Internet
- Flooring: Carpet, Wood, Laminate, Tile
- Basement: Finished,Full
- Number of fireplaces: 2
- Fireplace features: Gas, Great Room, Recreation Room
Interior area
- Total structure area: 2,651
- Total interior livable area: 2,651 sqft
- Finished area above ground: 1,636
- Finished area below ground: 1,015
Video & virtual tour
Property
Parking
- Total spaces: 8
- Parking features: Detached, Driveway, Gravel
- Garage spaces: 2
- Uncovered spaces: 6
Features
- Levels: Three Or More
- Stories: 3
- Patio & porch: Porch, Covered, Patio
- Has view: Yes
- View description: Valley
Lot
- Size: 5.21 Acres
Details
- Parcel number: 104 15200 000
- Special conditions: Standard
Construction
Type & style
- Home type: SingleFamily
- Property subtype: Single Family Residence, Residential
Materials
- Stone, Wood Siding
- Roof: Shingle
Condition
- New construction: No
- Year built: 1998
Utilities & green energy
- Sewer: Septic Tank
- Water: Public
- Utilities for property: Electricity Available, Natural Gas Available, Water Available, Cable Connected
Community & HOA
Community
- Subdivision: None
HOA
- Has HOA: No
Location
- Region: Greenbrier
Financial & listing details
- Price per square foot: $245/sqft
- Tax assessed value: $488,700
- Annual tax amount: $2,199
- Date on market: 8/25/2026
- Electric utility on property: Yes
Estimated market value
Not available
Estimated sales range
Not available
Not available
Price history
| Date | Event | Price |
|---|---|---|
| 8/25/2026 | Listed for sale | $649,900+82.2%$245/sqft |
Source:  RealTracs MLS as distributed by MLS GRID #3525861 Report a problem RealTracs MLS as distributed by MLS GRID #3525861 Report a problem | ||
| 8/30/2019 | Sold | $356,620-3.3%$135/sqft |
Source: RealTracs MLS as distributed by MLS GRID #2036739 Report a problem | ||
| 8/1/2019 | Price change | $368,900-0.3%$139/sqft |
Source: Red Realty, LLC #2036739 Report a problem | ||
| 5/15/2019 | Price change | $369,900-1.3%$140/sqft |
Source: Red Realty, LLC #2036739 Report a problem | ||
| 5/2/2019 | Listed for sale | $374,900+125.8%$141/sqft |
Source: Red Realty, LLC #2036739 Report a problem | ||
| 2/2/2016 | Sold | $166,000-5.1%$63/sqft |
Source: Public Record Report a problem | ||
| 12/7/2015 | Listed for sale | $174,900+599.6%$66/sqft |
Source: RE/MAX 1st Choice #1689022 Report a problem | ||
| 12/26/1996 | Sold | $25,000$9/sqft |
Source: Public Record Report a problem | ||
Public tax history
| Year | Property taxes | Tax assessment |
|---|---|---|
| 2025 | $2,199 | $122,175 |
| 2024 | $2,199 | $122,175 |
| 2023 | $2,199 +0.4% | $122,175 +43.7% |
| 2022 | $2,191 | $85,050 |
| 2021 | $2,191 | $85,050 |
| 2020 | $2,191 +15% | $85,050 +15% |
| 2019 | $1,905 | $73,950 |
| 2018 | $1,905 0% | $73,950 +35.1% |
| 2017 | $1,905 +12.9% | $54,725 |
| 2016 | $1,688 +4.2% | $54,725 |
| 2015 | $1,620 | $54,725 |
| 2014 | $1,620 | $54,725 |
| 2013 | -- | $54,725 |
| 2012 | $1,569 | $54,725 +0.8% |
| 2011 | $1,569 +10.7% | $54,275 |
| 2010 | $1,417 | $54,275 |
| 2009 | $1,417 | $54,275 |
| 2008 | $1,417 +13.5% | $54,275 |
| 2007 | $1,248 -13.5% | $54,275 |
| 2006 | $1,444 +17.8% | $54,275 +17.8% |
| 2005 | $1,226 | $46,081 |
Find assessor info on the county website
Monthly payment
Est. payment
Payment breakdown
Explore the cost of this home by adjusting the details. Changes won't be saved.Climate risks
Neighborhood: 37073
Nearby schools
Schools provided by the listing agent
- Elementary: Greenbrier Elementary
- Middle: Greenbrier Middle School
- High: Greenbrier High School
Source: RealTracs MLS as distributed by MLS GRID. This data may not be complete. We recommend contacting the local school district to confirm school assignments for this home.
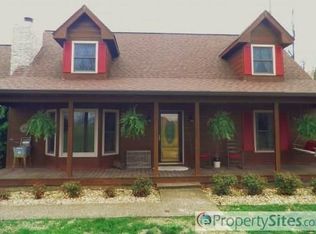
Similar homes
- $724,9503 bd3 ba2.9k sqft3242 Pinson School Rd, Greenbrier, TN 37073For Sale
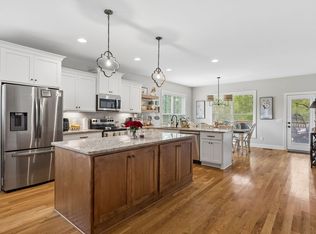
 MLS ID #3547189, Alexander Mulder. RealTracs MLS as distributed by MLS GRID
 - $664,9005 bd3 ba2.4k sqft3384 Maxie Jones Rd, Springfield, TN 37172For Sale
 MLS ID #3269952, Amanda North ABR, PSA. RealTracs MLS as distributed by MLS GRID
 - $649,9004 bd3 ba2.9k sqft1010 Hearthside Ct S, Hendersonville, TN 37075For Sale
 MLS ID #3336428, Mitch Healey. RealTracs MLS as distributed by MLS GRID
 - $519,9993 bd2 ba1.4k sqft3569 Pinson School Rd, Springfield, TN 37172For Sale
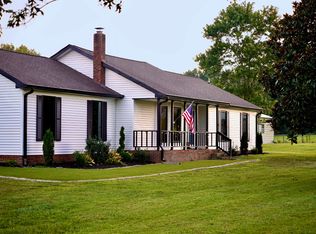 MLS ID #3516495, Kayla Rude. RealTracs MLS as distributed by MLS GRID
 - $649,9003 bd2 ba2.7k sqft5038 Windland Dr, Springfield, TN 37172For SaleMLS ID #3519059, Monty L Moore. RealTracs MLS as distributed by MLS GRID
- $585,0006 bd5 ba2.8k sqft3119 Tyree Springs Rd, Hendersonville, TN 37075For SaleMLS ID #3594044, Valerie Rogers. RealTracs MLS as distributed by MLS GRID
- $550,0003 bd3 ba2.6k sqft356 Lee Rd, Cottontown, TN 37048For SaleMLS ID #3510962, Matt Zehr. RealTracs MLS as distributed by MLS GRID
- $499,9004 bd3 ba2.9k sqft1003 Red Oak Dr, Greenbrier, TN 37073For SaleMLS ID #3531611, Luke Beeton. RealTracs MLS as distributed by MLS GRID
- $480,0003 bd2 ba1.9k sqft2614 Distillery Rd, Greenbrier, TN 37073For SaleMLS ID #3173466, Chris Gangone. RealTracs MLS as distributed by MLS GRID
- $525,0003 bd3 ba2.1k sqft1044 Northridge Dr, Greenbrier, TN 37073For SaleMLS ID #3501144, Angela Looney. RealTracs MLS as distributed by MLS GRID
- $799,9003 bd3 ba3.2k sqft6040 New Cut Rd, Greenbrier, TN 37073For SaleMLS ID #3248569, Martie Burnett. RealTracs MLS as distributed by MLS GRID
- $624,0003 bd2 ba1.9k sqft418 Portland Rd, White House, TN 37188For SaleMLS ID #3306325, Michelle Patton. RealTracs MLS as distributed by MLS GRID
- $709,9005 bd3 ba2.4k sqft3347 Freeman Hollow Rd, Goodlettsville, TN 37072For SaleMLS ID #3333932, Fiorella Villarruel. RealTracs MLS as distributed by MLS GRID
- $574,9003 bd3 ba2.1k sqft6425 Highway 25 E, Springfield, TN 37172For SaleMLS ID #3314440, Jackie D Adams. RealTracs MLS as distributed by MLS GRID
- $649,9003 bd2 ba2k sqft8157 Highway 49 E, Springfield, TN 37172For SaleMLS ID #3246761, Barry Richards. RealTracs MLS as distributed by MLS GRID
- $599,9003 bd2 ba2.5k sqft5025 Rawlings Rd, Joelton, TN 37080For SaleMLS ID #3544784, Sherri Hoskins. RealTracs MLS as distributed by MLS GRID
- $724,9003 bd3 ba2.6k sqft6272 Lickton Pike, Goodlettsville, TN 37072For SaleMLS ID #3180090, Tiffany Nichole Wingo. RealTracs MLS as distributed by MLS GRID
- $599,0004 bd4 ba2.5k sqft6539 Lamont Rd, Springfield, TN 37172For SaleMLS ID #3251721, Jodi Culp. RealTracs MLS as distributed by MLS GRID
- $660,0003 bd2 ba2.7k sqft2160 Valley View Rd, Joelton, TN 37080For SaleMLS ID #3231164, Gary Ashton. RealTracs MLS as distributed by MLS GRID
- $699,0003 bd3 ba2.3k sqft1333 Roberts Rd, Goodlettsville, TN 37072For SaleMLS ID #3506069, Grant Burnett. RealTracs MLS as distributed by MLS GRID
