This entertainer’s home completed 2023, by Beverly Hills/Bel Air builder Chuck Taylor has unobstructed Private Lake/Bogus Basin mountain views, 11,500 sf of indoor/outdoor living, situated on a 6 Acre Estate Lot and Private 13 Acre Lake in Leighton Lake Estates. The 5 Bed, 8 Bath, 7,315 sq ft living space boasts Smart Home Controls, Lutron RA3 Lighting, electric shades, cameras, audio and A/C systems. Radiant floors inside, at the pool, outside living, 4 car, equip and RV garages keep all spaces temperate all year round. 18 ft ceilings welcome you to the Music Room, Great Room, Dining and Gourmet Kitchen with Thermador appliances and Large Galley Pantry. 10’ sliding panels connect to the Outdoor Living and Pool Deck. The bathrooms have Grohe, Brizo, and Kohler fixtures with custom tile and stone. Custom cabinetry and wall details throughout. The Primary Suite is a calm space with Fireplace, 2 closets, lavish bath, soaking swirl tub and steam shower. 3 additional Bedrooms and Baths are on the main floor. Upstairs includes a THX Theater with 150” screen, KEF Audio and seating for 12. The Lounge with Bar, Ensuite Bed/Flex Space and Large Deck complete that area. The Gym has ample equipment, Audio/TV. Enjoy your boat/jet skis from your own Dock, relax on the 100’ Private Sandy Beach under the Mexican Palapa or fish, kayak, or paddle board! Experience true Resort Lifestyle Living.
Pending
$3,995,000
21604 Trigger Ranch Ln, Star, ID 83669
5beds
8baths
7,315sqft
Single Family Residence
Built in 2023
6.05 Acres Lot
$3,973,500 Zestimate®
$546/sqft
$304/mo HOA
What's special
Own dockMusic roomElectric shadesSmart home controlsLarge galley pantryGreat room
- 6 days
- 930
- 80
Likely to sell faster than
Zillow last checked:
Listing updated:
Listed by:
Kimmie Freeman Cell:208-371-4835,
Silvercreek Realty Group
Source: IMLS,MLS#: 99003860
Facts & features
Interior
Bedrooms & bathrooms
- Bedrooms: 5
- Bathrooms: 8
- Main level bathrooms: 7
- Main level bedrooms: 4
Primary bedroom
- Level: Main
- Area: 480
- Dimensions: 16 x 30
Bedroom 2
- Level: Main
- Area: 304
- Dimensions: 19 x 16
Bedroom 3
- Level: Main
- Area: 228
- Dimensions: 12 x 19
Bedroom 4
- Level: Main
- Area: 195
- Dimensions: 15 x 13
Bedroom 5
- Level: Upper
- Area: 288
- Dimensions: 16 x 18
Dining room
- Level: Main
- Area: 196
- Dimensions: 14 x 14
Kitchen
- Level: Main
- Area: 660
- Dimensions: 30 x 22
Living room
- Level: Upper
- Area: 256
- Dimensions: 16 x 16
Heating
- Heated, Forced Air, Radiant
Cooling
- Central Air
Appliances
- Included: Water Heater, Gas Water Heater, ENERGY STAR Qualified Water Heater, Tankless Water Heater, Recirculating Pump Water Heater, Dishwasher, Disposal, Double Oven, Microwave, Oven/Range Freestanding, Oven/Range Built-In, Refrigerator, Trash Compactor, Washer, Dryer, Water Softener Owned, Gas Oven, Gas Range
- Laundry: Gas Dryer Hookup
Features
- Bathroom, Shower, Sink, Workbench, Bath-Master, Bed-Master Main Level, Guest Room, Split Bedroom, Great Room, Two Kitchens, Double Vanity, Walk-In Closet(s), Walk In Shower, Breakfast Bar, Pantry, Kitchen Island, Granite Counters, Quartz Counters, Number of Baths Main Level: 7, Number of Baths Upper Level: 1
- Flooring: Concrete, Hardwood, Tile, Carpet, Laminate
- Doors: Drivethrough Door(s)
- Has basement: No
- Has fireplace: Yes
- Fireplace features: Three or More, Gas, Insert, Wood Burning Stove
Interior area
- Total structure area: 7,315
- Total interior livable area: 7,315 sqft
- Finished area above ground: 7,315
- Finished area below ground: 0
Property
Parking
- Total spaces: 8
- Parking features: Garage Door Access, RV/Boat, Attached, Carport, RV Access/Parking, Electric Vehicle Charging Station(s), Driveway
- Attached garage spaces: 4
- Carport spaces: 4
- Covered spaces: 8
- Has uncovered spaces: Yes
- Details: Garage: 27x44, Garage Door: 18x 9 x (2
Accessibility
- Accessibility features: Accessible Hallway(s)
Features
- Levels: Two
- Patio & porch: Covered Patio/Deck
- Exterior features: Dog Run
- Has private pool: Yes
- Pool features: In Ground, Pool, Private
- Has spa: Yes
- Spa features: Heated, Bath
- Fencing: Partial,Metal
- Has view: Yes
- On waterfront: Yes
- Waterfront features: Waterfront, Lake
Lot
- Size: 6.05 Acres
- Features: 5 - 9.9 Acres, Irrigation Available, Views, Auto Sprinkler System, Drip Sprinkler System, Full Sprinkler System, Pressurized Irrigation Sprinkler System
Details
- Parcel number: 34054117 0
Construction
Type & style
- Home type: SingleFamily
- Property subtype: Single Family Residence
Materials
- Insulation, Concrete, Frame, Stone, Stucco
- Foundation: Slab
- Roof: Composition,Metal
Condition
- Year built: 2023
Details
- Builder name: Chuck Taylor
Utilities & green energy
- Electric: 220 Volts, Photovoltaics Seller Owned
- Sewer: Septic Tank
- Water: Artesian Well, Well
- Utilities for property: Electricity Connected, Water Connected, Cable Connected
Green energy
- Green verification: HERS Index Score, ENERGY STAR Certified Homes
- Indoor air quality: Contaminant Control
Community & HOA
Community
- Features: Gated
- Security: Alarm
- Subdivision: Leighton Lake Estates
HOA
- Has HOA: Yes
- HOA fee: $304 monthly
Location
- Region: Star
Financial & listing details
- Price per square foot: $546/sqft
- Tax assessed value: $2,372,880
- Annual tax amount: $8,241
- Date on market: 10/16/2026
- Listing terms: Cash,Conventional,1031 Exchange
- Ownership: Fee Simple,Fractional Ownership: No
- Electric utility on property: Yes
- Road surface type: Paved
Estimated market value
$3,973,500
$3.77M - $4.17M
Not available
Price history
Price history is unavailable.
Public tax history
| Year | Property taxes | Tax assessment |
|---|---|---|
| 2025 | $9,248 -9% | $2,372,880 -0.2% |
| 2024 | $10,162 +273.6% | $2,377,980 +329.2% |
| 2023 | $2,720 +2.8% | $554,080 |
| 2022 | $2,645 -26.8% | $554,080 +20.5% |
| 2021 | $3,614 -20.7% | $460,000 |
| 2020 | $4,555 | $460,000 |
Find assessor info on the county website
Monthly payment
Est. payment
Payment breakdown
Explore the cost of this home by adjusting the details. Changes won't be saved.Climate risks
Neighborhood: 83669
Nearby schools
Schools provided by the listing agent
- Elementary: Mill Creek
- Middle: Middleton Jr
- High: Middleton
- District: Middleton School District #134
Source: IMLS. This data may not be complete. We recommend contacting the local school district to confirm school assignments for this home.

Similar homes
- $2,599,0005 bd6 ba4.1k sqft22282 Trigger Ranch Ln, Star, ID 83669Active
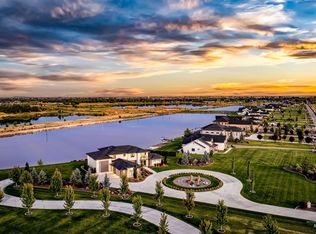 MLS ID #98993394, Katie Mcferrin, Amherst Madison. IMLS
- $3,995,0004 bd7 ba7.5k sqft2698 W Penick Pointe Ln, Meridian, ID 83646Active
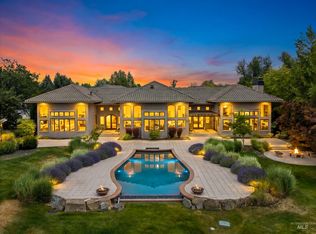 MLS ID #98989168, Christina Ward, Keller Williams Realty Boise. IMLS
- $4,695,0004 bd5 ba6.1k sqft7270 N Tree Haven Pl, Meridian, ID 83646Active
 MLS ID #99002865, Lysi Bishop, Keller Williams Realty Boise. IMLS
- $3,740,0006 bd6 ba5.1k sqft4563 W Cornerstone Ln, Eagle, ID 83616Active
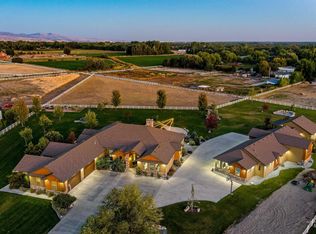 MLS ID #99001226, Kim Weissinger, Silvercreek Realty Group. IMLS
