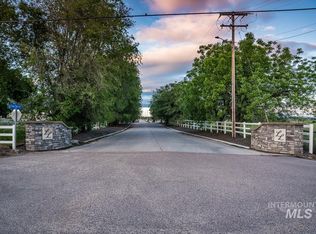

Exceptional custom lakefront property on just over 3 acres in gated Leighton Lake Estates. Enjoy resort-style living with your very own private beach on one of the area's few residential lakes allowing personal watercrafts—enjoy your boat/jet skis from your backyard while also enjoying paddle boarding, kayaking and fishing! Set far off the road for privacy with stunning sunrises over the lake and sunsets to the west. A circular drive, premier landscaping, and a stone fountain set an impressive tone, leading inside to a bright, open floor plan with soaring ceilings, abundant windows, and a dramatic fireplace wall anchoring the great room. The gourmet kitchen boasts a Sub-Zero fridge, Wolf gas range top, double ovens, pot filler, quartz island, coffee bar, and a well-appointed butler's pantry. Main-level primary retreat features spa bathroom with premium Fleurco soaking tub, heated floors, luxurious walk-through shower, fireplace, and dual custom closets. Versatile spaces include a main-level office, upper bonus loft, and 4 of the 5 bedrooms feature ensuite bathrooms. Wide-plank hardwood flooring, striking tile accents, Sun Valley-finished walls, built-ins, desk and ample storage elevate every detail. Enjoy an insulated, climate controlled RV/boat garage with epoxy flooring, and a water softener. Bring your toys and experience Idaho lakefront living at its finest.
Active
Price cut: $100K (8/7)
$2,599,000
22282 Trigger Ranch Ln, Star, ID 83669
5beds
6baths
4,116sqft
Single Family Residence
Built in 2022
3.12 Acres Lot
$2,511,500 Zestimate®
$631/sqft
$304/mo HOA
What's special
- 75 days
- 972
- 50
Zillow last checked:
Listing updated:
Listed by:
Katie Mcferrin Cell:208-921-0334,
Amherst Madison
Source: IMLS,MLS#: 98993394
Facts & features
Interior
Bedrooms & bathrooms
- Bedrooms: 5
- Bathrooms: 6
- Main level bathrooms: 2
- Main level bedrooms: 2
Primary bedroom
- Level: Main
- Area: 289
- Dimensions: 17 x 17
Bedroom 2
- Level: Main
- Area: 132
- Dimensions: 12 x 11
Bedroom 3
- Level: Upper
- Area: 169
- Dimensions: 13 x 13
Bedroom 4
- Level: Upper
- Area: 156
- Dimensions: 13 x 12
Bedroom 5
- Level: Upper
- Area: 195
- Dimensions: 15 x 13
Heating
- Forced Air, Natural Gas
Cooling
- Central Air
Appliances
- Included: Dishwasher, Disposal, Double Oven, Oven/Range Built-In
Features
- Bath-Master, Bed-Master Main Level, Guest Room, Den/Office, Great Room, Double Vanity, Walk-In Closet(s), Breakfast Bar, Pantry, Kitchen Island, Number of Baths Main Level: 2, Number of Baths Upper Level: 3, Bonus Room Size: 22x14, Bonus Room Level: Upper
- Has basement: No
- Number of fireplaces: 2
- Fireplace features: Two, Gas
Interior area
- Total structure area: 4,116
- Total interior livable area: 4,116 sqft
- Finished area above ground: 4,116
- Finished area below ground: 0
Property
Parking
- Total spaces: 5
- Parking features: Attached, RV Access/Parking, Driveway
- Attached garage spaces: 5
- Has uncovered spaces: Yes
- Details: Garage: 40x22.9
Features
- Levels: Two
- Patio & porch: Covered Patio/Deck
- Has view: Yes
- On waterfront: Yes
- Waterfront features: Waterfront
Lot
- Size: 3.12 Acres
- Features: 1 - 4.99 AC, Garden, Irrigation Available, Views, Full Sprinkler System, Pressurized Irrigation Sprinkler System
Details
- Parcel number: 34054102 0
Construction
Type & style
- Home type: SingleFamily
- Property subtype: Single Family Residence
Materials
- Brick, Stucco
- Roof: Composition
Condition
- Year built: 2022
Utilities & green energy
- Sewer: Septic Tank
- Water: Well
Community & HOA
Community
- Features: Gated
- Subdivision: Leighton Lake Estates
HOA
- Has HOA: Yes
- HOA fee: $913 quarterly
Location
- Region: Star
Financial & listing details
- Price per square foot: $631/sqft
- Tax assessed value: $2,018,320
- Annual tax amount: $6,915
- Date on market: 7/9/2026
- Ownership: Fee Simple
Estimated market value
$2,511,500
$2.39M - $2.64M
$5,759/mo
Price history
Price history is unavailable.
Public tax history
| Year | Property taxes | Tax assessment |
|---|---|---|
| 2025 | $7,783 -13% | $2,018,320 -4.3% |
| 2024 | $8,945 +243.8% | $2,109,820 +296.9% |
| 2023 | $2,602 +2.8% | $531,520 |
| 2022 | $2,530 -5.2% | $531,520 +56.3% |
| 2021 | $2,669 -20.7% | $340,000 |
| 2020 | $3,366 | $340,000 |
Find assessor info on the county website
Monthly payment
Est. payment
Payment breakdown
Explore the cost of this home by adjusting the details. Changes won't be saved.Climate risks
Neighborhood: 83669
Nearby schools
Schools provided by the listing agent
- Elementary: Middleton Heights
- Middle: Middleton Jr
- High: Middleton
- District: Middleton School District #134
Source: IMLS. This data may not be complete. We recommend contacting the local school district to confirm school assignments for this home.

Similar homes
- $2,799,9995 bd3 ba4k sqft22002 Trigger Ranch Ln, Star, ID 83669Active
 MLS ID #99000992, Claire Downs, exp Realty, LLC. IMLS
 - $1,922,2005 bd4 ba5.1k sqft7464 Zenith Ln, Star, ID 83669Active
 MLS ID #98999069, Marla Berger, Silvercreek Realty Group. IMLS
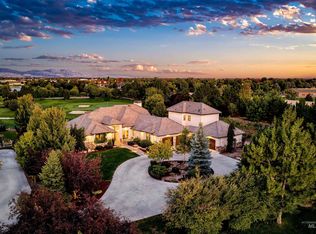
 - $2,599,9004 bd5 ba4.5k sqft6462 N Spurwing Ln, Meridian, ID 83646Active
 MLS ID #99001072, Julia Shoemaker, The Agency Boise. IMLS
 - $2,250,0004 bd3 ba3.1k sqft4393 N Pollard Ln, Star, ID 83669Active
 MLS ID #98995160, Michelle Bucher, Silvercreek Realty Group. IMLS
