GREAT OPPORTUNITY to own a spacious home plus a smaller adjoining unit for potential rental income in the highly desirable area of North El Monte. This property has 1,831 sqft of living space (per County Assessor), with a massive 10,335 sqft lot. The main house enjoys a spacious living room, an open-style kitchen with granite counters that open into the generous dining area. It has 2 large bedrooms, and 1 bathroom. The adjoining unit has a living room, a large bedroom, a kitchen area, and a bathroom with shower. This unit has its own separate driveway and main entrance. There's a 2-car detached garage with a small bonus room attached to the back with its own bathroom. It provides additional space for a guest, storage, or hobbies. Enjoy the extra-large covered patio that's perfect for entertaining in the shade and the convenience of a 3/4 bathroom outside. This property is centrally located, close to nearby schools, transportation, restaurants, shopping and major freeways.
For sale
Listed by: High Ten Partners, Inc. • MARY SCOTT • Contact: 818-400-9830
$1,075,000
4011 Cedar Ave, El Monte, CA 91731
3beds
1,831sqft
Single Family Residence
Built in 1950
10,335 Square Feet Lot
$1,046,900 Zestimate®
$587/sqft
$-- HOA
What's special
- 3 days |
- 201 |
- 4 |
Zillow last checked:
Listing updated:
Listed by:
MARY SCOTT DRE #00983437 818-400-9830,
High Ten Partners, Inc.
Source: CRMLS,MLS#: WS26176325 Originating MLS: California Regional MLS
Originating MLS: California Regional MLSFacts & features
Interior
Bedrooms & bathrooms
- Bedrooms: 3
- Bathrooms: 4
- 3/4 bathrooms: 4
- Main level bathrooms: 2
- Main level bedrooms: 3
Rooms
- Room types: Bedroom, Converted Bedroom, Kitchen, Laundry, Living Room
Bedroom
- Features: All Bedrooms Down
Cooling
- Wall/Window Unit(s)
Appliances
- Laundry: Outside
Features
- All Bedrooms Down
- Has fireplace: No
- Fireplace features: None
- Common walls with other units/homes: 1 Common Wall
Interior area
- Total interior livable area: 1,831 sqft
Property
Parking
- Total spaces: 6
- Parking features: Garage
- Garage spaces: 2
- Uncovered spaces: 4
Features
- Levels: One
- Stories: 1
- Entry location: Front
- Pool features: None
- Has view: Yes
- View description: None
Lot
- Size: 10,335 Square Feet
- Features: 0-1 Unit/Acre, Back Yard, Front Yard, Level
Details
- Parcel number: 8568013019
- Special conditions: Trust
Construction
Type & style
- Home type: SingleFamily
- Property subtype: Single Family Residence
- Attached to another structure: Yes
Condition
- Additions/Alterations
- New construction: No
- Year built: 1950
Utilities & green energy
- Sewer: Unknown
- Water: Public
Community & HOA
Community
- Features: Sidewalks
Location
- Region: El Monte
Financial & listing details
- Price per square foot: $587/sqft
- Tax assessed value: $165,330
- Annual tax amount: $2,962
- Date on market: 8/12/2026
- Cumulative days on market: 3 days
- Listing terms: Cash,Cash to New Loan,Conventional
Estimated market value
$1,046,900
$995,000 - $1.10M
$2,925/mo
Price history
| Date | Event | Price |
|---|---|---|
| 8/12/2026 | Listed for sale | $1,075,000$587/sqft |
Source:  CRMLS #WS26176325 Report a problem CRMLS #WS26176325 Report a problem | ||
Public tax history
| Year | Property taxes | Tax assessment |
|---|---|---|
| 2025 | $2,962 +10.4% | $165,330 +2% |
| 2024 | $2,683 +1.9% | $162,089 +2% |
| 2023 | $2,632 +3.4% | $158,912 +2% |
| 2022 | $2,544 -0.5% | $155,797 +2% |
| 2021 | $2,557 +0.4% | $152,743 +1% |
| 2020 | $2,548 | $151,178 +2% |
| 2019 | $2,548 +4.7% | $148,214 +2% |
| 2018 | $2,432 | $145,308 +2% |
| 2017 | $2,432 +2% | $142,460 +2% |
| 2016 | $2,384 +2.8% | $139,668 +1.5% |
| 2015 | $2,318 +4.6% | $137,571 +2% |
| 2014 | $2,216 | $134,877 +2.5% |
| 2012 | -- | $131,637 +2% |
| 2011 | -- | $129,057 +0.8% |
| 2010 | -- | $128,093 -0.2% |
| 2009 | -- | $128,399 +2% |
| 2008 | -- | $125,883 +2% |
| 2007 | -- | $123,416 +2% |
| 2006 | -- | $120,997 |
| 2005 | -- | $120,997 +4% |
| 2004 | -- | $116,300 +1.9% |
| 2003 | -- | $114,169 -54.7% |
| 2002 | -- | $251,947 +87.2% |
| 2000 | -- | $134,600 |
Find assessor info on the county website
Monthly payment
Est. payment
Payment breakdown
Explore the cost of this home by adjusting the details. Changes won't be saved.Climate risks
Neighborhood: Norwood Cherrylee
Nearby schools
GreatSchools rating
- 5/10Legore Elementary SchoolGrades: K-6Distance: 0.2 mi
- 6/10Wright Elementary SchoolGrades: K-8Distance: 0.5 mi
- 7/10Arroyo High SchoolGrades: 9-12Distance: 1 mi
- $713,0002 bd2 ba1k sqft4007 Cedar Ave, El Monte, CA 91731Off Market
- $589,8001 bd1 ba688 sqft11250 Bryant Rd, El Monte, CA 91731Off Market
- $780,5003 bd2 ba1.3k sqft4015 Cedar Ave, El Monte, CA 91731Off Market
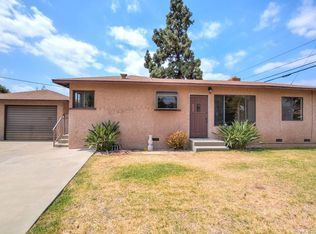
- $667,1002 bd1 ba988 sqft11246 Bryant Rd, El Monte, CA 91731Off Market
- $750,2005 bd2 ba1.3k sqft4003 Cedar Ave, El Monte, CA 91731Off Market
- $851,6003 bd2 ba1.4k sqft4012 Lincoln Ave, El Monte, CA 91731Off Market
- $671,8002 bd1 ba806 sqft4006 Lincoln Ave, El Monte, CA 91731Off Market
- $687,0003 bd1 ba1.1k sqft11240 Bryant Rd, El Monte, CA 91731Off Market
A local agent can set up tours, give advice and negotiate with sellers.
Similar homes
- $--3 bd2 ba1.6k sqft9535 Marshall St, Rosemead, CA 91770Auction
 Auction.com 2
 - $699,9994 bd3 ba1.6k sqft11040 Encanto Way, El Monte, CA 91731For Sale
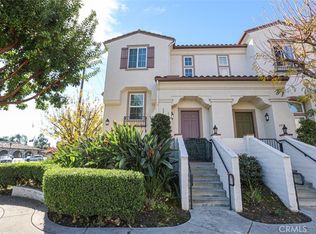 MLS ID #OC26176337, Sam Vong, A-Med Realty Group. CRMLS
 - $928,8003 bd2 ba1.3k sqft4924 Kauffman Ave, Temple City, CA 91780For Sale
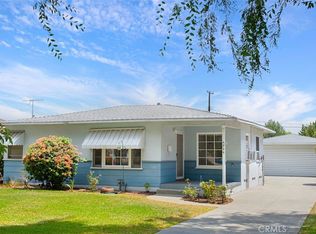 MLS ID #AR26178192, Hoss Nouhi, Coldwell Banker Realty. CRMLS
 - $838,0003 bd2 ba1k sqft4432 Ranger Ave, El Monte, CA 91731For Sale
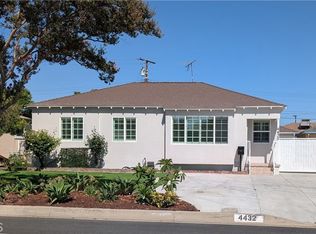 MLS ID #AR26169654, Gloria Chuang, Tendwell Realty & Invest.. CRMLS
 - $980,0002 bd2 ba1.8k sqft4266 Arden Dr, El Monte, CA 91731For SaleMLS ID #TR26153084, Chia Chang, RE/MAX Galaxy. CRMLS
- $899,0004 bd4 ba1.9k sqft11125 Basye St APT D, El Monte, CA 91731For SaleMLS ID #TR26060013, Cathy Cheng, CC Royal Realty. CRMLS
- $848,0003 bd2 ba1k sqft3829 Clark Ave, El Monte, CA 91731For SaleMLS ID #WS26126607, ISAIAH YANG, Wetrust Realty. CRMLS
- $950,0003 bd2 ba1.3k sqft4308 Fandon Ave, El Monte, CA 91732For SaleMLS ID #DW26116314, Luis Juarez, Century 21 Jervis & Associates. CRMLS
- $1,100,0005 bd3 ba2.3k sqft11641 Bryant Rd, El Monte, CA 91732For SaleMLS ID #AR26073842, Gang Lan, Wetrust Realty. CRMLS
- $834,8883 bd3 ba1.4k sqft10988 Las Flores Dr, El Monte, CA 91731For SaleMLS ID #PW26115909, Christina Ponce De Leon, Bright Avenue Realty. CRMLS
- $1,349,0004 bd3 ba1.9k sqft5570 Glickman Ave, Temple City, CA 91780For SaleMLS ID #26870605, Angela Lazzara DRE # 01078277, Del Rey Urban Brokerage Inc. CLAW
- $1,100,0002 bd2 ba1.6k sqft12203 Klingerman St, El Monte, CA 91732For SaleMLS ID #TR25247199, Chuqi Liu, RE/MAX Galaxy. CRMLS
- $899,0005 bd3 ba1.5k sqft11363 Medina Ct, El Monte, CA 91731For SaleMLS ID #TR26070972, Kevin Lee, Coldwell Banker Envision. CRMLS
- $920,0005 bd4 ba1.4k sqft3361 Meeker Ave, El Monte, CA 91731For SaleMLS ID #HD26052851, Kristina Vanderpool, Coldwell Banker Home Source. CRMLS
- $1,080,0001 bd2 ba1.8k sqft3108 Adelia Ave, El Monte, CA 91733For SaleMLS ID #WS26099243, HSIU CHEN, HARVEST REALTY DEVELOPMENT. CRMLS
- $1,179,0006 bd5 ba2.5k sqft3858 Richwood Ave, El Monte, CA 91732For SaleMLS ID #IG26138526, Jesus Laurean-Flores, eXp Realty of Southern California. CRMLS
- $1,275,0004 bd3 ba1.7k sqft5113 Glickman Ave, Temple City, CA 91780For SaleMLS ID #CV26159553, Briana Price, The Agency. CRMLS
- $745,0003 bd1 ba1.1k sqft4403 Cedar Ave, El Monte, CA 91732For SaleMLS ID #IV26170159, EDGARD LINDO, EDGARD A. LINDO. CRMLS
- $799,0004 bd2 ba1.5k sqft12808 Waco St, Baldwin Park, CA 91706For SaleMLS ID #PW26176043, Eric Franco, Harcourts Prime Properties. CRMLS
- $1,088,0002 bd2 ba1.3k sqft5446 Arden Dr, Temple City, CA 91780For SaleMLS ID #AR26165949, Ricky Seow, Coldwell Banker Realty. CRMLS
Local buyer's agents are ready to help
