Horses grazing in neighboring pastures. Elk wandering through the valley. Summer afternoons spent beside the pool. In the heart of May Valley, a gated entrance and circular drive introduce this beautifully renewed 4-bedroom home, set on a landscaped acre with a detached 2-bedroom, 2-bath ADU offering possibilities for extended living or rental income. Inside the main home, warm hardwoods lead through gracious formal rooms adorned with elegant columns and intricate millwork, where expansive windows frame the greenery beyond. A fireside living room opens to the dining room, while a granite-appointed kitchen with 6-burner cooktop connects to an inviting family room beneath richly detailed coffered ceilings. Upstairs, the spacious primary suite offers a retreat of its own, with a fireplace and marble-clad bath featuring a jetted soaking tub. Outside, expansive lawns invite play, while mature evergreens lend privacy to the pool and outdoor entertaining spaces. Extensive 2026 updates, a 3-car garage and RV parking complete this fully fenced acre. With Squak Mountain trails within walking distance and downtown Issaquah just minutes away, the pleasures of country living remain close to the community that makes the valley so special.
Active
Listed by: Windermere Real Estate/East • Karl Lindor • 206-890-8227
$1,698,000
21620 SE May Valley Road, Issaquah, WA 98027
6beds
4,604sqft
Single Family Residence
Built in 1985
1.03 Acres Lot
$-- Zestimate®
$369/sqft
$-- HOA
What's special
- --
- on Zillow
- 1,539
- views
- 161
- saves
Likely to sell faster than
Zillow last checked:
Listing updated:
Listed by:
Karl Lindor 206-890-8227 karl@windermere.com,
Windermere Real Estate/East,
Mariah Van Halm 425-233-7187,
Windermere Real Estate/East
Source: NWMLS as distributed by MLS GRID,MLS#: 2597930
Facts & features
Interior
Bedrooms & bathrooms
- Bedrooms: 6
- Bathrooms: 5
- Full bathrooms: 4
- 1/2 bathrooms: 1
- Main level bathrooms: 1
Other
- Level: Main
Dining room
- Level: Main
Entry hall
- Level: Main
Family room
- Level: Main
Kitchen with eating space
- Level: Main
Living room
- Level: Main
Heating
- Fireplace, Fireplace Insert, Forced Air, Electric, Natural Gas
Cooling
- Has cooling: Yes
Appliances
- Included: Dishwasher, Disposal, Double Oven, Dryer, Microwave, Refrigerator, Stove(s)/Range(s), Trash Compactor, Washer, Dishwasher(s), Dryer(s), Garbage Disposal, Microwave(s), Refrigerator(s), Washer(s)
Features
- Bath Off Primary, Central Vacuum, Dining Room, Pantry
- Flooring: Ceramic Tile, Hardwood, Marble, Travertine, Carpet
- Doors: French Doors
- Windows: Dbl Pane/Storm Window
- Basement: None
- Number of fireplaces: 3
- Fireplace features: Gas, Main Level: 2, Upper Level: 1, Fireplace
Interior area
- Total structure area: 3,680
- Total interior livable area: 4,604 sqft
Video & virtual tour
Property
Parking
- Total spaces: 3
- Parking features: Attached Garage, RV Parking
- Has attached garage: Yes
- Covered spaces: 3
Features
- Levels: Two
- Stories: 2
- Entry location: Main
- Patio & porch: Bath Off Primary, Built-In Vacuum, Dbl Pane/Storm Window, Dining Room, Fireplace, Fireplace (Primary Bedroom), French Doors, Pantry, Security System, Walk-In Closet(s), Wired for Generator
- Pool features: In Ground, In-Ground
- Has view: Yes
- View description: Territorial
Lot
- Size: 1.03 Acres
- Features: Paved, Secluded, Cable TV, Deck, Fenced-Fully, Gas Available, Gated Entry, High Speed Internet, Irrigation, Outbuildings, Patio, RV Parking, Sprinkler System
- Topography: Level,Partial Slope
- Residential vegetation: Garden Space
Details
- Additional structures: ADU Beds: 2, ADU Baths: 2
- Parcel number: 1623069066
- Zoning: RA-5
- Zoning description: Jurisdiction: County
- Special conditions: Standard
- Other equipment: Wired for Generator
Construction
Type & style
- Home type: SingleFamily
- Architectural style: 2 Story
- Property subtype: Single Family Residence
Materials
- Brick, Wood Siding
- Foundation: Poured Concrete
- Roof: Composition
Condition
- Year built: 1985
Utilities & green energy
- Electric: Company: PSE
- Sewer: Septic Tank, Company: Septic
- Water: Individual Well, Company: Private Well
- Utilities for property: Comcast, Xfinity
Community & HOA
Community
- Features: Gated, Park, Trail(s)
- Security: Security System
- Subdivision: May Valley
Location
- Region: Issaquah
Financial & listing details
- Price per square foot: $369/sqft
- Tax assessed value: $1,315,000
- Annual tax amount: $13,461
- Date on market: 10/24/2026
- Listing terms: Conventional
- Inclusions: Dishwasher(s), Double Oven, Dryer(s), Garbage Disposal, Microwave(s), Refrigerator(s), Stove(s)/Range(s), Trash Compactor, Washer(s)
Estimated market value
Not available
Estimated sales range
Not available
Not available
Price history
| Date | Event | Price |
|---|---|---|
| 10/29/2026 | Listed for sale | $1,698,000+377.1%$369/sqft |
Source:  NWMLS as distributed by MLS GRID #2597930 Report a problem | ||
| 7/8/1999 | Sold | $355,873$77/sqft |
Source: Public Record Report a problem | ||
Public tax history
| Year | Property taxes | Tax assessment |
|---|---|---|
| 2025 | $13,462 +6.8% | $1,315,000 +6% |
| 2024 | $12,601 -1% | $1,240,000 +3.2% |
| 2023 | $12,730 +4.3% | $1,202,000 -8.5% |
| 2022 | $12,200 +9.9% | $1,314,000 +34.1% |
| 2021 | $11,106 +4.7% | $980,000 +14.1% |
| 2020 | $10,603 +2.7% | $859,000 +2.1% |
| 2019 | $10,321 +5.7% | $841,000 +2.2% |
| 2018 | $9,769 -7.3% | $823,000 +1.4% |
| 2017 | $10,542 +30.1% | $812,000 +6.7% |
| 2016 | $8,104 | $761,000 +7.5% |
| 2015 | $8,104 | $708,000 +14.2% |
| 2014 | $8,104 | $620,000 +17.6% |
| 2013 | $8,104 | $527,000 +1.9% |
| 2012 | -- | $517,000 -11.3% |
| 2011 | -- | $583,000 -7.9% |
| 2010 | -- | $633,000 |
| 2009 | -- | $633,000 +3.1% |
| 2007 | -- | $614,000 +5.3% |
| 2006 | -- | $583,000 +10.6% |
| 2005 | -- | $527,000 +22.8% |
| 2001 | $5,808 +3.3% | $429,000 +8.1% |
| 2000 | $5,622 | $397,000 |
Find assessor info on the county website
Monthly payment
Est. payment
Payment breakdown
Explore the cost of this home by adjusting the details. Changes won't be saved.Climate risks
Neighborhood: 98027
Nearby schools
Schools provided by the listing agent
- Elementary: Maple Hills Elem
- Middle: Maywood Mid
- High: Liberty Snr High
Source: NWMLS as distributed by MLS GRID. This data may not be complete. We recommend contacting the local school district to confirm school assignments for this home.
Similar homes
- $1,805,0004 bd5 ba4.6k sqft773 Summerhill Ridge Drive NW, Issaquah, WA 98027Active
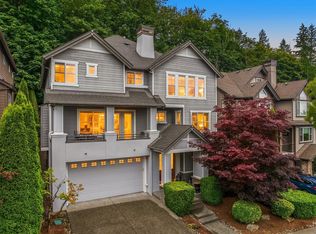 MLS ID #2601309, Krista Mehr. NWMLS as distributed by MLS GRID
- $1,495,0004 bd3 ba2.9k sqftMirrormont Div, Issaquah, WA 98027Active
 MLS ID #2564768, Bess Carter. NWMLS as distributed by MLS GRID
- $1,585,0004 bd3 ba3.7k sqftBla #l04l0013, Kent, WA 98031Active
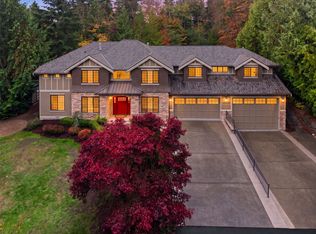 MLS ID #2592133, Lisa Adsero. NWMLS as distributed by MLS GRID
- $1,675,0004 bd4 ba4.9k sqftShadow Ridge, Renton, WA 98058Active
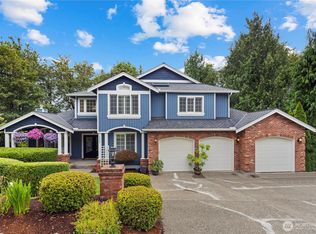 MLS ID #2548150, Marianne Barkman. NWMLS as distributed by MLS GRID
