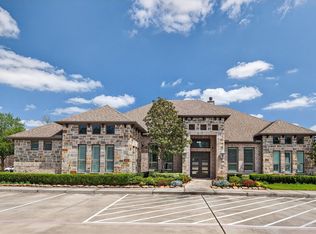
Steps from Fairfield yet worlds away, this private 10-acre estate in Cypress offers luxury living at its finest. Fully fenced, gated, and ag-exempt with a pecan orchard and full irrigation, the property provides both beauty and functionality.The custom residence features top-tier finishes, including Control4, surround sound, wine grotto, home theater, expansive primary closets and safe room. The grand kitchen boasts a massive island and premium appliances, perfect for entertaining. All main living areas are on the first floor, with bonus rooms upstairs.
Outdoor spaces rival a resort with a pool, spa, waterfall, summer kitchen, bar, putting green, and pavilion, all surrounded by low-maintenance turf. Fully equipped gym with sauna and locker room. A finished barn offers guest quarters.
Not in a floodplain and zoned to Bridgeland High School, this is a rare opportunity to own a premier Cypress estate.** For a comprehensive list of all features and upgrades, please see attachments.
For sale
$5,600,000
21620 Schiel Rd, Cypress, TX 77433
4beds
11,016sqft
Est.:
Single Family Residence
Built in 2020
10 Acres Lot
$5,479,400 Zestimate®
$508/sqft
$-- HOA
What's special
- 5 days |
- 744 |
- 33 |
Zillow last checked:
Listing updated:
Listed by:
Andrea Curran TREC #0676810 832-707-4900,
Compass RE Texas, LLC - Memorial
Source: HAR,MLS#: 59612190
Tour with a local agent
Facts & features
Interior
Bedrooms & bathrooms
- Bedrooms: 4
- Bathrooms: 8
- Full bathrooms: 5
- 1/2 bathrooms: 3
Rooms
- Room types: Family Room, Game Room, Media Room, Quarters/Guest House, Utility Room, Wine Room
Primary bathroom
- Features: Primary Bath: Double Sinks, Primary Bath: Separate Shower, Primary Bath: Soaking Tub, Secondary Bath(s): Double Sinks, Secondary Bath(s): Separate Shower
Kitchen
- Features: Breakfast Bar, Kitchen open to Family Room, Pots/Pans Drawers, Under Cabinet Lighting, Walk-in Pantry
Heating
- Natural Gas
Cooling
- Ceiling Fan(s), Electric
Appliances
- Included: Disposal, Ice Maker, Double Oven, Microwave, Gas Cooktop, Dishwasher
- Laundry: Electric Dryer Hookup, Gas Dryer Hookup, Washer Hookup
Features
- All Bedrooms Down, En-Suite Bath, Primary Bed - 1st Floor, Sitting Area, Split Plan, Walk-In Closet(s)
- Flooring: Carpet, Tile, Wood
- Number of fireplaces: 1
- Fireplace features: Gas Log
Interior area
- Total structure area: 11,016
- Total interior livable area: 11,016 sqft
Property
Parking
- Total spaces: 3
- Parking features: Attached, Additional Parking, Electric Gate, Garage Door Opener, Circular Driveway, Double-Wide Driveway, Driveway Gate, Extra Driveway, RV Access/Parking, Workshop in Garage
- Attached garage spaces: 3
Features
- Stories: 1
- Patio & porch: Patio/Deck, Porch
- Exterior features: Sprinkler System
- Has private pool: Yes
- Pool features: Gunite, Heated, In Ground, Pool/Spa Combo
- Has spa: Yes
- Spa features: Spa/Hot Tub, Private
- Fencing: Cross Fenced,Full
Lot
- Size: 10 Acres
- Features: Cleared, Other, 10 Up to 15 Acres
Details
- Additional structures: Barn(s), Workshop
- Parcel number: 0432130000201
Construction
Type & style
- Home type: SingleFamily
- Architectural style: Traditional
- Property subtype: Single Family Residence
Materials
- Aluminum Siding, Brick, Other, Vinyl Siding
- Foundation: Slab
- Roof: Composition
Condition
- New construction: No
- Year built: 2020
Utilities & green energy
- Sewer: Septic Tank
- Water: Well
Community & HOA
Community
- Subdivision: None
Location
- Region: Cypress
Financial & listing details
- Price per square foot: $508/sqft
- Tax assessed value: $2,323,252
- Annual tax amount: $16,497
- Date on market: 5/19/2026
Estimated market value
$5,479,400
$5.21M - $5.75M
$7,993/mo
Price history
| Date | Event | Price |
|---|---|---|
| 5/19/2026 | Listed for sale | $5,600,000$508/sqft |
Source:  HAR #59612190 Report a problem HAR #59612190 Report a problem | ||
| 4/14/2015 | Sold | -- |
Source: Agent Provided Report a problem | ||
Public tax history
| Year | Property taxes | Tax assessment |
|---|---|---|
| 2025 | $16,497 -9.7% | $2,323,252 |
| 2024 | $18,259 +14.3% | $2,323,252 |
| 2023 | $15,978 -5.2% | $2,323,252 +16.2% |
| 2022 | $16,863 | $2,000,000 +3.7% |
| 2021 | -- | $1,929,414 +44.3% |
| 2020 | $12,196 +298.1% | $1,337,323 +303.5% |
| 2019 | $3,064 -64.9% | $331,403 -9.5% |
| 2018 | $8,727 | $366,229 |
| 2017 | $8,727 +1.7% | $366,229 |
| 2016 | $8,581 +61.7% | $366,229 |
| 2015 | $5,308 | $366,229 +4.3% |
| 2014 | $5,308 | $350,997 +51.6% |
| 2013 | -- | $231,600 |
| 2012 | -- | $231,600 |
| 2011 | -- | $231,600 |
| 2010 | -- | -- |
| 2009 | -- | $310,330 0% |
| 2008 | -- | $310,354 +97.7% |
| 2006 | -- | $157,018 |
| 2005 | -- | -- |
Find assessor info on the county website
Monthly payment
Est. payment$--/mo
Payment breakdown
Explore the cost of this home by adjusting the details. Changes won't be saved.
All calculations are estimates and provided by Zillow, Inc. for informational purposes only. Actual amounts may vary.
HOA fees may include property taxes on listings classified as Co-Ops. Contact the listing agent and/or owner for fee details.
Mortgage interest rates are dependent on a number of factors, including credit score, down payment, and repayment length. Interest rate data provided by Zillow Group Marketplace, Inc. as of 1/1/1970 from various mortgage lenders with which we have lead or other similar arrangements; the Estimated Payment is an average of those rates.
See how much you could borrow to make a competitive offer.
Climate risks
Neighborhood: 77433
Nearby schools
GreatSchools rating
- 9/10Swenke Elementary SchoolGrades: PK-5Distance: 0.2 mi
- 9/10Salyards MiddleGrades: 6-8Distance: 1.1 mi
- 9/10Bridgeland High SchoolGrades: 9-12Distance: 6.2 mi
Schools provided by the listing agent
- Elementary: Swenke Elementary School
- Middle: Salyards Middle School
- High: Bridgeland High School
Source: HAR. This data may not be complete. We recommend contacting the local school district to confirm school assignments for this home.
A local agent can set up tours, give advice and negotiate with sellers.
A local lender can help you make sure your offer is ready when you are.
- Texas
- Harris County
- Cypress
- 77433
- 21620 Schiel Rd
Nearby cities
Nearby neighborhoods
Nearby zip codes
Other Cypress Topics
