Seller Financing Available!
$10,000 Down
Payment $952.32 Per month
Move In Ready-
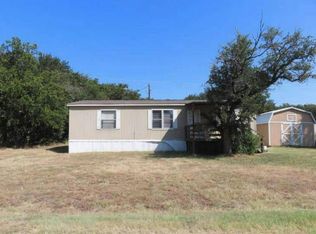
Welcome home This move in ready manufactured home has been recently updated and offers comfortable living with a practical, open layout. Featuring 3 bedrooms and 2 bathrooms, this home is perfect for anyone looking for a refreshed home with plenty of space and modern touches.
Step inside to a bright open-concept living, dining, and kitchen area, creating an inviting space for everyday living and entertaining. The nice kitchen provides ample workspace and storage, making meal preparation easy and enjoyable.
The home features 2 bathrooms, including a beautifully remodeled bathroom with updated finishes. A large utility room provides additional space for laundry, storage, and household needs.
Outside, the home offers a welcoming setting with mature tree new porches, pleasant place to enjoy the outdoors.
Property Highlights:
• 3 bedrooms
• 2 bathrooms
• Recently updated
• Move-in ready
• Open-concept floor plan
• Nice kitchen
• Remodeled bathroom
• Large utility laundry room
• Spacious living area
• Welcoming front porch
A great opportunity for a move-in ready manufactured home with updates already completed just bring your belongings and make it your own!
For sale
$110,000
5907 Arkansas Trl, Granbury, TX 76048
3beds
952sqft
Manufactured Home, Single Family Residence
Built in 2007
1,742 Square Feet Lot
$-- Zestimate®
$116/sqft
$-- HOA
What's special
Welcoming front porch
- 1 day
- 163
- 15
Zillow last checked:
Listing updated:
Listed by:
Tanner Milner 0669330,
Winters Legacy Realty 817-818-6861,
Ryan Hillgardner 0768769 817-456-1033,
Winters Legacy Realty
Source: NTREIS,MLS#: 21397723
Facts & features
Interior
Bedrooms & bathrooms
- Bedrooms: 3
- Bathrooms: 2
- Full bathrooms: 2
Primary bedroom
- Features: En Suite Bathroom
- Level: First
- Dimensions: 13 x 13
Bedroom
- Level: First
- Dimensions: 10 x 8
Bedroom
- Level: First
- Dimensions: 8 x 11
Primary bathroom
- Level: First
- Dimensions: 6 x 13
Dining room
- Level: First
- Dimensions: 8 x 88
Other
- Level: First
- Dimensions: 7 x 5
Kitchen
- Features: Built-in Features, Eat-in Kitchen
- Level: First
- Dimensions: 16 x 15
Laundry
- Level: First
- Dimensions: 6 x 8
Living room
- Features: Ceiling Fan(s)
- Level: First
- Dimensions: 13 x 13
Heating
- Central, Electric
Cooling
- Central Air, Ceiling Fan(s), Electric
Appliances
- Included: Dishwasher, Electric Range
- Laundry: Washer Hookup, Dryer Hookup, Laundry in Utility Room
Features
- Other
- Flooring: Luxury Vinyl Plank
- Has basement: No
- Has fireplace: No
Interior area
- Total interior livable area: 952 sqft
Video & virtual tour
Property
Parking
- Parking features: Driveway
Features
- Levels: One
- Stories: 1
- Pool features: None
Lot
- Size: 1,742 Square Feet
- Features: Interior Lot, No Backyard Grass, Few Trees
Details
- Parcel number: R000016664
Construction
Type & style
- Home type: MobileManufactured
- Architectural style: Traditional,Detached
- Property subtype: Manufactured Home, Single Family Residence
- Attached to another structure: Yes
Materials
- Foundation: Pillar/Post/Pier
- Roof: Asphalt
Condition
- Resale
- Year built: 2007
Utilities & green energy
- Sewer: Aerobic Septic, Septic Tank
- Water: Rural
- Utilities for property: Cable Available, Electricity Available, Electricity Connected, Natural Gas Available, Phone Available, Septic Available, Separate Meters, Water Available
Community & HOA
Community
- Subdivision: Lake Granbury Hbr Sec A
HOA
- Has HOA: Yes
- HOA name: Oak Shores Trail
- HOA phone: 817-900-4800
Location
- Region: Granbury
Financial & listing details
- Price per square foot: $116/sqft
- Tax assessed value: $8,000
- Annual tax amount: $145
- Date on market: 9/28/2026
- Listing terms: Cash,Conventional,Owner Will Carry,Special Funding,VA Loan
- Road surface type: Dirt
Estimated market value
Not available
Estimated sales range
Not available
Not available
Price history
| Date | Event | Price |
|---|---|---|
| 9/28/2026 | Listed for sale | $110,000+1194.1%$116/sqft |
Source: NTREIS #21397723 Report a problem | ||
| 6/12/2026 | Sold | -- |
Source: NTREIS #20828462 Report a problem | ||
| 6/8/2026 | Pending sale | $8,500$9/sqft |
Source: NTREIS #20828462 Report a problem | ||
| 5/29/2026 | Contingent | $8,500$9/sqft |
Source: NTREIS #20828462 Report a problem | ||
| 1/29/2026 | Price change | $8,500-52.8%$9/sqft |
Source: NTREIS #20828462 Report a problem | ||
| 1/29/2025 | Listed for sale | $18,000$19/sqft |
Source: NTREIS #20828462 Report a problem | ||
Public tax history
| Year | Property taxes | Tax assessment |
|---|---|---|
| 2025 | $97 +0.8% | $8,000 |
| 2024 | $96 -1.5% | $8,000 |
| 2023 | $97 +82.9% | $8,000 +100% |
| 2022 | $53 +252.8% | $4,000 +300% |
| 2021 | $15 -1.6% | $1,000 |
| 2020 | $15 -1.2% | $1,000 |
| 2019 | $16 -4.8% | $1,000 |
| 2018 | $16 | $1,000 |
| 2017 | $16 -2.4% | $1,000 |
| 2016 | $17 +0.9% | $1,000 |
| 2015 | $17 | $1,000 |
| 2014 | $17 | $1,000 |
| 2013 | -- | $1,000 |
Find assessor info on the county website
Monthly payment
Climate risks
Neighborhood: Lake Granbury Harbor
Nearby schools
Schools provided by the listing agent
- Elementary: Nettie Baccus
- Middle: Granbury
- High: Granbury
- District: Granbury ISD
Source: NTREIS. This data may not be complete. We recommend contacting the local school district to confirm school assignments for this home.
Similar homes
- $--3 bd2 ba1.3k sqft3010 Forest Park Dr, Granbury, TX 76048Auction
 Auction.com 1
 - $119,0003 bd2 ba1k sqft3006 Mesquite Dr, Granbury, TX 76048For Sale
 MLS ID #21358717, Jeff Smith. NTREIS
 - $125,0002 bd2 ba826 sqft3205 Oak Hill Dr, Granbury, TX 76048For Sale
 MLS ID #21352537, Chad Smith. NTREIS
 - $80,0003 bd2 ba1.4k sqft4012 Nebraska Trl, Granbury, TX 76048For Sale
 MLS ID #21350291, Nathan Bowers. NTREIS
