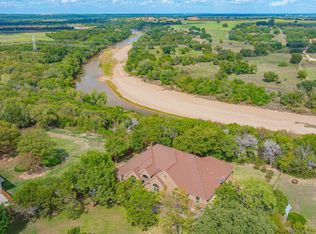
This home is hard to find, drive down the road and you feel like your'e in the country. Welcome to this beautiful 2023 build located on over 2 acres. As you enter youre dazzled by the open concept floor plan with a sizeable living room perfect for entertaining. This home features 4 bedroom 3 FULL bathrooms, vaulted ceilings, walk in showers, double vanity, private master entrance and more! Enjoy your fully fenced property with not only an electric front gate but a second gate through the side of the home. This home is 17 minutes away from Granbury and 14 minuted away from Glen Rose. This is one of a kind home MOVE IN READY!
Don't miss out on viewing this beautiful property before it sells!
For sale
$580,000
9060 Mitchell Bend Ct, Granbury, TX 76048
4beds
2,207sqft
Single Family Residence
Built in 2023
2.5 Acres Lot
$565,400 Zestimate®
$263/sqft
$-- HOA
What's special
Fully fenced propertyOpen concept floor planVaulted ceilingsElectric front gatePrivate master entranceDouble vanityWalk in showers
- 2 days
- 186
- 16
Likely to sell faster than
Zillow last checked:
Listing updated:
Listed by:
Lucy Grano 0789200 817-279-6996,
Keller Williams Brazos West 817-279-6996
Source: NTREIS,MLS#: 21411874
Facts & features
Interior
Bedrooms & bathrooms
- Bedrooms: 4
- Bathrooms: 3
- Full bathrooms: 3
Primary bedroom
- Level: First
- Dimensions: 0 x 0
Bedroom
- Level: First
- Dimensions: 0 x 0
Bedroom
- Level: First
- Dimensions: 0 x 0
Bedroom
- Level: First
- Dimensions: 0 x 0
Primary bathroom
- Level: First
- Dimensions: 0 x 0
Dining room
- Level: First
- Dimensions: 0 x 0
Other
- Level: First
- Dimensions: 0 x 0
Other
- Level: First
- Dimensions: 0 x 0
Living room
- Level: First
- Dimensions: 0 x 0
Heating
- Electric
Cooling
- Electric
Appliances
- Included: Dishwasher, Electric Cooktop, Electric Oven, Electric Water Heater, Disposal, Microwave
Features
- Decorative/Designer Lighting Fixtures, Double Vanity, Granite Counters, Kitchen Island, Open Floorplan, Pantry, Vaulted Ceiling(s), Walk-In Closet(s)
- Flooring: Carpet, Ceramic Tile
- Has basement: No
- Has fireplace: No
Interior area
- Total interior livable area: 2,207 sqft
Video & virtual tour
Property
Parking
- Total spaces: 2
- Parking features: Concrete, Door-Single, Driveway, Electric Gate
- Attached garage spaces: 2
Features
- Levels: One
- Stories: 1
- Pool features: None
- Fencing: Fenced,Full,Pipe,Wire
Lot
- Size: 2.5 Acres
- Features: Acreage, Back Yard, Cleared, Lawn, Few Trees
- Residential vegetation: Cleared
Details
- Additional structures: Other
- Parcel number: R000047377
- Other equipment: Call Listing Agent
- Horses can be raised: Yes
Construction
Type & style
- Home type: SingleFamily
- Architectural style: Farmhouse,Modern,Traditional,Detached
- Property subtype: Single Family Residence
- Attached to another structure: Yes
Materials
- Board & Batten Siding, Frame, Concrete, Rock, Stone
- Foundation: Slab
- Roof: Shingle
Condition
- Resale
- Year built: 2023
Utilities & green energy
- Sewer: Aerobic Septic
- Water: Well
- Utilities for property: Electricity Available, Septic Available, See Remarks, Water Available
Green energy
- Energy efficient items: Appliances
Community & HOA
Community
- Security: Security Gate, Smoke Detector(s)
- Subdivision: Galveston Co
HOA
- Has HOA: No
Location
- Region: Granbury
Financial & listing details
- Price per square foot: $263/sqft
- Tax assessed value: $483,470
- Annual tax amount: $3,755
- Date on market: 10/14/2026
- Listing terms: Cash,Conventional,FHA,VA Loan
Estimated market value
$565,400
$537,000 - $594,000
$2,784/mo
Price history
| Date | Event | Price |
|---|---|---|
| 10/14/2026 | Listed for sale | $580,000+8.4%$263/sqft |
Source: NTREIS #21411874 Report a problem | ||
| 5/30/2023 | Sold | -- |
Source: NTREIS #20296603 Report a problem | ||
| 5/12/2023 | Pending sale | $535,000$242/sqft |
Source: NTREIS #20296603 Report a problem | ||
| 5/2/2023 | Contingent | $535,000$242/sqft |
Source: NTREIS #20296603 Report a problem | ||
| 4/25/2023 | Listed for sale | $535,000$242/sqft |
Source: NTREIS #20296603 Report a problem | ||
Public tax history
| Year | Property taxes | Tax assessment |
|---|---|---|
| 2025 | $3,755 -35.2% | $483,470 |
| 2024 | $5,798 +444.5% | $483,470 +452.5% |
| 2023 | $1,065 +77.8% | $87,500 +94.4% |
| 2022 | $599 +28280.1% | $45,000 +200% |
| 2021 | $2 -60.7% | $15,000 -57.1% |
| 2020 | $5 -1.3% | $35,000 |
| 2019 | $5 +1.5% | $35,000 +45.8% |
| 2018 | $5 | $24,000 |
| 2017 | $5 -2.7% | $24,000 |
| 2016 | $6 +0.9% | $24,000 +7172.7% |
| 2015 | $5 | $330 |
Find assessor info on the county website
Monthly payment
Est. payment
Payment breakdown
Explore the cost of this home by adjusting the details. Changes won't be saved.Climate risks
Neighborhood: 76048
Nearby schools
Schools provided by the listing agent
- Elementary: Emma Roberson
- Middle: Granbury
- High: Granbury
- District: Granbury ISD
Source: NTREIS. This data may not be complete. We recommend contacting the local school district to confirm school assignments for this home.

Similar homes
- $590,0004 bd3 ba2.2k sqft1271 County Road 306a, Rainbow, TX 76077For Sale
 MLS ID #21411691, Austin Jordan. NTREIS
 - $515,0005 bd3 ba2.4k sqft6503 Pirlie Ct, Granbury, TX 76049For Sale
 MLS ID #21389840, Cynthia Perry. NTREIS
 - $465,0004 bd3 ba2.2k sqft5407 Van Horn Dr, Granbury, TX 76048For Sale
 MLS ID #21398466, Ivey Goris. NTREIS
 - $585,0004 bd3 ba2.3k sqft1572 County Road 304, Rainbow, TX 76077For Sale By Owner

