Charming, comfortable and filled with natural light! This inviting home offers a spacious living room with plenty of room to relax or gather, along with a cozy eat-in kitchen. The main floor features two bedrooms and a full bath for convenient one-level living. Upstairs you'll find an additional bedroom, walk-through bedroom and second full bath, offering flexible space for guests, a home office, hobby room or whatever fits your needs. A 2-car detached garage provides plenty of room for vehicles and additional storage. With its versatile floor plan, abundant natural light and welcoming feel, this home offers more space and possibilities than you might expect. New roof 2024, upper level addl insulation added, updated bath, vinyl siding & windows approx 2006, water heater 2026, main floor bath updated 2011, furnace 2010, Central air 2004, 200 Amp electrical. Move in ready, fast closing possible. Addl vinyl siding in garage is included.
Active
$199,900
201 W DOEGE STREET, Marshfield, WI 54449
3beds
1,227sqft
Single Family Residence
Built in 1948
4,356 Square Feet Lot
$196,800 Zestimate®
$163/sqft
$-- HOA
What's special
Welcoming feelCozy eat-in kitchenAbundant natural lightFilled with natural lightInviting homeVersatile floor planUpdated bath
- 4 days |
- 621 |
- 28 |
Zillow last checked:
Listing updated:
Listed by:
CONNIE REITER-MILLER Phone:715-305-1454,
NEXTHOME HUB CITY
Source: WIREX MLS,MLS#: 22603848 Originating MLS: Central WI Board of REALTORS
Originating MLS: Central WI Board of REALTORSFacts & features
Interior
Bedrooms & bathrooms
- Bedrooms: 3
- Bathrooms: 2
- Full bathrooms: 2
- Main level bedrooms: 2
Primary bedroom
- Level: Main
- Area: 165
- Dimensions: 15 x 11
Bedroom 2
- Level: Main
- Area: 88
- Dimensions: 11 x 8
Bedroom 3
- Level: Upper
- Area: 240
- Dimensions: 16 x 15
Kitchen
- Level: Main
- Area: 56
- Dimensions: 8 x 7
Living room
- Level: Main
- Area: 195
- Dimensions: 15 x 13
Heating
- Natural Gas, Forced Air
Cooling
- Central Air
Appliances
- Included: Refrigerator, Microwave, Washer, Dryer
Features
- Ceiling Fan(s), High Speed Internet
- Flooring: Carpet, Vinyl
- Windows: Window Coverings
Interior area
- Total structure area: 1,227
- Total interior livable area: 1,227 sqft
- Finished area above ground: 1,227
- Finished area below ground: 0
Property
Parking
- Total spaces: 2
- Parking features: 2 Car, Detached, Garage Door Opener
- Garage spaces: 2
Features
- Levels: One and One Half
- Stories: 1
Lot
- Size: 4,356 Square Feet
- Dimensions: 44 x 100
Details
- Parcel number: 3300253A
- Zoning: Residential
Construction
Type & style
- Home type: SingleFamily
- Architectural style: Cape Cod
- Property subtype: Single Family Residence
Materials
- Brick, Vinyl Siding
- Roof: Shingle
Condition
- 21+ Years
- New construction: No
- Year built: 1948
Utilities & green energy
- Sewer: Public Sewer
- Water: Public
- Utilities for property: Cable Available
Community & HOA
Community
- Security: Smoke Detector(s)
Location
- Region: Marshfield
- Municipality: Marshfield
Financial & listing details
- Price per square foot: $163/sqft
- Tax assessed value: $131,200
- Annual tax amount: $2,496
- Date on market: 8/11/2026
Estimated market value
$196,800
$187,000 - $207,000
$1,344/mo
Price history
| Date | Event | Price |
|---|---|---|
| 8/11/2026 | Listed for sale | $199,900$163/sqft |
Source:  WIREX MLS #22603848 Report a problem WIREX MLS #22603848 Report a problem | ||
Public tax history
| Year | Property taxes | Tax assessment |
|---|---|---|
| 2024 | $2,496 +12.3% | $122,700 |
| 2023 | $2,223 -8.8% | $122,700 +44.9% |
| 2022 | $2,437 +6.7% | $84,700 |
| 2021 | $2,285 +1.6% | $84,700 |
| 2020 | $2,250 +24% | $84,700 |
| 2019 | $1,815 +3% | $84,700 |
| 2018 | $1,763 -1.1% | $84,700 |
| 2017 | $1,783 +0.8% | $84,700 |
| 2016 | $1,769 -0.3% | $84,700 |
| 2015 | $1,774 | $84,700 |
| 2014 | -- | $84,700 |
| 2013 | -- | $84,700 +2.8% |
| 2012 | -- | $82,400 |
| 2011 | -- | $82,400 +31% |
| 2010 | -- | $62,900 |
| 2009 | -- | $62,900 |
| 2008 | -- | $62,900 +3.3% |
| 2007 | -- | $60,900 |
| 2006 | -- | $60,900 |
| 2005 | -- | $60,900 +5% |
| 2004 | -- | $58,000 |
| 2003 | -- | $58,000 +27.8% |
| 2002 | -- | $45,400 |
| 2001 | -- | $45,400 |
| 2000 | -- | $45,400 |
Find assessor info on the county website
Monthly payment
Est. payment
Payment breakdown
Explore the cost of this home by adjusting the details. Changes won't be saved.Climate risks
Neighborhood: 54449
Nearby schools
GreatSchools rating
- 7/10Grant Elementary SchoolGrades: K-6Distance: 0.7 mi
- 5/10Marshfield Middle SchoolGrades: 7-8Distance: 1.1 mi
- 6/10Marshfield High SchoolGrades: 9-12Distance: 0.9 mi
Schools provided by the listing agent
- Middle: Marshfield
- High: Marshfield
- District: Marshfield
Source: WIREX MLS. This data may not be complete. We recommend contacting the local school district to confirm school assignments for this home.
- $108,400-- bd-- ba-- sqft203 W Doege St, Marshfield, WI 54449Off Market
- $136,300-- bd-- ba-- sqft205 W Doege St, Marshfield, WI 54449Off Market
- $115,200-- bd-- ba-- sqft504 N Chestnut Ave, Marshfield, WI 54449Off Market
- $150,700-- bd-- ba-- sqft115 W Doege St, Marshfield, WI 54449Off Market
- $61,400-- bd-- ba-- sqft205A W Doege St, Marshfield, WI 54449Off Market
- $180,0003 bd1 ba966 sqft207 W Doege St, Marshfield, WI 54449Sold
- $167,500-- bd-- ba-- sqft200 W Doege St, Marshfield, WI 54449Off Market
- $---- bd-- ba-- sqft113 W Doege St, Marshfield, WI 54449Off Market
A local agent can set up tours, give advice and negotiate with sellers.
Similar homes
- $219,0004 bd2 ba1.6k sqft1613 N PEACH AVENUE, Marshfield, WI 54449Active
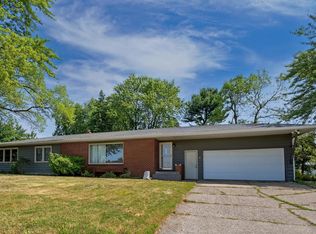 MLS ID #22603816, JODY LINDVIG. WIREX MLS
 - $219,9003 bd2 ba1.1k sqft806 E DOEGE STREET, Marshfield, WI 54449Active
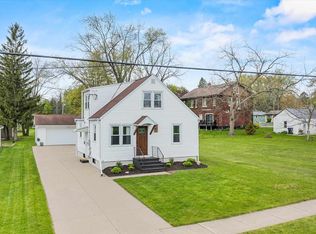 MLS ID #22602125, ASHLEY FREDRICK. WIREX MLS
 - $229,9004 bd2 ba1.3k sqft410 S CEDAR AVENUE, Marshfield, WI 54449Active
 MLS ID #22603669, DAYNA SCHUTZ. WIREX MLS
 - $225,0002 bd1 ba1k sqft419 W MCMILLAN STREET, Marshfield, WI 54449Active
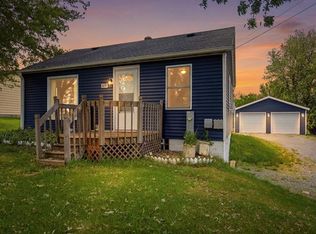 MLS ID #22603070, CHRISTINE ZUPANC. WIREX MLS
 - $--3 bd1 ba1.2k sqft505 S Spruce Ave, Marshfield, WI 54449AuctionServiceLink Auction
- $169,9003 bd2 ba1.4k sqft202 W ARNOLD STREET, Marshfield, WI 54449ActiveMLS ID #22602614, JOEL LUTTROPP. WIREX MLS
- $235,0004 bd2 ba1.7k sqft417 WILDWOOD COURT, Marshfield, WI 54449ClosedMLS ID #22501996, DAWN ALBANITO. WIREX MLS
- $254,9004 bd2 ba1.5k sqft725 - 727 N PLUM AVENUE, Marshfield, WI 54449ActiveMLS ID #22603667, STEPHANIE SPAETH. WIREX MLS
- $169,5003 bd1 ba1.5k sqft108 HINMAN AVENUE, Marshfield, WI 54449ActiveMLS ID #22505069, CHERI BARNETT. WIREX MLS
- $249,9006 bd3 ba1.2k sqft208 E 4TH STREET, Marshfield, WI 54449ActiveMLS ID #22602402, ASHLEY FREDRICK. WIREX MLS
- $170,0004 bd2 ba1.8k sqft709 E 2ND STREET, Marshfield, WI 54449ActiveMLS ID #22601370, VERONICA WITTER. WIREX MLS
- $125,0003 bd2 ba1.1k sqft507 S Cedar Ave, Marshfield, WI 54449For SaleMLS ID #50320533, Caroline R Hartenberger. RANW as distributed by MLS GRID
- $274,9003 bd2 ba1.7k sqft1508 N ADAMS AVENUE, Marshfield, WI 54449ActiveMLS ID #22602129, CONNIE REITER-MILLER. WIREX MLS
- $199,9004 bd1 ba1.3k sqft130681 FAIRVIEW ROAD, Edgar, WI 54426ActiveMLS ID #22603505, BROOKE BORCHARDT. WIREX MLS
- $249,9003 bd1 ba1.3k sqftW1937 HILL ROAD, Granton, WI 54436ActiveMLS ID #22603757, JULIE SIMEK. WIREX MLS
- $211,0003 bd2 ba1.7k sqft803 E BIRCH STREET, Spencer, WI 54479ActiveMLS ID #22405768, CHRISTINE ZUPANC. WIREX MLS
- $172,5003 bd2 ba1.5k sqft504 South ADAMS STREET, Spencer, WI 54479ClosedMLS ID #22500314, RICHARD KAISER. WIREX MLS
- $282,9002 bd2 ba1.2k sqft1503 E 23RD STREET #GR39, Marshfield, WI 54449ActiveMLS ID #22602670, STEPHANIE OSOWSKI. WIREX MLS
- $282,9002 bd2 ba1.2k sqft1506 E 23RD STREET #GR57, Marshfield, WI 54449ActiveMLS ID #22602651, STEPHANIE OSOWSKI. WIREX MLS
- $175,0002 bd2 ba1.2k sqft213530 LEGION STREET, Stratford, WI 54484ActiveMLS ID #22601858, MICHAEL KNUTSON. WIREX MLS
