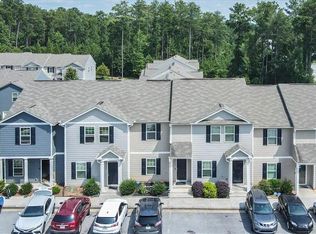
Welcome to this beautifully renovated end-unit townhouse featuring 3 bedrooms and 2.5 bathrooms in a convenient and well-located community. This fully remodeled home blends modern upgrades with comfortable living. Step inside to find fresh interior paint, brand-new carpet, and elegant parquet flooring that add warmth and character throughout the home. The updated kitchen has been completely redesigned and includes brand-new appliances, modern finishes, and ample space for cooking and entertaining. Upstairs, the spacious bedrooms offer plenty of natural light, while the fully remodeled bathrooms feature stylish contemporary fixtures and finishes. As an end unit, this home provides added privacy and additional windows that bring in even more natural light. Ideally located less than 5 minutes from Highway 285, this home offers quick access to major commuting routes along with plenty of nearby shopping, dining, and everyday conveniences. Move-in ready and thoughtfully updated, this townhome is a fantastic opportunity for buyers seeking both comfort and convenience.
Active
Price cut: $10K (6/8)
$215,000
2164 Braxton Rd SW, Atlanta, GA 30331
3beds
--sqft
Townhouse
Built in 2018
1,045 Square Feet Lot
$212,300 Zestimate®
$--/sqft
$205/mo HOA
What's special
Modern finishesPlenty of natural lightUpdated kitchenElegant parquet flooringBrand-new appliancesBrand-new carpetFresh interior paint
- 171 days
- 168
- 7
Zillow last checked:
Listing updated:
Listed by:
Michelle Brewer 2488421633,
Sanders Real Estate
Source: GAMLS,MLS#: 10710258
Facts & features
Interior
Bedrooms & bathrooms
- Bedrooms: 3
- Bathrooms: 3
- Full bathrooms: 2
- 1/2 bathrooms: 1
Rooms
- Room types: Other
Kitchen
- Features: Kitchen Island, Solid Surface Counters
Heating
- Central, Electric, Forced Air
Cooling
- Ceiling Fan(s), Electric
Appliances
- Included: Dishwasher, Dryer, Electric Water Heater, Microwave, Refrigerator
- Laundry: In Kitchen
Features
- High Ceilings
- Flooring: Carpet, Laminate, Vinyl
- Windows: Double Pane Windows
- Basement: None
- Has fireplace: No
- Common walls with other units/homes: End Unit
Interior area
- Total structure area: 0
- Finished area above ground: 0
- Finished area below ground: 0
Property
Parking
- Total spaces: 2
- Parking features: Assigned
Features
- Levels: Two
- Stories: 2
- Patio & porch: Patio
- Body of water: None
Lot
- Size: 1,045 Square Feet
- Features: Other
Details
- Parcel number: 14F0032 LL1360
Construction
Type & style
- Home type: Townhouse
- Architectural style: Craftsman,Traditional
- Property subtype: Townhouse
- Attached to another structure: Yes
Materials
- Vinyl Siding
- Foundation: Slab
- Roof: Composition
Condition
- Resale
- New construction: No
- Year built: 2018
Utilities & green energy
- Electric: 220 Volts
- Sewer: Public Sewer
- Water: Public
- Utilities for property: Cable Available, Electricity Available, High Speed Internet, Phone Available, Sewer Available, Water Available
Community & HOA
Community
- Features: None
- Security: Carbon Monoxide Detector(s), Smoke Detector(s)
- Subdivision: Southwood Reserve
HOA
- Has HOA: Yes
- Services included: None
- HOA fee: $2,460 annually
Location
- Region: Atlanta
Financial & listing details
- Annual tax amount: $3,584
- Date on market: 3/13/2026
- Cumulative days on market: 171 days
- Listing agreement: Exclusive Right To Sell
- Listing terms: Cash,Conventional,FHA,VA Loan
- Electric utility on property: Yes
Estimated market value
$212,300
$202,000 - $223,000
$2,005/mo
Price history
| Date | Event | Price |
|---|---|---|
| 6/8/2026 | Price change | $215,000-4.4% |
Source:  FMLS GA #7734991 Report a problem FMLS GA #7734991 Report a problem | ||
| 3/13/2026 | Price change | $225,000-2.8% |
Source: FMLS GA #7734991 Report a problem | ||
| 6/15/2023 | Listed for sale | $231,500+46.6% |
Source: FMLS GA #7232725 Report a problem | ||
| 12/27/2018 | Sold | $157,900-1.9% |
Source:  GAMLS #8445579 Report a problem GAMLS #8445579 Report a problem | ||
| 11/5/2018 | Pending sale | $160,900 |
Source: LGI Homes Realty LLC #8445579 Report a problem | ||
| 10/29/2018 | Listed for sale | $160,900 |
Source: LGI Homes Realty LLC #8445579 Report a problem | ||
| 10/24/2018 | Pending sale | $160,900 |
Source: LGI Homes Realty LLC #8445579 Report a problem | ||
| 9/7/2018 | Price change | $160,900+0.6% |
Source: LGI Homes Realty LLC #8445579 Report a problem | ||
| 8/31/2018 | Listed for sale | $159,900 |
Source: LGI Homes Realty LLC #8445579 Report a problem | ||
Public tax history
Tax history is unavailable.
Monthly payment
Est. payment
Payment breakdown
Explore the cost of this home by adjusting the details. Changes won't be saved.Climate risks
Neighborhood: Ben Hill Terrace
Nearby schools
Schools provided by the listing agent
- Elementary: Fickett
- Middle: Bunche
- High: Therrell
Source: GAMLS. This data may not be complete. We recommend contacting the local school district to confirm school assignments for this home.
Similar homes

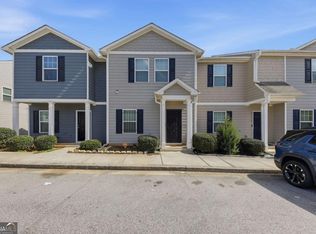
- $210,0003 bd3 ba-- sqft2166 Braxton Rd SW, Atlanta, GA 30331Active
 MLS ID #10710240, Michelle Brewer, Sanders Real Estate. GAMLS
 - $219,9994 bd3 ba1.7k sqft4301 Notting Hill Dr SW, Atlanta, GA 30331Active
 MLS ID #10772669, David Garcia, Mainstay Brokerage. GAMLS
 - $239,0003 bd3 ba1.5k sqft886 Ambient Way SW, Atlanta, GA 30331Active Under Contract
 MLS ID #10823835, Jonesy Realty Group, HomeSmart. GAMLS

 - $199,9005 bd2 ba1.4k sqft2086 Fairburn Rd SW, Atlanta, GA 30331Active
 MLS ID #10711691, Teresa Homan, Mainstay Brokerage. GAMLS
 - $201,5003 bd1 ba1.1k sqft3578 Sherbrooke Way SW, Atlanta, GA 30331ActiveMLS ID #10780296, Kerry Kretchmer, Mainstay Brokerage. GAMLS
- $227,9003 bd2 ba1.8k sqft310 Flagstone Dr SW, Atlanta, GA 30331ActiveMLS ID #10780222, Christopher Wallace, Mainstay Brokerage. GAMLS
- $215,0003 bd3 ba1.7k sqft585 Mc Williams Rd SE #1605, Atlanta, GA 30315Active Under ContractMLS ID #10778862, Tracy Holden, Keller Williams Realty. GAMLS
- $169,9003 bd3 ba-- sqft3604 Ginnis Rd SW Unit 6, Atlanta, GA 30331ActiveMLS ID #10721836, Farida A Lalani, Virtual Properties Realty.Net. GAMLS
- $280,0003 bd3 ba-- sqft2550 Capella Cir SW, Atlanta, GA 30331ActiveMLS ID #10807203, Candace Harper, PR Realty and Associates. GAMLS
- $185,9003 bd2 ba925 sqft914 Mercury Dr NW, Atlanta, GA 30331ActiveMLS ID #10780295, Benjamin Hitchins, Mainstay Brokerage. GAMLS
- $169,9992 bd3 ba-- sqft3616 Ginnis Rd SW Unit 1, Atlanta, GA 30331ActiveMLS ID #10793571, Janitra Minor, Your Home Sold Guaranteed Realty HOR. GAMLS
- $206,5003 bd3 ba1.5k sqft4431 Pinscher St, Union City, GA 30291ActiveMLS ID #10817932, Christopher Geiger, Excalibur Homes, LLC. GAMLS
- $297,9003 bd3 ba1.7k sqft7110 Chara Ln, Atlanta, GA 30331ActiveMLS ID #10806826, Leah Robinson-Christian, Engel & V?lkers Atlanta. GAMLS
- $279,5003 bd3 ba-- sqft3175 Meadowstone Ln SW, Atlanta, GA 30331ActiveMLS ID #10769761, Janine Reedy, Keller Williams West Atlanta. GAMLS
- $230,0003 bd3 ba-- sqft4422 Pinscher St, Union City, GA 30291ActiveMLS ID #10784349, Tia J Rosser, Redfin Corporation. GAMLS
- $173,0003 bd1 ba968 sqft757 Alfred Rd NW, Atlanta, GA 30331ActiveMLS ID #10780300, Loree Nichols, Mainstay Brokerage. GAMLS
- $219,9004 bd2 ba1.2k sqft1681 Lanier Dr SW, Atlanta, GA 30310ActiveMLS ID #10673112, Chamberlain Reese, Rasmus Real Estate Group Inc.. GAMLS
- $219,0003 bd2 ba1.5k sqft2255 Hunt Rd, Douglasville, GA 30135ActiveMLS ID #10821844, Riley Barnett, Keller Williams Realty North Atlanta. GAMLS
- $219,9003 bd3 ba1.4k sqft6120 Capitol Knl, Fairburn, GA 30213ActiveMLS ID #10734141, Codee Rouse, Atlanta Communities. GAMLS
- $239,9993 bd3 ba-- sqft5008 Lower Elm St, Atlanta, GA 30349ActiveMLS ID #10784127, Ryan Wheeler, Keller Williams Realty Atl. Partners. GAMLS
