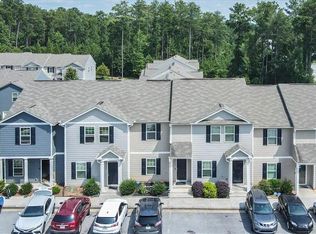
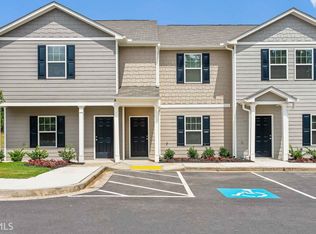
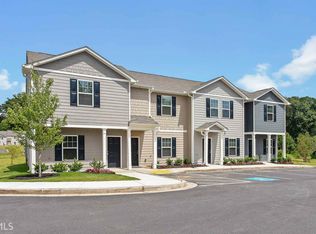
This beautifully remodeled 3-bedroom, 2.5-bathroom townhome offers modern updates and a fresh, inviting atmosphere throughout. Completely refreshed and move-in ready, this home combines style, comfort, and convenience. Inside, you'll find fresh paint, brand-new carpet, and timeless parquet flooring that create a warm and welcoming space. The renovated kitchen features brand-new appliances, updated finishes, and functional layout perfect for everyday living or entertaining guests. The upstairs level includes comfortable bedrooms and fully updated bathrooms designed with clean, modern touches. Every area of the home has been thoughtfully improved to provide a polished and updated feel. Located just minutes from Highway 285, commuting is easy while still enjoying the benefit of nearby shopping centers, restaurants, and local amenities only a short drive away. This home is an excellent option for buyers looking for a turn-key property in a highly convenient location. *** All Furniture is included with the sell of the house: TV, Couch Set, Bedroom Sets, All Appliances, Office Furniture and Camera Security System*** Schedule a Private tour Now!
Active
$205,000
2166 Braxton Rd SW, Atlanta, GA 30331
3beds
--sqft
Townhouse
Built in 2018
1,089 Square Feet Lot
$201,000 Zestimate®
$--/sqft
$205/mo HOA
What's special
Clean modern touchesModern updatesRenovated kitchenTimeless parquet flooringBrand-new appliancesBrand-new carpetFunctional layout
- 10 days
- 236
- 27
Zillow last checked:
Listing updated:
Listed by:
Michelle Brewer 2488421633,
Sanders Real Estate
Source: GAMLS,MLS#: 10855018
Facts & features
Interior
Bedrooms & bathrooms
- Bedrooms: 3
- Bathrooms: 3
- Full bathrooms: 2
- 1/2 bathrooms: 1
Rooms
- Room types: Other
Kitchen
- Features: Kitchen Island, Solid Surface Counters
Heating
- Central, Electric, Forced Air
Cooling
- Ceiling Fan(s), Electric
Appliances
- Included: Dishwasher, Dryer, Electric Water Heater, Microwave, Refrigerator
- Laundry: In Kitchen
Features
- High Ceilings, Walk-In Closet(s)
- Flooring: Carpet, Laminate, Vinyl
- Windows: Double Pane Windows
- Basement: None
- Has fireplace: No
- Common walls with other units/homes: 2+ Common Walls
Interior area
- Total structure area: 0
- Finished area above ground: 0
- Finished area below ground: 0
Property
Parking
- Total spaces: 2
- Parking features: Assigned
Features
- Levels: Two
- Stories: 2
- Patio & porch: Patio
- Body of water: None
Lot
- Size: 1,089 Square Feet
- Features: Other
Details
- Parcel number: 14F0032 LL1352
Construction
Type & style
- Home type: Townhouse
- Architectural style: Craftsman,Traditional
- Property subtype: Townhouse
- Attached to another structure: Yes
Materials
- Vinyl Siding
- Foundation: Slab
- Roof: Composition
Condition
- Resale
- New construction: No
- Year built: 2018
Utilities & green energy
- Electric: 220 Volts
- Sewer: Public Sewer
- Water: Public
- Utilities for property: Cable Available, Electricity Available, High Speed Internet, Phone Available, Sewer Available, Water Available
Community & HOA
Community
- Features: None
- Security: Carbon Monoxide Detector(s), Smoke Detector(s)
- Subdivision: Southwood Reserve
HOA
- Has HOA: Yes
- Services included: Other
- HOA fee: $2,460 annually
Location
- Region: Atlanta
Financial & listing details
- Annual tax amount: $3,615
- Date on market: 9/29/2026
- Cumulative days on market: 10 days
- Listing agreement: Exclusive Right To Sell
- Listing terms: Cash,Conventional,FHA,VA Loan
- Electric utility on property: Yes
Estimated market value
$201,000
$191,000 - $211,000
$2,031/mo
Price history
| Date | Event | Price |
|---|---|---|
| 9/29/2026 | Listed for sale | $205,000-2.4% |
Source:  GAMLS #10855018 Report a problem GAMLS #10855018 Report a problem | ||
| 9/1/2026 | Listing removed | $210,000 |
Source: GAMLS #10710240 Report a problem | ||
| 3/13/2026 | Listed for sale | $210,000-2.3% |
Source:  FMLS GA #7734947 Report a problem FMLS GA #7734947 Report a problem | ||
| 6/8/2023 | Listing removed | $215,000 |
Source: GAMLS #20086429 Report a problem | ||
| 4/15/2023 | Pending sale | $215,000 |
Source: GAMLS #20086429 Report a problem | ||
| 4/15/2023 | Listed for sale | $215,000 |
Source: GAMLS #20086429 Report a problem | ||
| 12/11/2022 | Pending sale | $215,000 |
Source: GAMLS #20086429 Report a problem | ||
| 12/2/2022 | Price change | $215,000-2.3% |
Source: GAMLS #20086429 Report a problem | ||
| 11/21/2022 | Price change | $220,000-6.4% |
Source: GAMLS #20086429 Report a problem | ||
| 11/12/2022 | Listed for sale | $235,000+55.7% |
Source: GAMLS #20086429 Report a problem | ||
| 3/6/2019 | Sold | $150,900-0.7% |
Source:  GAMLS #8464271 Report a problem GAMLS #8464271 Report a problem | ||
| 3/6/2019 | Pending sale | $151,900 |
Source: LGI Homes Realty LLC #8464271 Report a problem | ||
| 3/4/2019 | Listed for sale | $151,900 |
Source: LGI Homes Realty LLC #8464271 Report a problem | ||
| 3/4/2019 | Pending sale | $151,900 |
Source: LGI Homes Realty LLC #8464271 Report a problem | ||
| 3/4/2019 | Pending sale | $151,900 |
Source: LGI Homes Realty LLC #8464271 Report a problem | ||
| 3/1/2019 | Listed for sale | $151,900 |
Source: LGI Homes Realty LLC #8464271 Report a problem | ||
| 12/26/2018 | Pending sale | $151,900 |
Source: LGI Homes Realty LLC #8464271 Report a problem | ||
| 12/18/2018 | Listed for sale | $151,900 |
Source: LGI Homes Realty LLC #8464271 Report a problem | ||
| 12/17/2018 | Pending sale | $151,900 |
Source: LGI Homes Realty LLC #8464271 Report a problem | ||
| 12/14/2018 | Price change | $151,900-0.7% |
Source: LGI Homes Realty LLC #8464271 Report a problem | ||
| 12/10/2018 | Listed for sale | $152,900 |
Source: LGI Homes Realty LLC #8464271 Report a problem | ||
| 11/26/2018 | Pending sale | $152,900 |
Source: LGI Homes Realty LLC #8464271 Report a problem | ||
| 11/1/2018 | Price change | $152,900-2.5% |
Source: LGI Homes Realty LLC #8464271 Report a problem | ||
| 10/29/2018 | Pending sale | $156,900 |
Source: LGI Homes Realty LLC #8464271 Report a problem | ||
Public tax history
Tax history is unavailable.
Monthly payment
Est. payment
Payment breakdown
Explore the cost of this home by adjusting the details. Changes won't be saved.Climate risks
Neighborhood: Ben Hill Terrace
Nearby schools
Schools provided by the listing agent
- Elementary: Fickett
- Middle: Bunche
- High: Therrell
Source: GAMLS. This data may not be complete. We recommend contacting the local school district to confirm school assignments for this home.
Similar homes
- $199,0003 bd4 ba1.7k sqft3647 Utoy Dr SW, Atlanta, GA 30331Active

 MLS ID #10845754, Sam Elliott, Nationalrei. GAMLS
 - $185,0003 bd3 ba1.5k sqft20 Pine Canyon Dr SW Unit 13, Atlanta, GA 30331Active
 MLS ID #10841454, Sam Elliott, Nationalrei. GAMLS
 - $169,9992 bd3 ba1.2k sqft3616 Ginnis Rd SW Unit 1, Atlanta, GA 30331Active
 MLS ID #10793571, Janitra Minor, Your Home Sold Guaranteed Realty HOR. GAMLS
 - $205,0003 bd3 ba1.2k sqft6995 Gallant Cir SE #6, Mableton, GA 30126Active
 MLS ID #10795002, Wanda Lowe-Merritt, Coldwell Banker Realty. GAMLS
 - $229,9993 bd3 ba-- sqft5008 Lower Elm St, Atlanta, GA 30349ActiveMLS ID #10869353, Ryan Wheeler, Keller Williams Realty Atl. Partners. GAMLS
- $277,5003 bd3 ba1.5k sqft2550 Capella Cir SW, Atlanta, GA 30331ActiveMLS ID #10807203, Candace Harper, PR Realty and Associates. GAMLS
- $206,5003 bd3 ba1.5k sqft4431 Pinscher St, Union City, GA 30291ActiveMLS ID #10817932, Christopher Geiger, Excalibur Homes, LLC. GAMLS
- $210,0003 bd3 ba1.3k sqft1955 Shawn Wayne Cir SE, Atlanta, GA 30316Active Under ContractMLS ID #10820563, Reginald Gholston, Keller Williams West Atlanta. GAMLS
- $168,9003 bd2 ba925 sqft914 Mercury Dr NW, Atlanta, GA 30331ActiveMLS ID #10780295, Benjamin Hitchins, Mainstay Brokerage. GAMLS
- $297,9003 bd3 ba1.7k sqft7110 Chara Ln, Atlanta, GA 30331ActiveMLS ID #10806826, Leah Robinson-Christian, Engel & Völkers Atlanta. GAMLS
- $217,9003 bd3 ba-- sqft4422 Pinscher St, Union City, GA 30291ActiveMLS ID #10784349, Tia J Rosser, Redfin Corporation. GAMLS
- $210,0003 bd2 ba1.1k sqft5420 Forest Downs Cir, College Park, GA 30349ActiveMLS ID #10802801, Janese Poe, eXp Realty. GAMLS
- $219,9003 bd3 ba1.4k sqft6120 Capitol Knl, Fairburn, GA 30213ActiveMLS ID #10734141, Codee Rouse, Atlanta Communities. GAMLS
- $225,0003 bd3 ba1.5k sqft702 Georgetown Ct, Jonesboro, GA 30236ActiveMLS ID #10846992, Fidie Ramli, ERA Foster & Bond. GAMLS
- $195,0003 bd2 ba1.1k sqft22 Stillman St SE, Atlanta, GA 30315ActiveMLS ID #10779734, Teresa Homan, Mainstay Brokerage. GAMLS
- $225,0003 bd2 ba1.5k sqft1152 Wedgewood Dr NW, Atlanta, GA 30318ActiveMLS ID #10776148, Kerry Kretchmer, Mainstay Brokerage. GAMLS
- $210,0002 bd3 ba1.3k sqft6005 Pat Mell Pl SE, Smyrna, GA 30080ActiveMLS ID #10809026, Jeff Torres, Best Life Realty. GAMLS
- $219,0002 bd3 ba1.5k sqft2555 Flat Shoals Rd APT 2008, Atlanta, GA 30349ActiveMLS ID #10783022, LaVonda Gilchrest, Coldwell Banker Realty. GAMLS
- $210,0003 bd3 ba2k sqft1211 Brookstone Rd, Atlanta, GA 30349ActiveMLS ID #10804549, Kerry Kretchmer, Mainstay Brokerage. GAMLS
- $185,0003 bd3 ba1.5k sqft8642 Thomas Ln, Riverdale, GA 30274ActiveMLS ID #10784719, Doug Smith, Mainstay Brokerage. GAMLS
