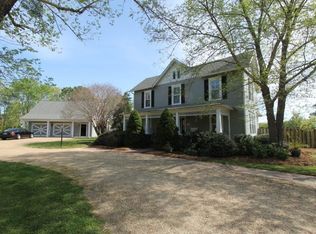
Welcome home to this charming waterfront cottage with wide-open views of Ashley Cove! Ideally located on Dymer Creek, just five minutes from The Bay by boat. Peaceful sunrises, abundant wildlife, and beautiful water views are part of everyday life here, at "The Cove." Step inside to find water views immediately upon entering, along with generous living spaces and character throughout. The original pine floors create a warm and inviting atmosphere. The bright, eat-in kitchen provides ample space for gathering with family and entertaining friends. The first-floor primary suite is complete with an ensuite bath, a dressing room, beautiful water views, and direct access to the huge screened porch. An additional dining room and living room round out the downstairs. This could be one-floor living! Upstairs, three welcoming bedrooms provide plenty of space for family and guests, along with a full bath. An attached, heated and cooled two-car garage adds convenience, while the spacious two-room guest suite above offers exceptional flexibility for two extra bedrooms. Complete with a full bath and accessed from inside the home, the suite feels wonderfully private and is the perfect flex space. Have a large family? Like to entertain? This is the one for you! Set on a level 2.44-acre parcel, the property offers room expansion, along with a three-bay pole barn for additional storage. Outdoor amenities include all-weather composite decking, a private pier, and a 12,000-pound boat lift. A wonderful combination of peaceful waterfront living, generous accommodations, and easy access to The Bay. Don't miss this one! Notable recent updates: Whole house re-plumb in crawl space (2025), Water filtration system (2023), Pier composite decking (2025), HVAC unit (2021), Second HVAC unit (2022), Water heaters (2023), Rewired electrical panel (2023), Chimney flashing (2023), All toilets (2023), Roof (2020).
For sale
$995,000
2164 Ocran Rd, White Stone, VA 22578
4beds
3,170sqft
Single Family Residence
Built in 1920
2.44 Acres Lot
$949,300 Zestimate®
$314/sqft
$-- HOA
What's special
- 14 days
- 929
- 27
Likely to sell faster than
Zillow last checked:
Listing updated:
Listed by:
Darren Brown 804-339-1001,
The Steele Group 804-282-3136
Source: CVRMLS,MLS#: 2626452 Originating MLS: Central Virginia Regional MLS
Originating MLS: Central Virginia Regional MLSFacts & features
Interior
Bedrooms & bathrooms
- Bedrooms: 4
- Bathrooms: 4
- Full bathrooms: 3
- 1/2 bathrooms: 1
Other
- Description: Tub & Shower
- Level: First
Other
- Description: Tub & Shower
- Level: Second
Half bath
- Level: First
Heating
- Electric, Heat Pump, Natural Gas
Cooling
- Central Air, Zoned
Features
- Bedroom on Main Level, Breakfast Area, Bay Window, En Suite Bathroom, Full Bath on Main Level
- Basement: Crawl Space
- Attic: None
Interior area
- Total interior livable area: 3,170 sqft
- Finished area above ground: 3,170
- Finished area below ground: 0
Video & virtual tour
Property
Parking
- Total spaces: 2
- Parking features: Attached, Driveway, Garage, Garage Door Opener, Off Street, Paved
- Attached garage spaces: 2
- Has uncovered spaces: Yes
Features
- Exterior features: Paved Driveway
- Pool features: None
- Fencing: None
- Has view: Yes
- View description: Water
- Has water view: Yes
- Water view: Water
- Waterfront features: Waterfront
- Body of water: Ashley Cove - Fleets Bay
Lot
- Size: 2.44 Acres
- Features: Waterfront
Details
- Parcel number: 3572
- Zoning description: R1
Construction
Type & style
- Home type: SingleFamily
- Architectural style: Bungalow,Cape Cod,Cottage,Two Story
- Property subtype: Single Family Residence
Materials
- Frame, Vinyl Siding
- Roof: Asphalt
Condition
- Resale
- New construction: No
- Year built: 1920
Utilities & green energy
- Sewer: Septic Tank
- Water: Well
Community & HOA
Community
- Subdivision: Poplar Neck
Location
- Region: White Stone
Financial & listing details
- Price per square foot: $314/sqft
- Tax assessed value: $739,000
- Annual tax amount: $4,064
- Date on market: 10/11/2026
- Ownership: Individuals
- Ownership type: Sole Proprietor
Estimated market value
$949,300
$902,000 - $997,000
$3,155/mo
Price history
| Date | Event | Price |
|---|---|---|
| 10/12/2026 | Listed for sale | $995,000+50.8%$314/sqft |
Source:  CVRMLS #2626452 Report a problem CVRMLS #2626452 Report a problem | ||
| 8/30/2026 | Listing removed | $3,500$1/sqft |
Source: Zillow Rentals Report a problem | ||
| 8/2/2026 | Price change | $3,500+9.4%$1/sqft |
Source: Zillow Rentals Report a problem | ||
| 5/16/2026 | Price change | $3,200-15.8%$1/sqft |
Source: Zillow Rentals Report a problem | ||
| 4/11/2026 | Listed for rent | $3,800-5%$1/sqft |
Source: Zillow Rentals Report a problem | ||
| 3/27/2026 | Listing removed | $4,000$1/sqft |
Source: Zillow Rentals Report a problem | ||
| 1/31/2026 | Listed for rent | $4,000$1/sqft |
Source: Zillow Rentals Report a problem | ||
| 7/21/2025 | Listing removed | $4,000$1/sqft |
Source: Zillow Rentals Report a problem | ||
| 6/15/2025 | Listed for rent | $4,000$1/sqft |
Source: Zillow Rentals Report a problem | ||
| 7/14/2023 | Sold | $660,000-17.4%$208/sqft |
Source: Chesapeake Bay & Rivers AOR #2305779 Report a problem | ||
| 5/31/2023 | Contingent | $799,000$252/sqft |
Source: Northern Neck AOR #113498 Report a problem | ||
| 5/31/2023 | Pending sale | $799,000$252/sqft |
Source: Chesapeake Bay & Rivers AOR #2305779 Report a problem | ||
| 4/27/2023 | Price change | $799,000-5.9%$252/sqft |
Source: Chesapeake Bay & Rivers AOR #2305779 Report a problem | ||
| 4/1/2023 | Listed for sale | $849,000$268/sqft |
Source: Chesapeake Bay & Rivers AOR #2305779 Report a problem | ||
| 11/29/2022 | Listing removed | -- |
Source: Northern Neck AOR Report a problem | ||
| 10/7/2022 | Price change | $849,000-5.6%$268/sqft |
Source: Chesapeake Bay & Rivers AOR #2201921 Report a problem | ||
| 7/28/2022 | Price change | $899,000-5.4%$284/sqft |
Source: Chesapeake Bay & Rivers AOR #2201921 Report a problem | ||
| 6/24/2022 | Price change | $950,000-4.5%$300/sqft |
Source: Northern Neck AOR #111611 Report a problem | ||
| 5/2/2022 | Price change | $995,000-9.5%$314/sqft |
Source: Chesapeake Bay & Rivers AOR #2201921 Report a problem | ||
| 2/11/2022 | Listed for sale | $1,100,000+40.7%$347/sqft |
Source: Chesapeake Bay & Rivers AOR #2201921 Report a problem | ||
| 8/23/2007 | Sold | $782,000$247/sqft |
Source: Public Record Report a problem | ||
Public tax history
| Year | Property taxes | Tax assessment |
|---|---|---|
| 2025 | $4,065 | $739,000 |
| 2024 | $4,065 +26% | $739,000 +44.3% |
| 2023 | $3,227 | $512,200 |
| 2022 | $3,227 | $512,200 |
| 2021 | $3,227 | $512,200 |
| 2020 | $3,227 +4.2% | $512,200 -2.4% |
| 2018 | $3,097 | $524,900 |
| 2017 | -- | $524,900 |
| 2016 | -- | $524,900 |
| 2015 | -- | $524,900 |
| 2014 | -- | -- |
| 2013 | -- | -- |
| 2012 | -- | -- |
| 2010 | -- | -- |
Find assessor info on the county website
Monthly payment
Est. payment
Payment breakdown
Explore the cost of this home by adjusting the details. Changes won't be saved.Climate risks
Neighborhood: 22578
Nearby schools
Schools provided by the listing agent
- Elementary: Lancaster
- Middle: Lancaster
- High: Lancaster
Source: CVRMLS. This data may not be complete. We recommend contacting the local school district to confirm school assignments for this home.
Similar homes
- $690,0004 bd4 ba4.5k sqft2052 Ocran Rd, White Stone, VA 22578For Sale
 MLS ID #202601851, Joshua Griffin, Real Broker, LLC. Chesapeake Bay & Rivers AOR
 - $1,070,0003 bd2 ba2k sqft325 Deep Water Dr, White Stone, VA 22578For Sale
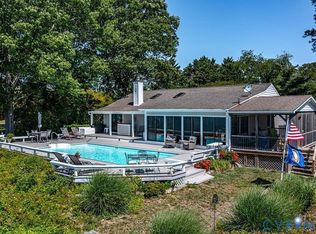 MLS ID #2628331, David Dew, Isabell K. Horsley R. E., Ltd.. CVRMLS
 - $1,049,0004 bd4 ba2.9k sqft4 Knolls Dr, White Stone, VA 22578New Construction
 MLS ID #2617862, David Dew, Isabell K. Horsley R. E., Ltd.. CVRMLS
 - $975,0003 bd3 ba2.5k sqft6406 Windmill Point Rd, White Stone, VA 22578For Sale
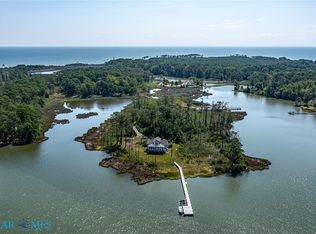 MLS ID #202600676, R. Ann Meekins, Pearls of the Chesapeake LLC. Chesapeake Bay & Rivers AOR
 - $1,020,0004 bd3 ba2.5k sqft1574 Riverwood Dr, Lancaster, VA 22503For Sale
 MLS ID #VALV2001184, Bo Bragg, Bragg & Company Real Estate, LLC.. Bright MLS
