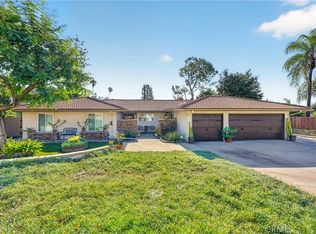
Spacious California ranch-style home located in one of Glendora’s desirable foothill neighborhoods, set on an expansive 15,600 sq. ft. lot with scenic foothill and mountain views. This well-maintained residence offers 4 bedrooms and 2 bathrooms with approximately 1,759 square feet of living space, plus an additional approximately 400 sq. ft. finished bonus room currently used as a family room, creating roughly 2,200 sq. ft. of functional living area. The bonus room seamlessly integrates with the main living space and offers flexible use for a recreation room, home office, gym, or additional living area; the space is not included in the official square footage. With its wide frontage, large lot, and resort-style backyard, the property offers a rare mini-estate feel and true indoor-outdoor Southern California living rarely found in this established Glendora neighborhood. Recent improvements include brand-new windows, updated plumbing, and a new sewer line to the street installed less than two years ago. The standout feature is the private backyard oasis, featuring a large in-ground pool finished with custom PebbleTec less than 18 months old, spacious patio areas, gazebo seating area, and generous lawn space ideal for entertaining, gatherings, and year-round outdoor enjoyment. The backyard has been completely remodeled within the last 36 months, including upgraded concrete, planters, and landscaping that enhance the outdoor living space. The oversized driveway provides ample parking with potential RV access, and the home is conveniently located near parks, hiking trails, and within the highly regarded Glendora Unified School District.
For sale
Listed by: Momentum Realty Group
Price cut: $90K (4/1)
$1,499,990
735 E Sierra Madre Ave, Glendora, CA 91741
4beds
1,759sqft
Est.: Get pre-qualified
Single Family Residence
Built in 1958
0.36 Acres Lot
$1,460,200 Zestimate®
$853/sqft
$-- HOA
What's special
Wide frontageLarge lotPrivate backyard oasisResort-style backyardSpacious california ranch-style homeSpacious patio areasGazebo seating area
- 74 days |
- 1,522 |
- 67 |
Zillow last checked:
Listing updated:
Listing Provided by:
Karl Parize DRE #01364278 714-336-3375,
Momentum Realty Group
Source: CRMLS,MLS#: PW26023707 Originating MLS: California Regional MLS
Originating MLS: California Regional MLSTour with a local agent
Facts & features
Interior
Bedrooms & bathrooms
- Bedrooms: 4
- Bathrooms: 2
- Full bathrooms: 2
- Main level bathrooms: 2
- Main level bedrooms: 4
Rooms
- Room types: Bonus Room, Bedroom, Family Room, Kitchen, Laundry, Living Room, Primary Bathroom, Primary Bedroom, Dining Room
Primary bedroom
- Features: Main Level Primary
Bedroom
- Features: All Bedrooms Down
Bedroom
- Features: Bedroom on Main Level
Bathroom
- Features: Bathtub, Full Bath on Main Level, Hollywood Bath, Low Flow Plumbing Fixtures, Remodeled, Separate Shower, Tile Counters, Tub Shower, Upgraded
Family room
- Features: Separate Family Room
Kitchen
- Features: Granite Counters, Kitchen Island, Remodeled, Updated Kitchen
Heating
- Central, Fireplace(s)
Cooling
- Central Air
Appliances
- Included: Double Oven, Dishwasher, Gas Cooktop, Gas Oven, Gas Water Heater, High Efficiency Water Heater, Ice Maker, Microwave, Refrigerator, Range Hood, Tankless Water Heater, Vented Exhaust Fan, Water To Refrigerator, Water Heater
- Laundry: Washer Hookup, Gas Dryer Hookup, Inside, Laundry Room
Features
- Breakfast Bar, Block Walls, Tray Ceiling(s), Ceiling Fan(s), Crown Molding, Coffered Ceiling(s), Separate/Formal Dining Room, Eat-in Kitchen, Granite Counters, Recessed Lighting, All Bedrooms Down, Bedroom on Main Level, Main Level Primary
- Flooring: Laminate, Vinyl, Wood
- Doors: French Doors, Sliding Doors
- Windows: Double Pane Windows, Screens
- Has fireplace: Yes
- Fireplace features: Dining Room, Gas, Gas Starter, Living Room, Multi-Sided, Raised Hearth, Wood Burning
- Common walls with other units/homes: No Common Walls
Interior area
- Total interior livable area: 1,759 sqft
Property
Parking
- Total spaces: 2
- Parking features: Concrete, Driveway, Driveway Up Slope From Street, Garage, Garage Door Opener, Gated, RV Access/Parking, On Street, Side By Side, Workshop in Garage
- Garage spaces: 2
Accessibility
- Accessibility features: Parking
Features
- Levels: One
- Stories: 1
- Entry location: Main
- Patio & porch: Concrete, Covered, Deck, Patio
- Exterior features: Lighting
- Has private pool: Yes
- Pool features: In Ground, Pebble, Private
- Spa features: None
- Fencing: Block,Stucco Wall
- Has view: Yes
- View description: Hills, Mountain(s), Neighborhood
Lot
- Size: 0.36 Acres
- Features: Back Yard, Front Yard, Garden, Gentle Sloping, Sprinklers In Rear, Sprinklers In Front, Lawn, Landscaped, Near Park, Rectangular Lot, Sprinklers Timer, Sprinkler System, Sloped Up, Walkstreet, Yard
Details
- Parcel number: 8648005008
- Special conditions: Standard
Construction
Type & style
- Home type: SingleFamily
- Architectural style: Ranch,Traditional,Patio Home
- Property subtype: Single Family Residence
Materials
- Frame, Stucco
- Foundation: Slab
- Roof: Concrete,Flat,Flat Tile,Tile
Condition
- Updated/Remodeled,Turnkey
- New construction: No
- Year built: 1958
Utilities & green energy
- Electric: Standard
- Sewer: Public Sewer
- Water: Public
- Utilities for property: Cable Available, Electricity Available, Electricity Connected, Natural Gas Available, Natural Gas Connected, Sewer Available, Sewer Connected, Water Available, Water Connected
Community & HOA
Community
- Features: Biking, Curbs, Foothills, Hiking, Street Lights, Suburban, Sidewalks, Park
- Security: Security System, Carbon Monoxide Detector(s), Smoke Detector(s), Security Lights
Location
- Region: Glendora
Financial & listing details
- Price per square foot: $853/sqft
- Tax assessed value: $1,066,410
- Annual tax amount: $12,837
- Date on market: 3/13/2026
- Cumulative days on market: 75 days
- Listing terms: Cash,Cash to New Loan,Conventional,1031 Exchange,FHA,Fannie Mae,Freddie Mac,Submit,VA Loan
Estimated market value
$1,460,200
$1.39M - $1.53M
$4,302/mo
Price history
| Date | Event | Price |
|---|---|---|
| 4/1/2026 | Price change | $1,499,990-5.7%$853/sqft |
Source:  CRMLS #PW26023707 Report a problem CRMLS #PW26023707 Report a problem | ||
| 3/13/2026 | Listed for sale | $1,589,990+55.1%$904/sqft |
Source: CRMLS #PW26023707 Report a problem | ||
| 11/18/2022 | Sold | $1,025,000-2.4%$583/sqft |
Source: Public Record Report a problem | ||
| 10/24/2022 | Contingent | $1,049,800$597/sqft |
Source: CRMLS #CV22220634 Report a problem | ||
| 10/22/2022 | Listed for sale | $1,049,800+69.9%$597/sqft |
Source: CRMLS #CV22220634 Report a problem | ||
| 12/18/2009 | Sold | $618,000$351/sqft |
Source: Public Record Report a problem | ||
Public tax history
| Year | Property taxes | Tax assessment |
|---|---|---|
| 2025 | $12,837 +3.5% | $1,066,410 +2% |
| 2024 | $12,402 +2.3% | $1,045,500 +2% |
| 2023 | $12,118 +33.7% | $1,025,000 +36.4% |
| 2022 | $9,061 +1.7% | $751,708 +2% |
| 2021 | $8,906 +3.5% | $736,969 +1% |
| 2020 | $8,608 | $729,413 +2% |
| 2019 | $8,608 +5.8% | $715,112 +2% |
| 2018 | $8,137 | $701,091 +2% |
| 2017 | $8,137 +2.3% | $687,345 +2% |
| 2016 | $7,956 +1.9% | $673,869 +1.5% |
| 2015 | $7,807 +2.7% | $663,748 +2% |
| 2014 | $7,605 | $650,747 +12.6% |
| 2012 | -- | $578,000 -7.2% |
| 2011 | -- | $622,653 +130.8% |
| 2010 | -- | $269,725 -0.2% |
| 2009 | -- | $270,367 +2% |
| 2008 | -- | $265,067 +2% |
| 2007 | -- | $259,871 +2% |
| 2006 | -- | $254,776 |
| 2005 | -- | $254,776 +4% |
| 2004 | -- | $244,884 +1.9% |
| 2003 | -- | $240,397 +2% |
| 2002 | -- | $235,685 +4% |
| 2000 | -- | $226,535 |
Find assessor info on the county website
Monthly payment
Est. payment$--/mo
Payment breakdown
Explore the cost of this home by adjusting the details. Changes won't be saved.
All calculations are estimates and provided by Zillow, Inc. for informational purposes only. Actual amounts may vary.
HOA fees may include property taxes on listings classified as Co-Ops. Contact the listing agent and/or owner for fee details.
Mortgage interest rates are dependent on a number of factors, including credit score, down payment, and repayment length. Interest rate data provided by Zillow Group Marketplace, Inc. as of 1/1/1970 from various mortgage lenders with which we have lead or other similar arrangements; the Estimated Payment is an average of those rates.
See how much you could borrow to make a competitive offer.
Climate risks
Neighborhood: 91741
Getting around
22 / 100
Minimal TransitNearby schools
GreatSchools rating
- 8/10Cullen Elementary SchoolGrades: K-5Distance: 0.3 mi
- 8/10Goddard Middle SchoolGrades: 6-8Distance: 0.2 mi
- 9/10Glendora High SchoolGrades: 9-12Distance: 1.4 mi
Schools provided by the listing agent
- Elementary: Cullen
- Middle: Goddard
- High: Glendora
Source: CRMLS. This data may not be complete. We recommend contacting the local school district to confirm school assignments for this home.
A local agent can set up tours, give advice and negotiate with sellers.
Local buyer's agents are ready to help
- California
- Los Angeles County
- Glendora
- 91741
- 735 E Sierra Madre Ave
Nearby cities
Nearby zip codes
Other Glendora Topics
