Welcome home! This 4 bedroom, 2 bath new construction is a beauty and is available for lease as well! Open concept living room and kitchen create an inviting atmosphere and gives plenty of room to entertain guests. The kitchen features modern cabinets and appliances. The living room features large windows and boasts with natural lighting! Master bedroom has all the amenities you need- walk-in closet, shower, and soaking tub. Schedule your showing today!
For sale
$289,000
335 Port Dr, Gun Barrel City, TX 75156
4beds
1,838sqft
:
Get pre-qualified$2,010/mo
Single Family Residence
Built in 2023
9,452 Square Feet Lot
$-- Zestimate®
$157/sqft
$8/mo HOA
What's special
- 594 days |
- 49 |
- 5 |
Zillow last checked:
Listing updated:
Listed by:
Delma Ramos 0549102 214-733-1985,
Cox Premier Properties 469-402-1400
Source: NTREIS,MLS#: 20793472
Facts & features
Interior
Bedrooms & bathrooms
- Bedrooms: 4
- Bathrooms: 2
- Full bathrooms: 2
Primary bedroom
- Level: First
Bedroom
- Level: First
Bedroom
- Level: First
Bedroom
- Level: First
Living room
- Level: First
Appliances
- Included: Dishwasher, Electric Range, Electric Water Heater, Disposal, Microwave
Features
- High Speed Internet, Cable TV, Walk-In Closet(s)
- Flooring: Carpet, Ceramic Tile
- Has basement: No
- Has fireplace: No
Interior area
- Total interior livable area: 1,838 sqft
Video & virtual tour
Property
Parking
- Total spaces: 4
- Parking features: Garage Faces Front, Garage, Garage Door Opener, Unassigned
- Attached garage spaces: 2
- Carport spaces: 2
Features
- Levels: One
- Stories: 1
- Patio & porch: Covered
- Pool features: None
- Body of water: Cedar Creek
Lot
- Size: 9,452 Square Feet
Details
- Parcel number: 253449
Construction
Type & style
- Home type: SingleFamily
- Architectural style: Detached
- Property subtype: Single Family Residence
Materials
- Foundation: Slab
- Roof: Composition
Condition
- Year built: 2023
Utilities & green energy
- Utilities for property: Municipal Utilities, Sewer Available, Water Available, Cable Available
Community & HOA
Community
- Subdivision: Harbor Point
HOA
- Has HOA: Yes
- HOA fee: $100 annually
- HOA name: Harbor Point Poa
- HOA phone: 999-999-9999
Location
- Region: Gun Barrel City
Financial & listing details
- Price per square foot: $157/sqft
- Tax assessed value: $418,457
- Annual tax amount: $1,863
- Date on market: 12/9/2024
- Cumulative days on market: 1534 days
Estimated market value
Not available
Estimated sales range
Not available
$1,754/mo
Price history
| Date | Event | Price |
|---|---|---|
| 12/8/2025 | Price change | $289,000-3.3%$157/sqft |
Source: NTREIS #20793472 Report a problem | ||
| 5/21/2025 | Price change | $299,000-3.5%$163/sqft |
Source: NTREIS #20793472 Report a problem | ||
| 12/9/2024 | Listed for sale | $309,900-3.1%$169/sqft |
Source: NTREIS #20793472 Report a problem | ||
| 9/30/2024 | Listing removed | $319,800$174/sqft |
Source: NTREIS #20317871 Report a problem | ||
| 2/28/2024 | Price change | $319,800-0.1%$174/sqft |
Source: Henderson County BOR #97668 Report a problem | ||
| 5/18/2023 | Price change | $320,000-1.5%$174/sqft |
Source: Henderson County BOR #97668 Report a problem | ||
| 3/31/2023 | Price change | $325,000-4.4%$177/sqft |
Source: Henderson County BOR #97668 Report a problem | ||
| 9/29/2022 | Price change | $340,000-2.9%$185/sqft |
Source: NTREIS #20045828 Report a problem | ||
| 5/24/2022 | Price change | $350,000+6.1%$190/sqft |
Source: NTREIS #20045828 Report a problem | ||
| 5/1/2022 | Listed for sale | $330,000$180/sqft |
Source: NTREIS #20045828 Report a problem | ||
Public tax history
| Year | Property taxes | Tax assessment |
|---|---|---|
| 2025 | $1,863 +1.7% | $418,457 |
| 2024 | $1,832 +5.4% | $418,457 +6.5% |
| 2023 | $1,738 +3857.5% | $392,819 +2518.8% |
| 2022 | $44 -49.7% | $15,000 |
| 2021 | $87 +263.1% | -- |
| 2020 | $24 -69.7% | -- |
| 2019 | $79 | $4,000 |
| 2018 | $79 | $4,000 |
| 2017 | $79 +0.1% | $4,000 |
| 2016 | $79 +0.9% | $4,000 |
| 2015 | $78 0% | $4,000 |
| 2014 | $78 | $4,000 |
| 2013 | -- | $4,000 -96.7% |
| 2012 | -- | $120,750 +2918.8% |
| 2011 | -- | $4,000 |
| 2010 | -- | $4,000 |
| 2009 | -- | $4,000 |
| 2008 | -- | $4,000 |
| 2007 | -- | $4,000 +100% |
| 2006 | -- | $2,000 |
| 2005 | -- | $2,000 |
| 2004 | -- | $2,000 |
| 2003 | -- | $2,000 +300% |
| 2002 | -- | $500 |
| 2001 | -- | $500 |
| 2000 | -- | -- |
| 1999 | -- | -- |
Find assessor info on the county website
Monthly payment
Est. payment
Payment breakdown
Explore the cost of this home by adjusting the details. Changes won't be saved.Climate risks
Neighborhood: 75156
Nearby schools
GreatSchools rating
- 7/10Lakeview Elementary SchoolGrades: PK-4Distance: 1 mi
- 6/10Mabank Junior High SchoolGrades: 7-8Distance: 2.5 mi
- 6/10Mabank High SchoolGrades: 9-12Distance: 2.8 mi
Schools provided by the listing agent
- Elementary: Lakeview
- Middle: Mabank
- High: Mabank
- District: Mabank ISD
Source: NTREIS. This data may not be complete. We recommend contacting the local school district to confirm school assignments for this home.
- $--3 bd2 ba1.5k sqft333 Port Dr, Gun Barrel City, TX 75156Sold
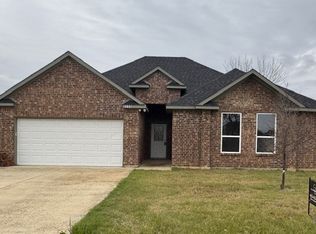
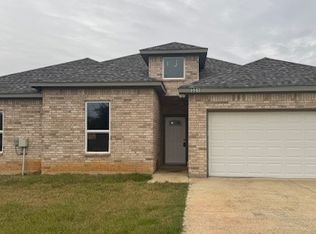
- $289,0004 bd2 ba2k sqft331 Port Dr, Gun Barrel City, TX 75156For Sale
- $249,600-- bd-- ba1.7k sqft329 Port Dr, Gun Barrel City, TX 75156Off Market
- $226,300-- bd-- ba1.5k sqft328 Port Dr, Gun Barrel City, TX 75156Off Market
- $18,000-- bd-- ba-- sqft327 Port Dr, Gun Barrel City, TX 75156Off Market
- $18,000-- bd-- ba-- sqftRudder Rd, Mabank, TX 75156Off Market
- $335,500-- bd-- ba2k sqft325 Port Dr, Gun Barrel City, TX 75156Off Market
- $18,000-- bd-- ba-- sqftBacklash Dr, Mabank, TX 75156Off Market
A local agent can set up tours, give advice and negotiate with sellers.
Similar homes
- $289,0004 bd2 ba2k sqft331 Port Dr, Gun Barrel City, TX 75156For SaleMLS ID #20793433, Delma Ramos. NTREIS
- $245,0003 bd2 ba1.7k sqft305 Port Dr, Gun Barrel City, TX 75156For Sale
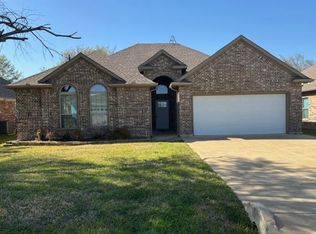 MLS ID #112517, Emily Mcatee. Henderson County BOR
 - $249,0003 bd2 ba1.4k sqft307 Coral Reef St, Gun Barrel City, TX 75156For Sale
 MLS ID #21324362, Carolina Johnson. NTREIS
 - $274,9003 bd2 ba1.6k sqft218 Skiff Dr, Gun Barrel City, TX 75156For Sale
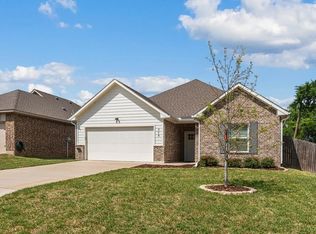 MLS ID #21223878, Terri Gregory. NTREIS
 - $267,0003 bd2 ba1.7k sqft123 Merry Way, Gun Barrel City, TX 75156For SaleMLS ID #21311200, Amber Broadway. NTREIS
- $299,0003 bd2 ba1.7k sqft257 W Acres Rd, Gun Barrel City, TX 75156For SaleMLS ID #21308923, Scott Wheeler. NTREIS
- $275,0003 bd2 ba1.5k sqft116 Oak Haven Dr, Gun Barrel City, TX 75156For SaleMLS ID #21192087, Annie Rolfe. NTREIS
- $340,0004 bd2 ba1.7k sqft228 E Windjammer Rd, Gun Barrel City, TX 75156For SaleMLS ID #21273155, Faviola Reyna. NTREIS
- $269,0003 bd2 ba1.3k sqft110 Rye Pl, Mabank, TX 75156For SaleMLS ID #21319237, Todd Russell. NTREIS
- $295,0003 bd2 ba1.6k sqft210 Grubbs Ln, Mabank, TX 75156For SaleMLS ID #21332758, Melissa Ciprian. NTREIS
- $169,9003 bd2 ba1.3k sqft237 Wildflower Dr, Mabank, TX 75156For SaleMLS ID #21333471, Crystal Salgado. NTREIS
- $239,0004 bd2 ba1.4k sqft107 Lakewood Dr, Mabank, TX 75156For SaleMLS ID #21255965, Debbie French. NTREIS
- $259,0003 bd3 ba2k sqft170 Sierra Madre St, Mabank, TX 75156For SaleMLS ID #112348, Eric Killian. Henderson County BOR
- $239,0003 bd2 ba1.5k sqft134 Grissom Dr, Mabank, TX 75156For SaleMLS ID #21220015, Rene Salinas. NTREIS
- $199,9003 bd2 ba2k sqft111 Dogwood Trl, Gun Barrel City, TX 75156For SaleMLS ID #21308234, Juan Arroyo. NTREIS
- $259,0003 bd3 ba2k sqft170 Sierra Madre St, Payne Springs, TX 75156For SaleMLS ID #21178774, Eric Killian. NTREIS
- $298,0003 bd2 ba1.8k sqft1125 Doe Run Rd, Tool, TX 75143For SaleMLS ID #21230394, Terri Gregory. NTREIS
- $320,0003 bd2 ba1.4k sqft198 Railroad Dr, Mabank, TX 75156For SaleMLS ID #21257772, Diana Robertson. NTREIS
- $270,0003 bd2 ba1.7k sqft205 Cedarwood Dr, Mabank, TX 75156For SaleMLS ID #97119, Trey Neighbors. REALSTACK
- $229,0003 bd2 ba1.4k sqft210 Holiday Dr, Gun Barrel City, TX 75156For SaleMLS ID #21247166, Robert Blaase. NTREIS
