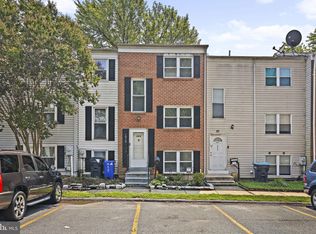
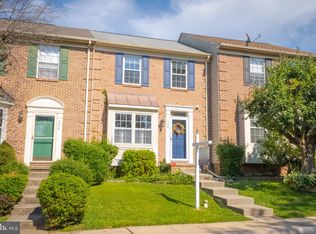
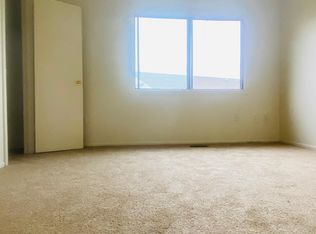
This townhouse has 3 bedrooms, 2 full and 1 half bath. From the front door you enter the living room and the combined kitchen and dining room are on the back side of the home. Sliding doors lead to the deck with stair leading to the fenced-in yard. A half bath is conveniently located on the main level. The upper level has a large primary bedroom with a massive walk-in closet and access to the full bath. There are also 2 other bedrooms on this level. The lower level is finished with a family room, bonus room (perfect for a home office), a full bathroom and laundry/storage area. The back door leads to a patio and the fenced yard. No pets and no smoking inside the home.
Townhouse for rent
Townhouse
Available now
No pets
Air conditioner, central air, electric
Has laundry laundry
Off street parking
Electric, heat pump
What's special
Massive walk-in closetFamily roomLarge primary bedroom
- 5 days |
- -- |
- -- |
Zillow last checked:
Listing updated:
Travel times

Let’s turn your rent into credit progress
Build credit history with every on-time payment and get credit for the payment you’re already making.
Facts & features
Interior
Bedrooms & bathrooms
- Bedrooms: 3
- Bathrooms: 3
- Full bathrooms: 2
- 1/2 bathrooms: 1
Rooms
- Room types: Bedroom 2, Bedroom 3, Bonus Room, Dining Room, Family Room, Full Bath, Half Bath, Kitchen, Laundry, Living Room, Primary Bathroom
Heating
- Electric, Heat Pump
Cooling
- Air Conditioner, Central Air, Electric
Appliances
- Included: Dishwasher, Dryer, Dryer - Electric, Electric Water Heater, Exhaust Fan, Garbage Disposal, Microwave Oven, Oven/Range - Electric, Refrigerator, Washer, Water Heater
- Laundry: Has Laundry, In Basement, In Unit, Laundry Room
Features
- Combination Kitchen/Dining, Dining Area, Exhaust Fan, Floor Plan - Traditional, Kitchen Island, Recessed Lighting, Walk In Closet, Walk-In Closet(s)
- Flooring: Wood
- Has basement: Yes
Interior area
- Total interior livable area: 1,580 sqft
Property
Parking
- Parking features: Off Street, Unassigned
- Details: Contact manager
Features
- Exterior features: Basement, Combination Kitchen/Dining, Dining Area, Floor Plan - Traditional, Lighting
- Pool features: Contact manager
Details
- Parcel number: 01313339
Construction
Type & style
- Home type: Townhouse
- Architectural style: Colonial
- Property subtype: Townhouse
Materials
- Roof: Architectural Shingle
Condition
- Year built: 2001
Utilities & green energy
- Utilities for property: Garbage
Building
Management
- Pets allowed: No
Community & HOA
Location
- Region: Abingdon
Financial & listing details
- Lease term: Contact For Details
Nearby apartments for rent

Price history
| Date | Event | Price |
|---|---|---|
| 10/21/2026 | Listed for rent | $2,300$1/sqft |
Source: Bright MLS #MDHR2061098 Report a problem | ||
| 10/15/2021 | Sold | $220,000+0%$139/sqft |
Source:  Bright MLS #MDHR2003798 Report a problem | ||
| 9/20/2021 | Pending sale | $219,900$139/sqft |
Source: Bright MLS #MDHR2003798 Report a problem | ||
| 9/19/2021 | Listing removed | $219,900$139/sqft |
Source: Bright MLS #MDHR2003798 Report a problem | ||
| 9/15/2021 | Listed for sale | $219,900-8.4%$139/sqft |
Source: Bright MLS #MDHR2003798 Report a problem | ||
| 11/14/2007 | Sold | $240,000+0%$152/sqft |
Source: Public Record Report a problem | ||
| 11/14/2007 | Listed for sale | $239,900+54.8%$152/sqft |
Source: Obeo #hr6544756 Report a problem | ||
| 8/1/2003 | Sold | $155,000+31.9%$98/sqft |
Source: Public Record Report a problem | ||
| 1/5/2001 | Sold | $117,531$74/sqft |
Source: Public Record Report a problem | ||