Come take a look at this 3 bed and 2 bath home located right outside the city limits and less than a mile from Dyer County High School. The galley-style Kitchen features light natural wood cabinetry, subway tile backsplash, herringbone butcher block countertops, stainless steel appliances, and rich hardwood-style flooring flowing into a dining area with a bold blue accent wall. Bedrooms include ceiling fans, wood-style flooring, and unique details—one showcases barn-style black doors, another a reclaimed wood accent wall. Bathrooms feature a pebble stone tub surround and dark wood vanity. The property includes a 9x24 portable building and a 24x30 metal shop with concrete floors, ready for electrical hook-up.
For sale
$239,000
2165 Lanesferry Rd, Newbern, TN 38059
3beds
1,314sqft
Single Family Residence
Built in 1998
0.57 Acres Lot
$229,600 Zestimate®
$182/sqft
$-- HOA
What's special
Stainless steel appliancesBedrooms include ceiling fansReclaimed wood accent wallLight natural wood cabinetryHerringbone butcher block countertopsBarn-style black doorsGalley-style kitchen
- 12 days
- 461
- 33
Likely to sell faster than
Zillow last checked:
Listing updated:
Listed by:
John Caldwell,
Fisher Realty & Auction 731-286-0090
Source: CWTAR,MLS#: 2604354
Facts & features
Interior
Bedrooms & bathrooms
- Bedrooms: 3
- Bathrooms: 2
- Full bathrooms: 2
- Main level bathrooms: 2
- Main level bedrooms: 3
Primary bedroom
- Level: Main
- Area: 170.27
- Dimensions: 13.22 x 12.88
Bedroom
- Level: Main
- Area: 138.34
- Dimensions: 10.48 x 13.2
Bedroom
- Level: Main
- Area: 130.99
- Dimensions: 11.41 x 11.48
Primary bathroom
- Level: Main
- Area: 65.45
- Dimensions: 7.81 x 8.38
Bathroom
- Level: Main
- Area: 65.45
- Dimensions: 7.81 x 8.38
Dining room
- Level: Main
- Area: 81.05
- Dimensions: 10.17 x 7.97
Kitchen
- Level: Main
- Area: 118.48
- Dimensions: 10.17 x 11.65
Laundry
- Level: Main
- Area: 37.26
- Dimensions: 6.85 x 5.44
Living room
- Level: Main
- Area: 237.47
- Dimensions: 14.56 x 16.31
Heating
- Central
Cooling
- Central Air
Appliances
- Included: Dishwasher, Electric Range, Refrigerator
- Laundry: Electric Dryer Hookup
Features
- Ceiling Fan(s)
- Has basement: No
- Has fireplace: No
Interior area
- Total structure area: 2,177
- Total interior livable area: 1,314 sqft
Property
Parking
- Total spaces: 4
- Parking features: Open
- Carport spaces: 2
- Uncovered spaces: 2
Features
- Levels: One
- Patio & porch: Covered, Deck, Front Porch
- Fencing: Wood
Lot
- Size: 0.57 Acres
- Dimensions: 100 x 275
Details
- Additional structures: Workshop
- Parcel number: 048G A 004.00
- Special conditions: Standard
Construction
Type & style
- Home type: SingleFamily
- Property subtype: Single Family Residence
Materials
- Vinyl Siding
- Foundation: Block
- Roof: Composition
Condition
- false
- New construction: No
- Year built: 1998
Utilities & green energy
- Sewer: Septic Tank
- Water: Public
Community & HOA
Community
- Subdivision: Barker
Location
- Region: Newbern
Financial & listing details
- Price per square foot: $182/sqft
- Tax assessed value: $175,700
- Annual tax amount: $773
- Date on market: 9/15/2026
- Road surface type: Asphalt
Estimated market value
$229,600
$218,000 - $241,000
$1,408/mo
Price history
| Date | Event | Price |
|---|---|---|
| 9/15/2026 | Listed for sale | $239,000+36.6%$182/sqft |
Source:  CWTAR #2604354 Report a problem CWTAR #2604354 Report a problem | ||
| 2/27/2024 | Sold | $175,000-2.8%$133/sqft |
Source: CWTAR #234611 Report a problem | ||
| 1/29/2024 | Pending sale | $180,000$137/sqft |
Source: CWTAR #234611 Report a problem | ||
| 11/21/2023 | Listed for sale | $180,000$137/sqft |
Source: CWTAR #234611 Report a problem | ||
| 11/20/2023 | Pending sale | $180,000$137/sqft |
Source: CWTAR #234611 Report a problem | ||
| 11/15/2023 | Listed for sale | $180,000+125.3%$137/sqft |
Source: CWTAR #234611 Report a problem | ||
| 7/8/2003 | Sold | $79,900+21.7%$61/sqft |
Source: Public Record Report a problem | ||
| 12/20/2000 | Sold | $65,650-22.3%$50/sqft |
Source: Public Record Report a problem | ||
| 8/23/1999 | Sold | $84,500+11.3%$64/sqft |
Source: Public Record Report a problem | ||
| 5/1/1998 | Sold | $75,900$58/sqft |
Source: Public Record Report a problem | ||
Public tax history
| Year | Property taxes | Tax assessment |
|---|---|---|
| 2025 | $773 +22.5% | $43,925 +71.2% |
| 2024 | $631 | $25,650 |
| 2023 | $631 +3.8% | $25,650 |
| 2022 | $608 | $25,650 |
| 2021 | $608 +6.1% | $25,650 +6.1% |
| 2020 | $573 +1.5% | $24,175 +13.2% |
| 2019 | $565 | $21,350 |
| 2018 | $565 -0.1% | $21,350 |
| 2017 | $565 | $21,350 |
| 2016 | $565 +5.9% | $21,350 |
| 2015 | $534 | $21,350 |
| 2014 | $534 | $21,350 |
| 2013 | -- | $21,350 -1.3% |
| 2012 | $541 +0.1% | $21,625 |
| 2011 | $541 | $21,625 |
| 2010 | $541 +6.4% | $21,625 |
| 2009 | $508 -0.6% | $21,625 -0.6% |
| 2008 | $511 | $21,750 |
| 2007 | -- | $21,750 +21.3% |
| 2006 | $462 | $17,925 |
| 2005 | $462 | $17,925 |
| 2004 | $462 | $17,925 |
| 2003 | $462 | $17,925 0% |
| 2001 | -- | $17,930 -75.7% |
| 2000 | -- | $73,734 |
Find assessor info on the county website
Monthly payment
Est. payment
Payment breakdown
Explore the cost of this home by adjusting the details. Changes won't be saved.Climate risks
Neighborhood: 38059
Nearby schools
Schools provided by the listing agent
- District: Dyer County Schools
Source: CWTAR. This data may not be complete. We recommend contacting the local school district to confirm school assignments for this home.
Similar homes
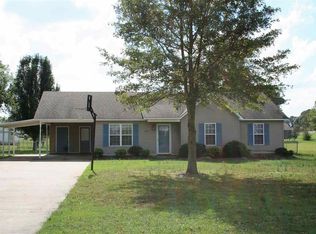
- $193,0003 bd2 ba1.2k sqft117 East Dr, Newbern, TN 38059For Sale
 MLS ID #2603856, Karen Paschall, Carousel Realty of Dyer County. CWTAR
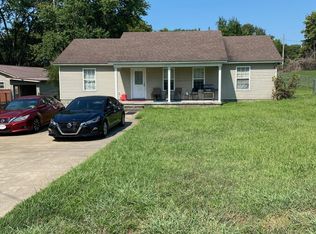
 - $218,5003 bd2 ba1.3k sqft818 McManis Ave, Newbern, TN 38059For Sale
 MLS ID #2602389, Elaine Slaughter, All-Star Real Estate. CWTAR
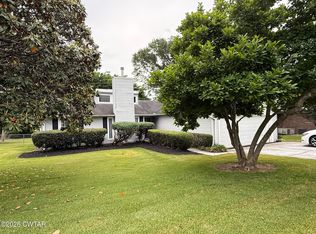
 - $129,9002 bd1 ba1.2k sqft556 Hartsfield Rd, Newbern, TN 38059For Sale
 MLS ID #10230478, Barbara M Wilson, Unique Properties. MAAR
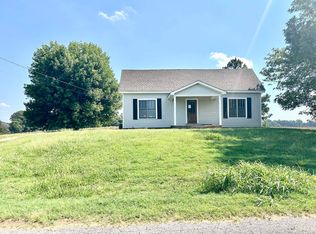
 - $259,9003 bd2 ba1.4k sqft881 Sir Lionel St, Dyersburg, TN 38024For Sale
 MLS ID #2604384, Brian Hinson, Fisher Realty & Auction. CWTAR
