COMPLETELY REBUILT FROM THE FOUNDATION UP! New everything, inside and out! This home has been fully rebuilt with all-new mechanical, plumbing, and electrical. Tile flooring throughout and a beautifully updated master bath with a walk-in shower. Enjoy a large, shaded back porch overlooking the fenced backyard. One-car garage plus a single carport for extra covered parking. Public water. Sold furnished, including all appliances and washer/dryer! Move-in Ready!
For sale
$220,000
21655 SW RAINTREE STREET, DUNNELLON, FL 34431
2beds
1,088sqft
Single Family Residence
Built in 1975
10,454 Square Feet Lot
$212,600 Zestimate®
$202/sqft
$-- HOA
What's special
Fenced backyardTile flooring throughoutLarge shaded back porch
- 14 days
- 164
- 14
Likely to sell faster than
Zillow last checked:
Listing updated:
Listed by:
Justin Loury 352-208-9869,
KIEFER REALTY, PA 352-861-6000
Source: Stellar MLS,MLS#: OM731018 Originating MLS: Ocala - Marion
Originating MLS: Ocala - Marion
Facts & features
Interior
Bedrooms & bathrooms
- Bedrooms: 2
- Bathrooms: 2
- Full bathrooms: 2
Primary bedroom
- Features: Built-in Closet
- Level: First
- Area: 168 Square Feet
- Dimensions: 12x14
Bedroom 1
- Features: Built-in Closet
- Level: First
- Area: 110 Square Feet
- Dimensions: 10x11
Primary bathroom
- Level: First
- Area: 50 Square Feet
- Dimensions: 10x5
Bathroom 1
- Level: First
- Area: 45 Square Feet
- Dimensions: 9x5
Balcony porch lanai
- Level: First
- Area: 184 Square Feet
- Dimensions: 23x8
Dining room
- Level: First
- Area: 100 Square Feet
- Dimensions: 10x10
Kitchen
- Level: First
- Area: 110 Square Feet
- Dimensions: 11x10
Laundry
- Level: First
- Area: 56 Square Feet
- Dimensions: 7x8
Living room
- Level: First
- Area: 352 Square Feet
- Dimensions: 22x16
Heating
- Central, Heat Pump
Cooling
- Central Air
Appliances
- Included: Dryer, Microwave, Range, Refrigerator, Washer
- Laundry: Electric Dryer Hookup, Inside, Laundry Room, Washer Hookup
Features
- Ceiling Fan(s), Living Room/Dining Room Combo, Open Floorplan, Primary Bedroom Main Floor
- Flooring: Ceramic Tile
- Doors: Sliding Doors
- Windows: Window Treatments
- Has fireplace: No
- Furnished: Yes
Interior area
- Total structure area: 1,600
- Total interior livable area: 1,088 sqft
Video & virtual tour
Property
Parking
- Total spaces: 2
- Parking features: Garage - Attached, Carport
- Attached garage spaces: 1
- Carport spaces: 1
- Covered spaces: 2
- Details: Garage Dimensions: 23x15
Features
- Levels: One
- Stories: 1
- Exterior features: Lighting, Private Yard
Lot
- Size: 10,454 Square Feet
- Dimensions: 75 x 140
Details
- Parcel number: 1803010020
- Zoning: R1
- Special conditions: None
Construction
Type & style
- Home type: SingleFamily
- Property subtype: Single Family Residence
Materials
- Block, Stucco
- Foundation: Slab
- Roof: Shingle
Condition
- New construction: No
- Year built: 1975
Utilities & green energy
- Sewer: Septic Tank
- Water: Public
- Utilities for property: BB/HS Internet Available, Cable Available, Electricity Connected, Phone Available, Water Connected
Community & HOA
Community
- Pet fee: $0 monthly
- Subdivision: RAINBOW LAKES ESTATE
HOA
- Has HOA: No
Location
- Region: Dunnellon
Financial & listing details
- Price per square foot: $202/sqft
- Tax assessed value: $9,911
- Annual tax amount: $266
- Date on market: 9/22/2026
- Cumulative days on market: 15 days
- Listing terms: Cash,Conventional,FHA,USDA Loan,VA Loan
- Ownership: Fee Simple
- Total actual rent: 0
- Electric utility on property: Yes
- Road surface type: Asphalt
Estimated market value
$212,600
$202,000 - $223,000
$1,434/mo
Price history
| Date | Event | Price |
|---|---|---|
| 9/23/2026 | Listed for sale | $220,000+340%$202/sqft |
Source:  Stellar MLS #OM731018 Report a problem Stellar MLS #OM731018 Report a problem | ||
| 3/18/2026 | Listing removed | $1,800$2/sqft |
Source: Zillow Rentals Report a problem | ||
| 3/3/2026 | Listed for rent | $1,800$2/sqft |
Source: Zillow Rentals Report a problem | ||
| 1/4/2024 | Sold | $50,000+6.4%$46/sqft |
Source: Public Record Report a problem | ||
| 7/20/2000 | Sold | $47,000$43/sqft |
Source: Public Record Report a problem | ||
Public tax history
| Year | Property taxes | Tax assessment |
|---|---|---|
| 2025 | $267 +6.2% | $9,527 +10% |
| 2024 | $251 +16.3% | $8,661 +80.7% |
| 2023 | $216 +37.2% | $4,793 +10% |
| 2022 | $157 +11.8% | $4,357 +10% |
| 2021 | $141 -0.4% | $3,961 |
| 2020 | $141 -3.8% | $3,961 -5.9% |
| 2019 | $147 | $4,211 -2.3% |
| 2018 | $147 +7.2% | $4,311 +10.2% |
| 2017 | $137 +6% | $3,911 +14.7% |
| 2016 | $129 | $3,411 +5.5% |
| 2015 | $129 +7% | $3,234 +10% |
| 2014 | $121 +5.9% | $2,940 +10% |
| 2013 | $114 -0.2% | $2,673 -0.9% |
| 2012 | $114 -12.4% | $2,696 -24.9% |
| 2011 | $130 -12.9% | $3,591 -23.7% |
| 2010 | $150 -18.6% | $4,709 -20.6% |
| 2009 | $184 -81.2% | $5,927 -93.2% |
| 2008 | $976 -33.4% | $87,163 +8.3% |
| 2007 | $1,465 +4.5% | $80,489 +18.9% |
| 2006 | $1,402 +17.7% | $67,672 +25.5% |
| 2005 | $1,191 | $53,919 +13.1% |
| 2004 | $1,191 +91.2% | $47,659 +10.2% |
| 2002 | $623 -40.2% | $43,251 +6.4% |
| 2001 | $1,042 | $40,645 |
| 2000 | $1,042 | $40,645 |
Find assessor info on the county website
Monthly payment
Est. payment
Payment breakdown
Explore the cost of this home by adjusting the details. Changes won't be saved.Climate risks
Neighborhood: Rainbow Lakes Estates
- $168,8002 bd2 ba1k sqft21641 SW Raintree St, Dunnellon, FL 34431Off Market
- $191,9003 bd2 ba1.4k sqft21667 SW Raintree St, Dunnellon, FL 34431Off Market
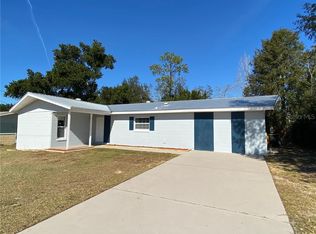
- $200,0003 bd2 ba1.2k sqft21668 SW Honeysuckle St, Dunnellon, FL 34431For Sale

- $8,500-- bd-- ba-- sqft21668 SW Honeysuckle St, Dunnellon, FL 34431Off Market
Similar homes
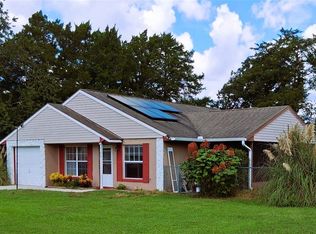
- $199,9993 bd2 ba1.2k sqft21617 SW PEACH BLOSSOM STREET, DUNNELLON, FL 34431For Sale
 MLS ID #OM733030, Stephen Martin, COLDWELL BANKER RIVERLAND RLTY. Stellar MLS
 - $200,0003 bd2 ba1.2k sqft21668 SW HONEYSUCKLE STREET, DUNNELLON, FL 34431For SaleMLS ID #OM732401, Stephanie Marquez, BERKSHIRE HATHAWAY HS FLORIDA. Stellar MLS
- $199,9003 bd1 ba1.1k sqft21234 SW RAINTREE STREET, DUNNELLON, FL 34431For Sale
 MLS ID #OM733075, Holly Schmidt, MAGNOLIA HOMES AND LAND LLC. Stellar MLS
 - $179,0002 bd2 ba1.1k sqft21570 SW RAINTREE STREET, DUNNELLON, FL 34431For Sale
 MLS ID #OM732215, Oscar Villaverde, COLDWELL BANKER RIVERLAND RLTY. Stellar MLS
 - $195,0002 bd1 ba988 sqft21545 SW HONEYSUCKLE STREET, DUNNELLON, FL 34431For SaleMLS ID #OM727739, Robert Forrest, RE/MAX PREMIER REALTY. Stellar MLS
- $185,0002 bd1 ba816 sqft21529 SW HONEYSUCKLE STREET, DUNNELLON, FL 34431For SaleMLS ID #OM729127, Robert Forrest, RE/MAX PREMIER REALTY. Stellar MLS
- $174,0002 bd1 ba1.1k sqft21654 SW RAINTREE STREET, DUNNELLON, FL 34431For SaleMLS ID #OM726715, Suzette Weddington-Moore, SELLSTATE NEXT GENERATION REALTY. Stellar MLS
- $220,0002 bd1 ba1.5k sqft20155 SW 81st Lane, Dunnellon, FL 34431For Sale
 MLS ID #799933, Rhonda Rogers, Hometown Realty of North Fl. Inc.. Dixie-Gilchrist Levy Counties BOR
 - $184,5002 bd1 ba1.1k sqft21136 SW HONEYSUCKLE STREET, DUNNELLON, FL 34431For SaleMLS ID #OM729448, Ezequiel Arman, OCALA HOMES AND FARMS. Stellar MLS
- $163,0002 bd1 ba972 sqft3664 SW IVY PLACE, DUNNELLON, FL 34431For SaleMLS ID #O6431633, Karen Albright, OPENDOOR BROKERAGE LLC. Stellar MLS
- $207,9003 bd2 ba1k sqft23393 NW SHAMROCK AVENUE, DUNNELLON, FL 34431New ConstructionMLS ID #OM733579, Sergio Rebollo, REAL ESTATE TEAMMATES LLC. Stellar MLS
- $244,9003 bd2 ba1.5k sqft21512 SW RAINBOW LAKES BOULEVARD, DUNNELLON, FL 34431For SaleMLS ID #O6417101, Amanda Hinricher, OAK AVENUE REAL ESTATE LLC. Stellar MLS
- $207,9003 bd2 ba1k sqft1069 SW SANDS POINT AVENUE, DUNNELLON, FL 34431New ConstructionMLS ID #OM733575, Sergio Rebollo, REAL ESTATE TEAMMATES LLC. Stellar MLS
- $240,0003 bd2 ba1.1k sqft21950 SW MARINE BOULEVARD, DUNNELLON, FL 34431New ConstructionMLS ID #OM731852, Gilma Carmona, PEGASUS REALTY & ASSOC INC. Stellar MLS
- $175,0002 bd1 ba951 sqft21160 SW HONEYSUCKLE STREET, DUNNELLON, FL 34431For SaleMLS ID #OM725679, Kim Brette, FLORIDA'S CHOICE REALTY. Stellar MLS
- $194,3003 bd2 ba1k sqft21812 SW RAINBOW LAKES BOULEVARD, DUNNELLON, FL 34431New ConstructionMLS ID #OM730102, Alyson Aldana, ALDANA REALTY LLC. Stellar MLS
- $225,0003 bd2 ba1.2k sqft5620 SW 181ST COURT, DUNNELLON, FL 34432For SaleMLS ID #G5115010, Andrew Nolan, DAVE LOWE REALTY, INC.. Stellar MLS
