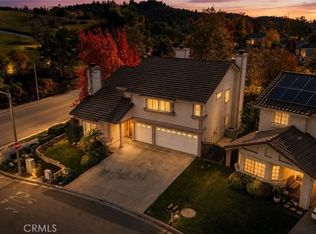
Welcome to 2528 Sloan Street in La Verne! Located in the desirable gated community of Sierra La Verne, this beautiful home offers the perfect blend of comfort, privacy, and stunning surroundings. Featuring 4 bedrooms, 3 bathrooms, and a spacious 3-car garage, this home provides plenty of room for both everyday living and entertaining. Step inside to a bright and inviting floor plan with generous living spaces and an abundance of natural light. Enjoy beautiful views from the home, creating a peaceful backdrop throughout the day. The spacious bedrooms offer plenty of room for family, guests, or a home office, while the three-car garage provides ample parking and storage. Situated within the sought-after Sierra La Verne community, residents enjoy a private, gated setting while being conveniently located near shopping, dining, schools, parks, and major commuter routes. A wonderful opportunity to own a spacious home in one of La Verne's desirable communities!
For sale
Listed by: RE/MAX MASTERS REALTY • Jill Gutierrez • Contact: 626-629-8727
$1,250,000
2528 Sloan Dr, La Verne, CA 91750
4beds
2,211sqft
Single Family Residence
Built in 1987
8,779 Square Feet Lot
$-- Zestimate®
$565/sqft
$170/mo HOA
What's special
- 3 days |
- 576 |
- 28 |
Zillow last checked:
Listing updated:
Listed by:
Jill Gutierrez DRE #01942273 626-629-8727,
RE/MAX MASTERS REALTY,
Mark Peterson DRE #00886538 626-914-5848,
RE/MAX MASTERS REALTY
Source: CRMLS,MLS#: CV26174526 Originating MLS: California Regional MLS
Originating MLS: California Regional MLSFacts & features
Interior
Bedrooms & bathrooms
- Bedrooms: 4
- Bathrooms: 3
- Full bathrooms: 3
- Main level bathrooms: 2
- Main level bedrooms: 1
Rooms
- Room types: Family Room, Living Room, Primary Bedroom
Primary bedroom
- Features: Main Level Primary
Heating
- Central
Cooling
- Central Air
Appliances
- Laundry: Inside, Laundry Room
Features
- Main Level Primary
- Has fireplace: Yes
- Fireplace features: Living Room
- Common walls with other units/homes: No Common Walls
Interior area
- Total interior livable area: 2,211 sqft
Property
Parking
- Total spaces: 3
- Parking features: Garage
- Attached garage spaces: 3
Features
- Levels: Two
- Stories: 2
- Entry location: 1
- Has private pool: Yes
- Pool features: Private
- Has spa: Yes
- Spa features: Private
- Has view: Yes
- View description: Canyon
Lot
- Size: 8,779 Square Feet
- Features: Back Yard, Front Yard
Details
- Parcel number: 8678052037
- Special conditions: Standard,Trust
Construction
Type & style
- Home type: SingleFamily
- Property subtype: Single Family Residence
Condition
- New construction: No
- Year built: 1987
Utilities & green energy
- Sewer: Public Sewer
- Water: Public
- Utilities for property: Sewer Connected, Water Connected
Community & HOA
Community
- Features: Curbs, Sidewalks
- Security: Security Gate
HOA
- Has HOA: Yes
- Amenities included: Controlled Access
- HOA fee: $170 monthly
- HOA name: Sierra La Verne
- HOA phone: 909-481-0600
Location
- Region: La Verne
Financial & listing details
- Price per square foot: $565/sqft
- Tax assessed value: $887,843
- Annual tax amount: $10,641
- Date on market: 8/12/2026
- Cumulative days on market: 3 days
- Listing terms: Cash,Cash to New Loan,Conventional
Estimated market value
Not available
Estimated sales range
Not available
Not available
Price history
| Date | Event | Price |
|---|---|---|
| 8/12/2026 | Listed for sale | $1,250,000+66.7%$565/sqft |
Source:  CRMLS #CV26174526 Report a problem CRMLS #CV26174526 Report a problem | ||
| 4/22/2016 | Sold | $750,000-3.2%$339/sqft |
Source: Public Record Report a problem | ||
| 3/25/2016 | Pending sale | $775,000$351/sqft |
Source: RE/MAX MASTERS REALTY #CV16053073 Report a problem | ||
| 3/14/2016 | Listed for sale | $775,000-1.3%$351/sqft |
Source: RE/MAX MASTERS REALTY #CV16053073 Report a problem | ||
| 10/31/2007 | Sold | $785,000+132.6%$355/sqft |
Source: Public Record Report a problem | ||
| 11/19/1998 | Sold | $337,500+28.3%$153/sqft |
Source: Public Record Report a problem | ||
| 6/11/1996 | Sold | $263,000$119/sqft |
Source: Public Record Report a problem | ||
Public tax history
| Year | Property taxes | Tax assessment |
|---|---|---|
| 2025 | $10,641 +4% | $887,843 +2% |
| 2024 | $10,233 +2.3% | $870,436 +2% |
| 2023 | $10,003 +1.6% | $853,369 +2% |
| 2022 | $9,843 +1.9% | $836,637 +2% |
| 2021 | $9,661 +1.5% | $820,233 +1% |
| 2020 | $9,522 | $811,824 +2% |
| 2019 | $9,522 +5.8% | $795,906 +2% |
| 2018 | $8,997 -0.7% | $780,300 -3.8% |
| 2017 | $9,059 -2.9% | $811,000 |
| 2016 | $9,330 +0% | $811,000 +11.1% |
| 2015 | $9,327 +23.2% | $730,000 +12.5% |
| 2014 | $7,568 | $649,000 +3.8% |
| 2012 | -- | $625,000 |
| 2011 | -- | $625,000 |
| 2010 | -- | $625,000 +23.4% |
| 2009 | -- | $506,400 -35.5% |
| 2008 | -- | $785,000 +98.8% |
| 2007 | -- | $394,913 +2% |
| 2006 | -- | $387,170 |
| 2005 | -- | $387,170 +4% |
| 2004 | -- | $372,137 +1.9% |
| 2003 | -- | $365,317 +2% |
| 2002 | -- | $358,155 +4% |
| 2000 | -- | $344,250 |
Find assessor info on the county website
Monthly payment
Est. payment
Payment breakdown
Explore the cost of this home by adjusting the details. Changes won't be saved.Climate risks
Neighborhood: North La Verne
Nearby schools
GreatSchools rating
- 10/10Oak Mesa Elementary SchoolGrades: K-5Distance: 1.4 mi
- 10/10Ramona Middle SchoolGrades: 6-8Distance: 2.6 mi
- 9/10Bonita High SchoolGrades: 9-12Distance: 2.5 mi
Schools provided by the listing agent
- Middle: Ramona
- High: Bonita
Source: CRMLS. This data may not be complete. We recommend contacting the local school district to confirm school assignments for this home.
- $1,168,1004 bd3 ba2k sqft2540 Sloan Dr, La Verne, CA 91750Off Market
- $1,457,5003 bd2 ba2.7k sqft2510 Sloan Dr, La Verne, CA 91750Off Market
- $1,050,5003 bd2 ba1.6k sqft6884 Angus Dr, La Verne, CA 91750Off Market

- $1,151,1004 bd3 ba2.2k sqft2531 Sloan Dr, La Verne, CA 91750Off Market
- $948,8003 bd2 ba1.6k sqft2525 Sloan Dr, La Verne, CA 91750Off Market
- $1,254,7004 bd4 ba2.4k sqft2549 Sloan Dr, La Verne, CA 91750Off Market
- $1,159,1004 bd3 ba2k sqft2504 Sloan Dr, La Verne, CA 91750Off Market
- $1,010,9003 bd3 ba1.8k sqft2511 Sloan Dr, La Verne, CA 91750Off Market
A local agent can set up tours, give advice and negotiate with sellers.
Similar homes
- $1,200,0004 bd3 ba2.4k sqft1460 Via Corona, La Verne, CA 91750For Sale
 MLS ID #CV26174507, Nicholas Abbadessa, RE/MAX MASTERS REALTY. CRMLS
 - $1,150,0004 bd3 ba2.5k sqft6685 Quail Ct, La Verne, CA 91750For Sale
 MLS ID #OC26126674, Dan Marin, Fathom Realty Group Inc.. CRMLS
 - $959,0004 bd3 ba2.2k sqft2796 Base Line Rd, La Verne, CA 91750For Sale
 MLS ID #CV26177371, Fernando Ayala, REAL ESTATE HOUND. CRMLS
 - $1,248,8005 bd3 ba2.7k sqft6107 Meadow Lark Dr, La Verne, CA 91750For Sale
 MLS ID #CV26176464, Daniel Boyer, SOUTHLAND PROPERTIES. CRMLS
 - $1,025,0005 bd5 ba2.6k sqft2465 D St, La Verne, CA 91750For SaleMLS ID #CV26167559, Marty Rodriguez, CENTURY 21 MASTERS. CRMLS
- $1,219,0004 bd3 ba2.1k sqft2843 Bowdoin St, La Verne, CA 91750For SaleMLS ID #AR26145488, Thomas Stewart, eXp Realty of Southern CA, Inc. CRMLS
- $1,349,0004 bd3 ba2.4k sqft6313 Canterwood Rd, La Verne, CA 91750For SaleMLS ID #CV26162591, James Willard, REAL BROKERAGE TECHNOLOGIES. CRMLS
- $1,200,0004 bd4 ba2.7k sqft2411 3rd St, La Verne, CA 91750For SaleMLS ID #CV26168708, Jill Gutierrez, RE/MAX MASTERS REALTY. CRMLS
- $1,265,0003 bd3 ba2.1k sqft698 Wellesley Dr, Claremont, CA 91711For SaleMLS ID #CV26176533, Patricia Samuelson, REALTY ONE GROUP WEST. CRMLS
- $1,098,0004 bd2 ba1.9k sqft6954 Canterwood Rd, La Verne, CA 91750For SaleMLS ID #P1-28043, Patrick Cochran, Coldwell Banker Realty. CRMLS
- $1,185,0004 bd3 ba1.9k sqft2465 Moss Cir, La Verne, CA 91750For SaleMLS ID #CV26161285, Don Kendrick, DON KENDRICK REAL ESTATE. CRMLS
- $1,150,0004 bd3 ba2k sqft2356-2358 E 5th St, La Verne, CA 91750For SaleMLS ID #CV26170656, Lisa Di Noto, NEW HARVEST REALTY. CRMLS
- $1,149,9004 bd2 ba1.8k sqft1348 Hickory Dr, La Verne, CA 91750For SaleMLS ID #CV26157125, Jason Khorramian, MAINSTREET REALTORS. CRMLS
- $1,475,0004 bd3 ba2.7k sqft5604 Lakeview Dr, La Verne, CA 91750For SaleMLS ID #PF26155416, Svetlana Moore, Coldwell Banker. CRMLS
- $1,099,8004 bd2 ba1.9k sqft1620 Victoria Pl, La Verne, CA 91750For SaleMLS ID #CV26114141, Nicholas Abbadessa, RE/MAX MASTERS REALTY. CRMLS
- $1,165,0004 bd3 ba2.6k sqft4571 Bixby Dr, La Verne, CA 91750For SaleMLS ID #CV26100287, Laura Dandoy, The Real Estate Resource Group. CRMLS
- $1,049,0004 bd3 ba1.9k sqft970 Hormel Ave, La Verne, CA 91750For SaleMLS ID #OC26166932, Jeremy Conrad, Conrad Realtors Inc. CRMLS
- $1,249,0005 bd3 ba1.8k sqft19771975 5th St, La Verne, CA 91750For SaleMLS ID #CV26139862, Oscar Interiano, OMI & ASSOCIATES. CRMLS
- $1,095,0004 bd2 ba1.8k sqft4832 Chamber Ave, La Verne, CA 91750For SaleMLS ID #CV26164176, Nicholas Abbadessa, RE/MAX MASTERS REALTY. CRMLS
- $899,8004 bd2 ba1.4k sqft1919 Bonita Ave, La Verne, CA 91750For SaleMLS ID #CV26173704, Joey Ortega, Home Free Realty. CRMLS
Local buyer's agents are ready to help
