Are you looking for a property to make your own? 12 Franciscan is a diamond in the rough! Located in the Crown Pointe subdivision where parcels are spacious- many are appx half an acre, some exceeding an acre. Four homes on the street have full size tennis courts, extra garages, and/or ADU's. Franciscan Pl. is a sought after cul de sac street. This home features a downstairs bedroom and bathroom and 3 bedrooms and 3 bathrooms upstairs- all featuring their own private bathroom. The foyer opens to high ceilings in the living room and formal dining room. The kitchen is open to the family room and casual nook area. Enjoy the family room fireplace on cooler evenings. The HVAC was replaced appx 2010 and in 2012 or so the roof felt was partially replaced. Upstairs, the jack and jill bathroom was modified to 2 separate bathrooms each with a walk-in shower. The primary bedroom faces the front street with a private balcony. The backyard is ideal for entertaining with a pool/spa, covered patio, and ample lawn area (synthetic lawn). The side yard has gated rv parking and the upside slope goes up to the fenceline. Open space is behind the home, adding to the privacy. In some cases, the city has allowed homeowners to push back their fence line. Check with the city for details. Award winning schools are shared with N. Diamond Bar. Nearby shopping includes a Wal Mart, Winco grocery, Target, a myriad of restaurants and shops. Drive 10 minutes to the Shoppes, Ranch 99, or Costco in Chino Hills. Likewise, to the Spectrum in Chino. Easy access to the 10, 60, 71, 57 and 210 freeways. Phillips Ranch offers a great value and a peaceful living experience. Professional photos soon. The home was unavailable during the entire previous listing period, as the seller was not ready to show the property. Showing is available Saturday 10.4.26 between 12 to 5 Sold as is. No repairs.
For sale
Listed by: Coldwell Banker Tri-Counties R • Ty Courtney Wallace • Contact: 951-202-8950
$1,199,800
12 Franciscan Pl, Pomona, CA 91766
4beds
2,706sqft
Single Family Residence
Built in 1987
0.44 Acres Lot
$1,188,000 Zestimate®
$443/sqft
$-- HOA
What's special
- 136 days
- 520
- 29
Zillow last checked:
Listing updated:
Listed by:
Ty Courtney Wallace DRE #01016494 951-202-8950,
Coldwell Banker Tri-Counties R
Source: CRMLS,MLS#: TR26199350 Originating MLS: California Regional MLS
Originating MLS: California Regional MLSFacts & features
Interior
Bedrooms & bathrooms
- Bedrooms: 4
- Bathrooms: 4
- Full bathrooms: 2
- 3/4 bathrooms: 2
- Main level bathrooms: 1
- Main level bedrooms: 1
Rooms
- Room types: Bedroom, Entry/Foyer, Family Room, Kitchen, Laundry, Living Room, Primary Bathroom, Primary Bedroom, Other, Dining Room
Bedroom
- Features: Bedroom on Main Level
Bathroom
- Features: Bathtub, Dual Sinks, Walk-In Shower
Other
- Features: Dressing Area
Family room
- Features: Separate Family Room
Other
- Features: Walk-In Closet(s)
Heating
- Central
Cooling
- Central Air
Appliances
- Included: Disposal, Gas Range
- Laundry: Washer Hookup, Electric Dryer Hookup, Gas Dryer Hookup, Laundry Room
Features
- Breakfast Area, Separate/Formal Dining Room, Open Floorplan, Unfurnished, Bedroom on Main Level, Dressing Area, Walk-In Closet(s)
- Windows: Skylight(s)
- Has fireplace: Yes
- Fireplace features: Family Room
- Common walls with other units/homes: No Common Walls
Interior area
- Total interior livable area: 2,706 sqft
Property
Parking
- Total spaces: 3
- Parking features: Concrete, Door-Multi, Direct Access, Door-Single, Driveway, Garage Faces Front, Garage, Garage Door Opener, RV Access/Parking
- Attached garage spaces: 3
Features
- Levels: Two
- Stories: 2
- Entry location: 1
- Patio & porch: Concrete, Covered
- Has private pool: Yes
- Pool features: Filtered, Gunite, In Ground, Private
- Has spa: Yes
- Spa features: Gunite, Private
- Fencing: Fair Condition,Wrought Iron
Lot
- Size: 0.44 Acres
- Features: Back Yard, Corners Marked, Cul-De-Sac, Front Yard, Landscaped, Rectangular Lot, Yard
Details
- Parcel number: 8704043006
- Special conditions: Standard
Construction
Type & style
- Home type: SingleFamily
- Architectural style: Spanish
- Property subtype: Single Family Residence
Materials
- Drywall, Frame, Stucco
- Foundation: Slab
- Roof: Concrete,Tile
Condition
- Additions/Alterations,Fixer,Repairs Cosmetic
- New construction: No
- Year built: 1987
Details
- Builder name: Crown Point LLC
Utilities & green energy
- Electric: Electricity - On Property, Photovoltaics Third-Party Owned
- Sewer: Sewer Tap Paid
- Water: Public
- Utilities for property: Cable Connected, Electricity Connected, Natural Gas Connected, Phone Connected, Sewer Connected, Underground Utilities, Water Connected
Community & HOA
Community
- Features: Curbs, Dog Park, Gutter(s), Hiking, Storm Drain(s), Street Lights, Suburban, Sidewalks
- Security: Carbon Monoxide Detector(s), Firewall(s), Fire Rated Drywall, Smoke Detector(s)
Location
- Region: Pomona
Financial & listing details
- Price per square foot: $443/sqft
- Tax assessed value: $552,730
- Date on market: 9/11/2026
- Cumulative days on market: 136 days
- Listing terms: Cash,Cash to New Loan,Conventional
- Road surface type: Paved
Estimated market value
$1,188,000
$1.13M - $1.25M
$5,490/mo
Price history
| Date | Event | Price |
|---|---|---|
| 9/11/2026 | Listed for sale | $1,199,800+304%$443/sqft |
Source:  CRMLS #TR26199350 Report a problem CRMLS #TR26199350 Report a problem | ||
| 8/15/1996 | Sold | $297,000$110/sqft |
Source: Public Record Report a problem | ||
Public tax history
| Year | Property taxes | Tax assessment |
|---|---|---|
| 2026 | -- | $552,730 +2% |
| 2025 | $7,963 +3.4% | $541,927 +2% |
| 2024 | $7,698 +7.3% | $531,302 +2% |
| 2023 | $7,172 +1.5% | $520,886 +2% |
| 2022 | $7,068 +2.3% | $510,673 +2% |
| 2021 | $6,912 +0.3% | $500,660 +1% |
| 2020 | $6,891 | $495,527 +2% |
| 2019 | $6,891 -62.2% | $485,812 +2% |
| 2018 | $18,227 | $476,288 +2% |
| 2017 | $18,227 +45.7% | $466,950 +2% |
| 2016 | $12,514 +107.4% | $457,795 +1.5% |
| 2015 | $6,034 +2.9% | $450,920 +2% |
| 2014 | $5,867 | $442,088 +2.5% |
| 2012 | -- | $431,463 +2% |
| 2011 | -- | $423,003 +0.8% |
| 2010 | -- | $419,842 -0.2% |
| 2009 | -- | $420,840 +2% |
| 2008 | -- | $412,589 +2% |
| 2007 | -- | $404,500 +2% |
| 2006 | -- | $396,569 |
| 2005 | -- | $396,569 +4% |
| 2004 | -- | $381,172 +1.9% |
| 2003 | -- | $374,187 +2% |
| 2002 | -- | $366,851 +4% |
| 2000 | -- | $352,606 |
Find assessor info on the county website
Monthly payment
Est. payment
Payment breakdown
Explore the cost of this home by adjusting the details. Changes won't be saved.Climate risks
Neighborhood: Phillips Ranch
Nearby schools
Schools provided by the listing agent
- Elementary: Ranch Hills
- Middle: Lorbeer
- High: Pomona
Source: CRMLS. This data may not be complete. We recommend contacting the local school district to confirm school assignments for this home.
Similar homes
- $1,050,0004 bd4 ba2k sqft24353 Vista Buena Dr, Diamond Bar, CA 91765For Sale
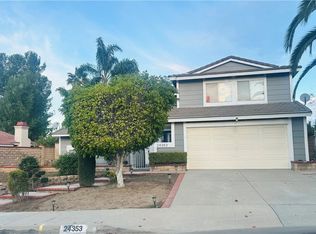 MLS ID #DW26017344, Gabriela Sandoval, Real Innovate Realty. CRMLS
 - $--4 bd3 ba2.4k sqft19302 Branding Iron Rd, Walnut, CA 91789Auction
 Auction.com 2
 - $1,225,0004 bd3 ba2.3k sqft4914 Calle El Toro, La Verne, CA 91750For Sale
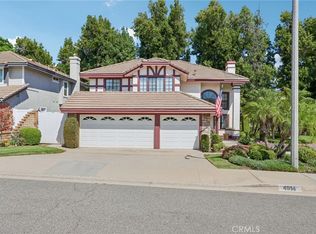 MLS ID #CV26190868, Joseph Morales, eHomes. CRMLS
 - $--4 bd3 ba2k sqft1243 E Merion Ct, Ontario, CA 91761Auction
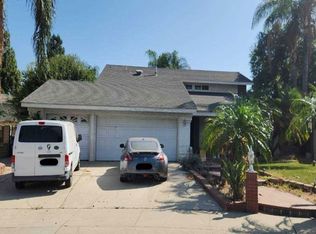 Xome
Xome
