Beautifully and exceptionally remodeled 3-bedroom, 3-bath home offering nearly 2,500 square feet on 10.83 acres in Moselle, conveniently located just 1.5 miles from I-59 and approximately 15 minutes from Hattiesburg and Laurel. Tucked back off the road on a quiet dead-end street, this unique property offers wonderful privacy, a large welcoming front porch, and the perfect combination of modern updates and peaceful country living. Solar lighting along the front adds charm as you approach the home.
Step inside to an impressive open-concept floor plan filled with natural light, thanks to skylights in the kitchen and living area and an abundance of windows throughout the home. The beautifully updated kitchen features sleek white cabinetry, marble countertops, and stainless steel appliances. generous counter space and storage, multiple seating areas, and a built-in wine cooler. A striking suspended stainless-steel and glass range hood hangs over the kitchen island, adding a contemporary architectural touch to the open-concept space.
Just off the kitchen, the dining area features a travertine accent wall and charming bay window with cushioned seating, creating the perfect spot to enjoy the views.
The spacious living area features a fireplace with built-ins and travertine stone while the incredible enclosed sunroom is surrounded by floor-to-ceiling windows and offers a second fireplace, making it an inviting year-round space overlooking the pool and surrounding acreage.
The primary suite includes an updated bathroom with contemporary finishes and a modern backlit LED mirror along with a walk-in closet with built-ins. A built-in mudroom off the garage and a large laundry room provide additional storage.
Outdoor living is just as impressive, with a sparkling saltwater inground pool featuring a new liner--the perfect place to cool off, entertain, or simply relax while enjoying the privacy of the surrounding acreage along with a hot tub for unwinding at the end of a long day. There is an expansive composite deck complete with built-in covered grill. A 500 gallon buried propane tank adds to the seamless look. A new livestock/equipment shed with an enclosed tack/feed room adds convenience for horse or livestock owners. Mature trees and a creek bordering the property complete the peaceful country setting.
Adding even more value to this beautifully remodeled home is a durable standing seam metal roof with an OWNED SOLAR PANEL SYSTEM that not only provides low electric bills and supplies 50% of the electricity, but also rebates for excess electricity returned to the grid.
As an added convenience, the home is available furnished, offering the opportunity for a truly move-in-ready experience. The seller is also offering $15,000 IN BUYERS INCENTIVES that can be used for an INTEREST RATE BUY-DOWN, closing costs or other sale-related expense of buyer's choice!
With almost 11 acres, horses allowed, RV parking with hookups, and plenty of space for recreational vehicles, this property offers a rare combination of acreage, privacy, modern amenities, and exceptional indoor-outdoor living.
Wonderfully updated one-of-a-kind home tucked away in a serene setting, this is country living with all the modern comforts! Schedule your private tour today!
For sale
$569,000
109 Stewart Dr, Moselle, MS 39459
3beds
2,426sqft
Single Family Residence, Residential
Built in 1980
10.83 Acres Lot
$539,600 Zestimate®
$235/sqft
$-- HOA
What's special
Built-in wine coolerQuiet dead-end streetMature treesCreek bordering the propertyRv parking with hookupsImpressive open-concept floor planLarge laundry room
- 2 days
- 69
- 4
Zillow last checked:
Listing updated:
Listed by:
Suzanne Dessens 601-310-6838,
Keller Williams 601-819-0399
Source: HSMLS,MLS#: 149207
Facts & features
Interior
Bedrooms & bathrooms
- Bedrooms: 3
- Bathrooms: 3
- Full bathrooms: 3
Cooling
- Central Air, Heat Pump
Features
- Kitchen Island, Ceiling Fan(s), Walk-In Closet(s), Fireplace, High Ceilings
- Flooring: Plank, Ceramic Tile, Carpet
- Doors: Sliding Doors
- Windows: Bay Window(s), Blinds, Skylight(s)
- Number of fireplaces: 2
Interior area
- Total structure area: 2,426
- Total interior livable area: 2,426 sqft
Property
Parking
- Parking features: None, Driveway, Circular Driveway, RV Access/Parking, Garage with door
- Has uncovered spaces: Yes
Accessibility
- Accessibility features: Zero Entry Showers
Features
- Levels: One
- Stories: 1
- Patio & porch: Front Porch, Rear Porch, Patio, Deck, See Remarks
- Exterior features: Outdoor Kitchen
- Pool features: In Ground, Liner, Salt Water
- Has spa: Yes
- Spa features: Heated
- Fencing: Privacy
Lot
- Size: 10.83 Acres
- Dimensions: 10.83 acres
- Features: Level, 10 - 25 Acres
Details
- Additional structures: Outdoor Kitchen, Pool House, Shed(s)
- Parcel number: 040040000700
Construction
Type & style
- Home type: SingleFamily
- Property subtype: Single Family Residence, Residential
Materials
- Brick Veneer
- Foundation: Slab
- Roof: Metal
Condition
- Year built: 1980
Utilities & green energy
- Sewer: Septic Tank
- Water: Community Water
Green energy
- Energy efficient items: Roof
- Energy generation: Solar
Community & HOA
Community
- Subdivision: None
Location
- Region: Moselle
Financial & listing details
- Price per square foot: $235/sqft
- Tax assessed value: $147,240
- Annual tax amount: $1,511
- Date on market: 10/23/2026
Estimated market value
$539,600
$513,000 - $567,000
$2,302/mo
Price history
| Date | Event | Price |
|---|---|---|
| 10/23/2026 | Listed for sale | $569,000-4.4%$235/sqft |
Source:  HSMLS #149207 Report a problem | ||
| 10/22/2026 | Listing removed | $595,000$245/sqft |
Source: HSMLS #148622 Report a problem | ||
| 9/17/2026 | Price change | $595,000-8.5%$245/sqft |
Source: HSMLS #148622 Report a problem | ||
| 9/3/2026 | Listed for sale | $650,000$268/sqft |
Source: HSMLS #148622 Report a problem | ||
Public tax history
| Year | Property taxes | Tax assessment |
|---|---|---|
| 2025 | $1,475 +9.6% | $14,736 +13.4% |
| 2024 | $1,345 -1.7% | $12,996 0% |
| 2023 | $1,368 -1% | $12,998 0% |
| 2022 | $1,382 -45.4% | $12,999 -33.3% |
| 2021 | $2,532 +1.7% | $19,483 +3.5% |
| 2020 | $2,490 -0.4% | $18,831 0% |
| 2019 | $2,500 +0.1% | $18,837 +0% |
| 2017 | $2,497 | $18,836 +4.9% |
| 2016 | -- | $17,948 +0% |
| 2015 | -- | $17,945 +0% |
| 2014 | -- | $17,942 +0% |
| 2013 | -- | $17,939 +3.8% |
| 2012 | -- | $17,279 0% |
| 2011 | -- | $17,284 0% |
| 2010 | -- | $17,287 +15.2% |
| 2008 | -- | $15,003 +0.4% |
| 2007 | -- | $14,936 +0% |
| 2006 | -- | $14,934 -15.8% |
| 2005 | -- | $17,726 +47.4% |
| 2004 | -- | $12,025 +0.2% |
| 2003 | -- | $12,001 +0% |
| 2002 | $995 +4.5% | $11,998 +14.5% |
| 2001 | $952 +6.2% | $10,480 +3% |
| 2000 | $896 | $10,170 |
Find assessor info on the county website
Monthly payment
Est. payment
Payment breakdown
Explore the cost of this home by adjusting the details. Changes won't be saved.Climate risks
Neighborhood: 39459
Similar homes
- $439,0005 bd3 ba2.8k sqft7 M D Thompson Rd, Moselle, MS 39459New Construction
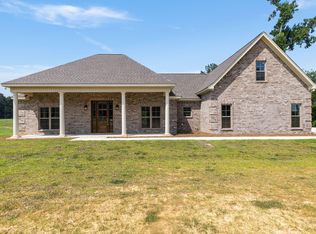
 MLS ID #143738, Susan Blackledge, Magnolia Real Estate. HSMLS
- $425,0004 bd3 ba2.6k sqft567 Moselle Seminary, Moselle, MS 39459New Construction
 MLS ID #145945, Susan Blackledge, Magnolia Real Estate. HSMLS
- $599,9003 bd3 ba3.2k sqft1837 Highway 588, Ellisville, MS 39437For Sale
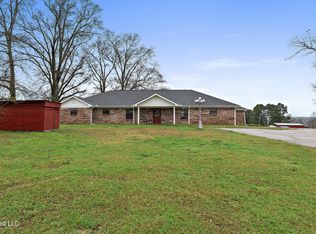 MLS ID #4141267, David Belden, Tom Smith Land & Homes. MLS United
- $559,5003 bd3 ba3.1k sqft203 Buccaneer Dr, Hattiesburg, MS 39402For Sale
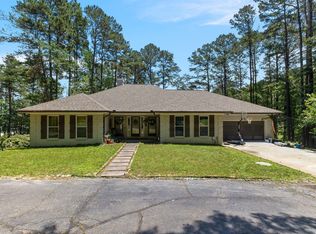 MLS ID #147241, Adam Nicolosi, Lamar Property & Realty. HSMLS
- $495,0005 bd3 ba3.1k sqft164 Walter Lott Rd, Seminary, MS 39479For SaleMLS ID #148698, BECKY ENGLISH, RE/MAX Real Estate Partners. HSMLS
- $515,0004 bd4 ba3.1k sqft5534 W 4th St, Hattiesburg, MS 39402For SaleMLS ID #149189, Brandy Tharpe, Luxury Southern Realty. HSMLS
- $322,5003 bd3 ba1.7k sqft2416 Us Highway 11, Moselle, MS 39459For SaleMLS ID #148359, Melissa Johnson, Epique Realty. HSMLS
- $589,9005 bd5 ba3.4k sqft49 Parson's Creek Rd, Hattiesburg, MS 39402For SaleMLS ID #149066, Stacy G. Duff, Coldwell Banker Don Nace, Inc.. HSMLS
- $549,9994 bd4 ba3.6k sqft22 Jubilee Point, Hattiesburg, MS 39402For SaleMLS ID #148515, Beth Sumrall, Hamilton Real Estate Group. HSMLS
- $325,0003 bd2 ba1.7k sqft46 Ferncrest Loop, Petal, MS 39465For SaleMLS ID #149141, Nathalie Hinkle, Crye-Leike Pine Belt. HSMLS
- $479,9004 bd4 ba2.9k sqft305 Pine Ridge Dr, Petal, MS 39465For SaleMLS ID #146784, Ann McWilliams, RE/MAX Real Estate Partners. HSMLS
- $425,0004 bd2 ba2.7k sqft317 Richburg Rd, Purvis, MS 39475For SaleMLS ID #148597, Madelyn Sandifer, RE/MAX Real Estate Partners. HSMLS
- $369,0004 bd2 ba2.2k sqft19 Garret Ln, Ellisville, MS 39437For SaleMLS ID #148768, Susan Blackledge, Magnolia Real Estate. HSMLS
- $569,9005 bd5 ba3.5k sqft115 Carriage Parke Dr, Purvis, MS 39475For SaleMLS ID #147955, Kristen Dickinson, RE/MAX Real Estate Partners. HSMLS
- $375,0004 bd3 ba2.7k sqft132 Wildwood Trl, Petal, MS 39465For SaleMLS ID #148643, Julie Russell, Cadence Realty Group. HSMLS
- $449,5003 bd2 ba2.4k sqft56 Carlsbad Dr, Hattiesburg, MS 39402For SaleMLS ID #148012, Michelle Pascarella, Real Broker. HSMLS
- $419,9004 bd3 ba2.5k sqft7 Clermont Point, Hattiesburg, MS 39402For SaleMLS ID #148253, JAMES STROO, Realty Executives The Executive Team. HSMLS
