Enjoy beautiful countryside surroundings with this 4 bd 2 ba 1 and a half story home in Soso's West Jones School District! Surrounded by picturesque pastureland, this property offers a peaceful setting with room to relax, entertain, and enjoy country living. Two seperate living areas provide flexibility for gathering, a game room, or a quiet retreat while four bedrooms offer space for guests or a home office. Outside, the above ground pool is ready for summertime fun, and the 30x30 shop on a concrete slab provides excellent space for parking, projects, storage, or hobbies. Whether you're hosting friends, spending an afternoon by the pool, or unwinding with views of the surrounding countryside, this home brings together comfortable living and practical extras. Schedule your showing and experience this country setting for yourself!
For sale
$365,000
37 Howard Hill Rd, Soso, MS 39480
4beds
2,400sqft
Residential
Built in 1998
5 Acres Lot
$-- Zestimate®
$152/sqft
$-- HOA
What's special
Surrounded by picturesque pasturelandFour bedrooms
- 2 days
- 1,343
- 16
Zillow last checked:
Listing updated:
Listed by:
Ginger Yarbrough,Associate Broker 601-580-5837,
Century 21 J Carter&Company 238-731-3881
Source: LBOR,MLS#: 37971
Facts & features
Interior
Bedrooms & bathrooms
- Bedrooms: 4
- Bathrooms: 2
- Full bathrooms: 2
Bedroom 1
- Description: Floor(Plank),Wall(Sheetrock)
Bedroom 2
- Description: Floor(Plank),Wall(Sheetrock)
Bedroom 3
- Description: Floor(Plank),Wall(Sheetrock)
Bedroom 4
- Description: Floor(Plank),Wall(Sheetrock)
Bathroom
- Description: Floor(None),Wall(None)
Bathroom 1
- Description: Floor(Tile),Wall(Sheetrock)
Bathroom 2
- Description: Floor(Tile),Wall(Sheetrock)
Bathroom 3
- Description: Floor(None),Wall(None)
Dining room
- Description: Floor(None),Wall(None)
Kitchen
- Description: Floor(Plank),Wall(Sheetrock),Countertop(Granite)
Living room
- Description: Floor(Plank),Wall(Sheetrock)
Office
- Description: Floor(None),Wall(None)
Heating
- Has Heating (Unspecified Type)
Cooling
- Has cooling: Yes
Appliances
- Included: Dishwasher, Gas Range, Microwave, Refrigerator, Electric Water Heater
- Laundry: Utility Room Floor(Vinyl), Utility Room Wall(Sheetrock)
Features
- Storage, Ceiling Fan(s), Walk-in Closet(s)
- Flooring: Plank, Laminate, Tile, None, Vinyl
Interior area
- Total structure area: 2,400
- Total interior livable area: 2,400 sqft
Video & virtual tour
Property
Features
- Levels: One and One Half
- Patio & porch: Deck, Patio
- Has private pool: Yes
- Pool features: Above Ground
- Fencing: Other
Lot
- Size: 5 Acres
Details
- Parcel number: 130260000402
Construction
Type & style
- Home type: SingleFamily
- Architectural style: Ranch,Traditional
- Property subtype: Residential
Materials
- Vinyl Siding, Sheetrock
- Foundation: Slab
- Roof: Metal
Condition
- Good
- Year built: 1998
Utilities & green energy
- Electric: Dixie Elec
- Gas: Eason
- Sewer: Septic Tank
- Water: Community, P Ridge
Community & HOA
Community
- Subdivision: None
Location
- Region: Soso
Financial & listing details
- Price per square foot: $152/sqft
- Tax assessed value: $132,940
- Annual tax amount: $1,304
- Date on market: 10/19/2026
Estimated market value
Not available
Estimated sales range
Not available
$1,828/mo
Price history
| Date | Event | Price |
|---|---|---|
| 10/19/2026 | Listed for sale | $365,000+4.3%$152/sqft |
Source: LBOR #37971 Report a problem | ||
| 10/15/2026 | Listing removed | -- |
Source: Owner Report a problem | ||
| 10/1/2026 | Listed for sale | $350,000+75.1%$146/sqft |
Source: Owner Report a problem | ||
| 9/8/2009 | Listing removed | $199,900$83/sqft |
Source: Systems Engineering, Inc. #16623 Report a problem | ||
| 8/9/2009 | Price change | $199,900-4.8%$83/sqft |
Source: Systems Engineering, Inc. #16623 Report a problem | ||
| 7/18/2009 | Listed for sale | $210,000$88/sqft |
Source: Systems Engineering, Inc. #16623 Report a problem | ||
Public tax history
| Year | Property taxes | Tax assessment |
|---|---|---|
| 2025 | $1,304 -1.4% | $13,322 +3.9% |
| 2024 | $1,323 -0.5% | $12,822 +1% |
| 2023 | $1,329 +1.7% | $12,695 +2.2% |
| 2022 | $1,307 +6.9% | $12,421 +6% |
| 2021 | $1,222 -4% | $11,717 -1.5% |
| 2020 | $1,273 -46.1% | $11,897 -33.2% |
| 2019 | $2,363 +0.1% | $17,805 0% |
| 2017 | $2,361 | $17,806 +5.2% |
| 2016 | -- | $16,922 +0% |
| 2015 | -- | $16,915 +49.7% |
| 2014 | $1,099 | $11,300 +0% |
| 2013 | -- | $11,295 +2.7% |
| 2012 | -- | $11,001 +0% |
| 2011 | -- | $11,000 0% |
| 2010 | -- | $11,003 +12.7% |
| 2008 | -- | $9,763 +5.8% |
| 2007 | -- | $9,226 +0% |
| 2006 | -- | $9,225 -0.9% |
| 2005 | -- | $9,308 +6.1% |
| 2004 | -- | $8,769 +0.3% |
| 2003 | -- | $8,743 |
| 2002 | $644 +34% | $8,743 +38% |
| 2001 | $480 +2.8% | $6,335 |
| 2000 | $468 | $6,335 |
Find assessor info on the county website
Monthly payment
Est. payment
Payment breakdown
Explore the cost of this home by adjusting the details. Changes won't be saved.Climate risks
Neighborhood: 39480
Nearby schools
Schools provided by the listing agent
- Elementary: West Jones
- Middle: West Jones
- High: West Jones
Source: LBOR. This data may not be complete. We recommend contacting the local school district to confirm school assignments for this home.
Similar homes
- $339,0004 bd3 ba2.4k sqft65 Sherwood Forest Rd, Ellisville, MS 39437For Sale
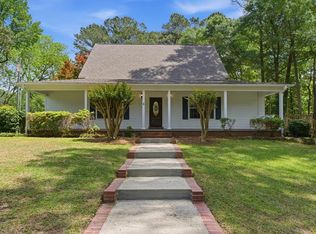 MLS ID #37575, Courtney Edwards. LBOR
- $391,9003 bd3 ba2.8k sqft307 Salem School Rd, Collins, MS 39428For Sale By Owner

- $359,0004 bd3 ba2.1k sqft1504 Sellers Rd, Laurel, MS 39440For Sale By Owner
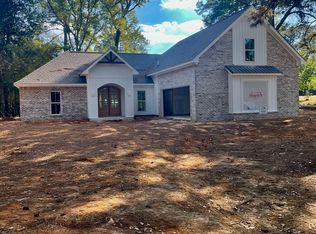
- $325,0003 bd2 ba2.1k sqft7 Twin Oaks Pl, Laurel, MS 39440For Sale
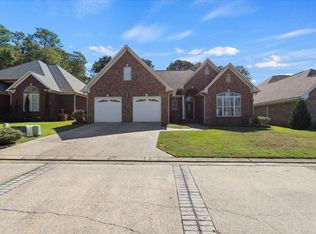
 MLS ID #149142, G Lee Boyette, SRS, Woodland Realty, Inc. HSMLS
- $379,9004 bd2 ba2.3k sqft78 Coyote Cir, Ellisville, MS 39437For SaleMLS ID #148931, Shelby Stockman, Selling Southern. HSMLS
- $295,5004 bd2 ba2.3k sqft26 Welborn Rd, Laurel, MS 39443For SaleMLS ID #146456, Hallie Edwards, Vesica PCJ Realty. HSMLS
- $382,1504 bd3 ba2.6k sqft23 Green Acres Ln, Collins, MS 39428For SaleMLS ID #147903, Dianne Speed, Lisa Tingle Realty LLC. HSMLS
- $325,0003 bd2 ba1.8k sqft77 Joshbury Cir, Laurel, MS 39443For SaleMLS ID #147692, Joanna Martin, Jerry Ford Real Estate LLC. HSMLS
- $350,0004 bd5 ba2.3k sqft800 E Ivy St, Ellisville, MS 39437For SaleMLS ID #149078, Shammah Beach, Selling Southern. HSMLS
