LAKEFRONT COTTAGE AWAITS YOU! Don't miss out on this charming 3-bedroom, 1-bath, one-level cottage boasting over 73' of pristine lake frontage and breathtaking views of Mt. Mansfield,Causeway and So.Hero. Full of rustic charm, this cottage features original woodwork throughout, along with an open floor plan that invites effortless entertaining and captures stunning views from nearly every room. Wake up in the front bedroom overlooking the lake, then unwind in the family room as you take in glorious sunrises over the water. The galley kitchen is perfectly suited for easy summer living, complemented by two additional spacious guest bedrooms. Outside, you'll find a generous yard, ideal for outdoor entertaining and backyard barbecues, plus a handy storage shed. The home has updated electrical with new plumbing and offers exciting potential for year-round living, whether you renovate the existing cottage or start fresh and build your dream home on this incredible lot. Enjoy a fantastic location just minutes to the bike path and Colchester Causeway, with only a quick hop to Burlington. As an added bonus, most furnishings stay, including a dock! Bring your paddleboard, kayak, boat or hang out on the beach. This one is perfect for your waterfront escape!
Active
Listed by: Geri Reilly Real Estate • Geri Reilly • 802-862-6677
$624,900
2168 Porters Point Road, Colchester, VT 05446
3beds
784sqft
Single Family Residence
Built in 1940
0.34 Acres Lot
$606,200 Zestimate®
$797/sqft
$-- HOA
What's special
Original woodwork throughoutHandy storage shed
- 33 days
- 2,055
- 143
Zillow last checked:
Listing updated:
Listed by:
Geri Reilly,
Geri Reilly Real Estate 802-862-6677
Source: PrimeMLS,MLS#: 5111307
Facts & features
Interior
Bedrooms & bathrooms
- Bedrooms: 3
- Bathrooms: 1
- 3/4 bathrooms: 1
Heating
- Natural Gas, Monitor Type
Cooling
- None
Appliances
- Included: Dishwasher, Dryer, Electric Range, Refrigerator, Washer, Owned Water Heater
- Laundry: 1st Floor Laundry
Features
- Dining Area, Living/Dining, Natural Light
- Flooring: Vinyl
- Basement: None
Interior area
- Total structure area: 784
- Total interior livable area: 784 sqft
- Finished area above ground: 784
- Finished area below ground: 0
Property
Parking
- Parking features: Dirt, Driveway, Unpaved
- Has uncovered spaces: Yes
Accessibility
- Accessibility features: One-Level Home
Features
- Levels: One
- Stories: 1
- Exterior features: Boat Slip/Dock, Garden, Shed
- Has view: Yes
- View description: Water, Mountain(s)
- Has water view: Yes
- Water view: Water
- Waterfront features: Beach Access
- Body of water: Lake Champlain
- Frontage length: Water frontage: 73,Road frontage: 70
Lot
- Size: 0.34 Acres
- Features: Landscaped, Level, Recreational, Walking Trails, Near Paths, Neighborhood
Details
- Parcel number: 15304818189
- Zoning description: R-2
- Special conditions: Standard
Construction
Type & style
- Home type: SingleFamily
- Architectural style: Cottage/Camp
- Property subtype: Single Family Residence
Materials
- Wood Frame, Aluminum Siding
- Foundation: Poured Concrete
- Roof: Asphalt Shingle
Condition
- New construction: No
- Year built: 1940
Utilities & green energy
- Electric: Circuit Breakers
- Sewer: 1000 Gallon, Concrete, Holding Tank
- Utilities for property: Cable, Gas On-Site
Community & HOA
HOA
- Services included: Plowing
- Additional fee info: Fee: $200
Location
- Region: Colchester
Financial & listing details
- Price per square foot: $797/sqft
- Tax assessed value: $402,200
- Annual tax amount: $12,751
- Date on market: 9/24/2026
- Listing terms: Cash,Conventional
- Road surface type: Dirt, Paved
Estimated market value
$606,200
$576,000 - $637,000
$2,446/mo
Price history
| Date | Event | Price |
|---|---|---|
| 9/24/2026 | Listed for sale | $624,900+40.4%$797/sqft |
Source:  PrimeMLS #5111307 Report a problem | ||
| 9/10/2021 | Sold | $445,000+11.5%$568/sqft |
Source: PrimeMLS #4873640 Report a problem | ||
| 7/28/2021 | Contingent | $399,000$509/sqft |
Source: PrimeMLS #4873640 Report a problem | ||
| 7/22/2021 | Listed for sale | $399,000-6.1%$509/sqft |
Source: PrimeMLS #4873640 Report a problem | ||
| 11/1/2019 | Listing removed | $425,000$542/sqft |
Source: Keller Williams Realty Green Mountain Properties #4750867 Report a problem | ||
| 5/10/2019 | Listed for sale | $425,000-3.2%$542/sqft |
Source: KW Vermont #4750867 Report a problem | ||
| 3/13/2019 | Listing removed | $439,000$560/sqft |
Source: Flex Realty #4718376 Report a problem | ||
| 9/13/2018 | Listed for sale | $439,000$560/sqft |
Source: Flex Realty #4718376 Report a problem | ||
Public tax history
| Year | Property taxes | Tax assessment |
|---|---|---|
| 2025 | $10,759 | -- |
| 2024 | -- | -- |
| 2023 | -- | -- |
| 2022 | -- | -- |
| 2021 | -- | -- |
| 2020 | -- | -- |
| 2019 | -- | -- |
| 2018 | -- | -- |
| 2017 | $8,595 | $402,200 |
| 2016 | -- | $402,200 +9900% |
| 2015 | -- | $4,022 |
| 2014 | -- | $4,022 |
| 2013 | -- | $4,022 |
| 2012 | -- | $4,022 |
| 2011 | -- | $4,022 +42.2% |
| 2010 | -- | $2,828 |
| 2009 | -- | $2,828 |
| 2008 | -- | $2,828 |
| 2007 | -- | $2,828 |
| 2006 | -- | $2,828 |
Find assessor info on the county website
Monthly payment
Est. payment
Payment breakdown
Explore the cost of this home by adjusting the details. Changes won't be saved.Climate risks
Neighborhood: 05446
Nearby schools
Schools provided by the listing agent
- Elementary: Porters Point School
- Middle: Colchester Middle School
- High: Colchester High School
- District: Colchester School District
Source: PrimeMLS. This data may not be complete. We recommend contacting the local school district to confirm school assignments for this home.
- $621,2005 bd1 ba1.3k sqft2170 Porters Point Rd, Colchester, VT 05446Off Market
- $1,167,0003 bd3 ba2.8k sqft2198 Porters Point Rd, Colchester, VT 05446Off Market
- $346,200-- bd-- ba-- sqft9 W Porters Point Rd, Colchester, VT 05446Off Market
- $374,200-- bd-- ba-- sqft9 W Porters Point Rd, Colchester, VT 05446Off Market
Similar homes
- $610,0003 bd1 ba1k sqft156 Beach Road, Colchester, VT 05446Active
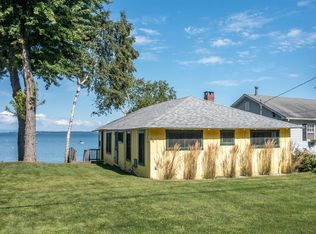 MLS ID #5107890, Brian M. Boardman. PrimeMLS
- $379,9002 bd1 ba907 sqft416 Porters Point Road, Colchester, VT 05446Active
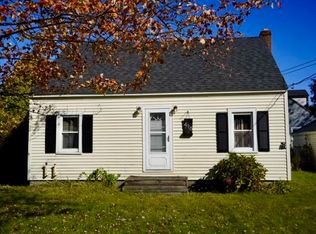 MLS ID #5113856, Keane Yandow. PrimeMLS
- $385,0002 bd1 ba928 sqft179 Valiquette Court, Colchester, VT 05446Active
 MLS ID #5092616, Marie Parry. PrimeMLS
- $600,0002 bd1 ba1k sqft386 Collins Mountain Road, Richmond, VT 05477Active
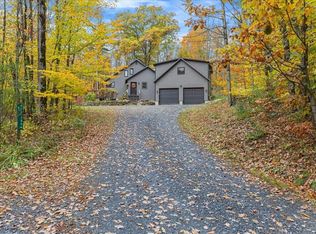 MLS ID #5114562, The Malley Group. PrimeMLS
