Stunning Secluded Retreat on Wooded Level Lot - Open House - Sunday - September 27th - 1pm to 3pm

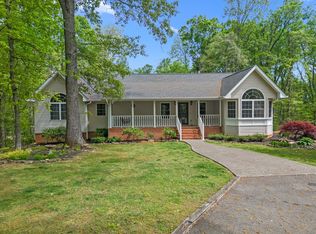
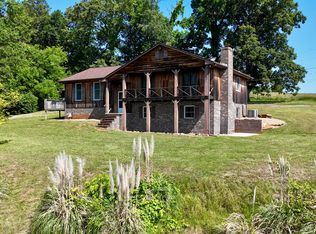
Discover this magnificent two-story estate nestled in privacy on a spacious wooded level lot near a quiet cul-de-sac. This impressive home offers generous square footage throughout, including a sprawling wrap-around porch that invites you to soak in the tranquil backyard views--a perfect spot for morning coffee or evening relaxation.
The interior features an expansive finished basement ideal for recreation, entertainment, or additional living space. With four total garage bays (three-car attached plus one-car detached), this property easily accommodates car enthusiasts, hobbyists, or those who simply value abundant storage and workspace.
The owner is highly motivated and has relocated to a senior community, creating a unique opportunity for a smooth transaction. Mature trees provide natural seclusion while the level terrain makes outdoor enjoyment effortless.
Whether you're seeking room to grow, privacy, or a peaceful setting close to nature, this home delivers on every front.
Make this your NEW HOME FOR THE HOLIDAYS!
Schedule your private showing today.
Key Highlights:
🏠 Two-story large estate with finished basement
🚗 4-car total garage (attached + detached)
🌲 Wooded, level, secluded lot near cul-de-sac
🪑 Expansive wrap-around porch
🏡 Tranquil backyard setting
✍️ Motivated seller--MOVE IN READY
Active
Price cut: $30K (9/28)
$849,900
2168 Ranch Rd, Dandridge, TN 37725
4beds
5,274sqft
Single Family Residence
Built in 1998
1.86 Acres Lot
$-- Zestimate®
$161/sqft
$-- HOA
What's special
Finished basementExpansive wrap-around porchTranquil backyard settingTwo-story large estate
- 176 days
- 705
- 43
Zillow last checked:
Listing updated:
Listed by:
Anna Compton 865-599-0724,
Astute Realty 865-740-2637
Source: East Tennessee Realtors,MLS#: 1337022
Facts & features
Interior
Bedrooms & bathrooms
- Bedrooms: 4
- Bathrooms: 5
- Full bathrooms: 4
- 1/2 bathrooms: 1
Rooms
- Room types: Bonus Room
Heating
- Central, Electric
Cooling
- Central Air, Ceiling Fan(s)
Appliances
- Included: Dishwasher, Disposal, Microwave, Range, Refrigerator
Features
- Walk-In Closet(s), Pantry, Wet Bar, Eat-in Kitchen, Central Vacuum, Bonus Room
- Flooring: Carpet, Hardwood, Tile
- Windows: Insulated Windows
- Basement: Walk-Out Access,Finished
- Number of fireplaces: 1
- Fireplace features: Gas, Brick, Gas Log, Other
Interior area
- Total structure area: 5,274
- Total interior livable area: 5,274 sqft
Property
Parking
- Total spaces: 4
- Parking features: Garage Faces Side, Garage Door Opener, Attached, Detached, Main Level
- Attached garage spaces: 4
Features
- Exterior features: Balcony
- Has view: Yes
- View description: Country Setting
Lot
- Size: 1.86 Acres
- Features: Cul-De-Sac, Wooded
Details
- Additional structures: Workshop
- Parcel number: 081 08324 000
Construction
Type & style
- Home type: SingleFamily
- Architectural style: Traditional
- Property subtype: Single Family Residence
Materials
- Brick, Block, Frame
Condition
- Year built: 1998
Utilities & green energy
- Sewer: Septic Tank
- Water: Well
Community & HOA
Community
- Subdivision: Lazy M Ranch Resub
Location
- Region: Dandridge
Financial & listing details
- Price per square foot: $161/sqft
- Tax assessed value: $866,100
- Annual tax amount: $3,226
- Date on market: 4/16/2026
Estimated market value
Not available
Estimated sales range
Not available
Not available
Price history
| Date | Event | Price |
|---|---|---|
| 9/28/2026 | Price change | $849,900-3.4%$161/sqft |
Source:  East Tennessee Realtors #1337022 Report a problem East Tennessee Realtors #1337022 Report a problem | ||
| 8/22/2026 | Price change | $879,900-1.1%$167/sqft |
Source: East Tennessee Realtors #1337022 Report a problem | ||
| 7/16/2026 | Price change | $889,900-1%$169/sqft |
Source: East Tennessee Realtors #1337022 Report a problem | ||
| 6/1/2026 | Price change | $899,000-3.9%$170/sqft |
Source: East Tennessee Realtors #1337022 Report a problem | ||
| 4/16/2026 | Listed for sale | $935,000+7.5%$177/sqft |
Source: East Tennessee Realtors #1337022 Report a problem | ||
| 4/30/2025 | Sold | $870,000-0.6%$165/sqft |
Source: East Tennessee Realtors #1288453 Report a problem | ||
| 3/7/2025 | Pending sale | $874,900$166/sqft |
Source:  GSMAR, GSMMLS #304670 Report a problem GSMAR, GSMMLS #304670 Report a problem | ||
| 2/28/2025 | Price change | $874,9000%$166/sqft |
Source: GSMAR, GSMMLS #304670 Report a problem | ||
| 2/21/2025 | Price change | $874,9090%$166/sqft |
Source: GSMAR, GSMMLS #304670 Report a problem | ||
| 2/14/2025 | Price change | $874,9900%$166/sqft |
Source: My State MLS #11416675 Report a problem | ||
| 2/7/2025 | Price change | $874,9990%$166/sqft |
Source: GSMAR, GSMMLS #304670 Report a problem | ||
| 1/31/2025 | Listed for sale | $875,000-2.8%$166/sqft |
Source: East Tennessee Realtors #1288453 Report a problem | ||
| 11/24/2024 | Listing removed | $899,900$171/sqft |
Source: Greater Chattanooga Realtors #1393280 Report a problem | ||
| 10/31/2024 | Price change | $899,900-5.2%$171/sqft |
Source:  Lakeway Area AOR #703907 Report a problem Lakeway Area AOR #703907 Report a problem | ||
| 8/17/2024 | Price change | $949,000-4.6%$180/sqft |
Source: Lakeway Area AOR #703907 Report a problem | ||
| 6/4/2024 | Listed for sale | $995,000+79.3%$189/sqft |
Source: Lakeway Area AOR #703907 Report a problem | ||
| 10/24/2018 | Listing removed | $555,000$105/sqft |
Source: Realty Executives Associates #1020332 Report a problem | ||
| 5/10/2018 | Price change | $555,000-3.5%$105/sqft |
Source: Realty Executives Associates #1020332 Report a problem | ||
| 3/16/2018 | Price change | $575,000-4.2%$109/sqft |
Source: Realty Executives Associates #1020332 Report a problem | ||
| 10/20/2017 | Listed for sale | $599,900$114/sqft |
Source: Realty Executives Associates #1020332 Report a problem | ||
Public tax history
| Year | Property taxes | Tax assessment |
|---|---|---|
| 2025 | $3,226 +4.2% | $216,525 |
| 2024 | $3,096 +2.9% | $216,525 +65.4% |
| 2023 | $3,010 +5% | $130,875 |
| 2022 | $2,866 | $130,875 |
| 2021 | $2,866 | $130,875 |
| 2020 | $2,866 | $130,875 |
| 2019 | $2,866 +7.5% | $130,875 +15.3% |
| 2018 | $2,667 +0% | $113,500 |
| 2017 | $2,667 | $113,500 |
| 2016 | $2,667 0% | $113,500 |
| 2015 | $2,667 | $113,500 |
| 2014 | $2,667 | $113,500 |
| 2013 | -- | $113,500 -5% |
| 2012 | $2,568 +4.9% | $119,450 |
| 2011 | $2,449 | $119,450 |
| 2010 | $2,449 | $119,450 |
| 2009 | -- | $119,450 +19.1% |
| 2008 | $2,296 +10.6% | $100,275 |
| 2007 | $2,076 +13.1% | $100,275 |
| 2006 | $1,835 | $100,275 |
| 2005 | $1,835 -11.2% | $100,275 |
| 2004 | $2,066 +17% | $100,275 +13.6% |
| 2003 | $1,766 | $88,300 +0% |
| 2001 | -- | $88,298 -75% |
| 2000 | -- | $353,191 |
Find assessor info on the county website
Monthly payment
Est. payment
Payment breakdown
Explore the cost of this home by adjusting the details. Changes won't be saved.Climate risks
Neighborhood: 37725
Nearby schools
Schools provided by the listing agent
- High: Jefferson County
Source: East Tennessee Realtors. This data may not be complete. We recommend contacting the local school district to confirm school assignments for this home.
Similar homes
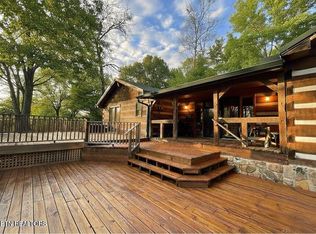
- $849,9503 bd5 ba3.7k sqft849 Pinnacle Dr, Dandridge, TN 37725For Sale
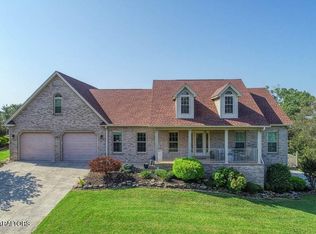
 MLS ID #3528780, Cheryl Hawkins. RealTracs MLS as distributed by MLS GRID
 - $995,0004 bd3 ba2.8k sqft2097 Lindsey Rd, Dandridge, TN 37725For Sale
 MLS ID #711582, Fred Dotson, Elite Realty Group. Lakeway Area AOR
 - $825,0003 bd3 ba3.1k sqft917 Crickett Dr, Dandridge, TN 37725For Sale
 MLS ID #712291, Katelyn Warren, Century 21 Legacy GP. Lakeway Area AOR
 - $849,9004 bd5 ba5.3k sqft203 Bicentennial Dr, Jefferson City, TN 37760For Sale
 MLS ID #712746, Corbin Norton, Crye-Leike Premier Real Estate LLC. Lakeway Area AOR
 - $864,9003 bd3 ba4k sqft140 Big Oak Dr, Dandridge, TN 37725For SaleMLS ID #3270215, Jo Schultheiss. RealTracs MLS as distributed by MLS GRID
- $734,5004 bd5 ba3.8k sqft619 Emerald Ave, Kodak, TN 37764For SaleMLS ID #3270231, Kelly White. RealTracs MLS as distributed by MLS GRID
- $800,0004 bd3 ba3.4k sqft902 Columbine Lea, Sevierville, TN 37862Active
 MLS ID #1357885, Michael Keith, Realty Executives Associates. East Tennessee Realtors
 - $1,199,0005 bd5 ba3.2k sqft1750 Ambrose Ln, Dandridge, TN 37725ActiveMLS ID #1337164, Kay Leemon, Alliance Sotheby's International. East Tennessee Realtors
- $759,9003 bd3 ba3.6k sqft323 Independence Dr, Jefferson City, TN 37760For SaleMLS ID #713144, Chad F. Long, The Home Team Real Estate Company. Lakeway Area AOR
- $599,0003 bd4 ba2.7k sqft1225 Paradise Ln, Dandridge, TN 37725For SaleMLS ID #3591746, Susie Mull. RealTracs MLS as distributed by MLS GRID
- $894,9004 bd4 ba3.3k sqft2029 Kentucky St, Seymour, TN 37865For SaleMLS ID #3614565, Teresa Luttrell. RealTracs MLS as distributed by MLS GRID
- $939,0005 bd5 ba5.1k sqft375 Independence Dr, Jefferson City, TN 37760ActiveMLS ID #1354720, Kathy Davis, CENTURY 21 Legacy. East Tennessee Realtors
- $860,0003 bd3 ba4.6k sqft306 Constellation Ln, Kodak, TN 37764ActiveMLS ID #1331534, Steve Bannach, Wallace. East Tennessee Realtors
- $579,9003 bd3 ba3.4k sqft683 Privet Dr, Dandridge, TN 37725For SaleMLS ID #711224, Randy Meade, Crye-Leike Lakeway Real Estate. Lakeway Area AOR
- $649,9003 bd3 ba3.7k sqft2516 Edgewater Ln, Dandridge, TN 37725ActiveMLS ID #1354200, Lainey Jones, Real Broker. East Tennessee Realtors
- $859,5003 bd3 ba3.6k sqft3158 Nevils Way, Sevierville, TN 37876For SaleMLS ID #3270017, Debra Eldin. RealTracs MLS as distributed by MLS GRID
- $724,9004 bd2 ba2.6k sqft1036 Stokley Ct, Dandridge, TN 37725ActiveMLS ID #1356149, Hannah Green, Tennessee Life Real Estate Professionals. East Tennessee Realtors
- $799,0003 bd4 ba4.1k sqft2084 Allenridge Dr, Sevierville, TN 37876ActiveMLS ID #1354240, Suzi Freeman Greenlee, Regal Real Estate TN, LLC. East Tennessee Realtors
- $849,0005 bd5 ba5.6k sqft201 Clear Point Ln, Pigeon Forge, TN 37863For SaleMLS ID #3298346, Gail Thompson. RealTracs MLS as distributed by MLS GRID
- $534,9004 bd4 ba2.8k sqft920 Oakwood Dr, Dandridge, TN 37725For SaleMLS ID #3540980, Beau Stegall. RealTracs MLS as distributed by MLS GRID
