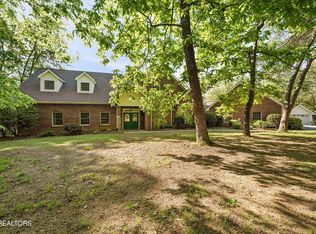

With an acceptable offer, the sellers will pay $20,000 towards buyer closing costs or an interest rate buy down! This is a multigenerational opportunity that doesn't come around often! Now is your chance to own 2 Homes tucked away at the end of a quiet cul-de-sac, in the desirable town of Dandridge, on a beautiful 3.69-acre property!! This property feels more like a private park than a typical homesite. Mature trees, thoughtful landscaping, and a peaceful setting create a sense of privacy that's hard to find--yet just down the road, you'll catch stunning views of Douglas Lake as you head toward town.
What truly sets this property apart is the rare opportunity to own two homes on one parcel, offering flexibility for multi-generational living, income potential, or simply extra space to spread out. You can bring all your loved ones to live together!
The Main home offers 3 bedrooms and 2 baths on the main level, with a layout that's both comfortable and functional. The living room features a wood-burning fireplace and vaulted ceilings, creating a warm, inviting space to gather. The kitchen includes an island and spacious dining area, while a large sunroom provides a bright space to relax and take in the surrounding greenery. The primary suite includes a large walk-in closet and a spacious bath with a jetted tub. You'll also find a main-level laundry room, reverse osmosis water system, a 2-car garage, and both a welcoming front porch with swing and a huge rear deck for outdoor living.
On the lower level of the main home, there's a separate full 1-bedroom apartment with its own private entrance--complete with an eat in kitchen, a full bath, large living area, and an additional room that could serve as an office, gym, or hobby space. Ideal for extended family, guests, or rental income.
The Second Home on the property is a 2 bedroom, 2 bath ranch that has been beautifully updated. It features all new LVT flooring, a new kitchen with updated cabinetry and stainless steel appliances, an updated main bathroom with handicap accessibility, and both front and rear porches that have been newly screened in and enclosed--perfect for enjoying the outdoors in comfort. Other features include an oversized 2-car garage with space for storage and a newer concrete driveway, both completed in 2024, adding convenience, storage, and value.
New roofs were installed on both homes in 2023, the property is serviced by well and septic with high-speed internet available.
Whether you're looking to live in one home and rent the other, bring multiple generations together, or create a private retreat with income potential, this property offers a level of versatility that's increasingly hard to find. All of this in a peaceful Dandridge setting, just across the road from Douglas Lake, local marinas, and an easy drive to Sevierville, Pigeon Forge, and Knoxville, makes this one worth looking at! Note: Some photos have been virtually staged. According to the town, the property is in Agricultural Zoning and there is enough road frontage that it could be subdivided.
Sold for $840,000
Zillow last checked:
Listing updated:
Bought with:
Non Member
Non Member - Sales
Source: Lakeway Area AOR,MLS#: 711127
Price history
| Date | Event | Price |
|---|---|---|
| 9/30/2026 | Sold | $840,000-6.7%$218/sqft |
Source:  Lakeway Area AOR #711127 Report a problem Lakeway Area AOR #711127 Report a problem | ||
| 8/26/2026 | Contingent | $899,900$234/sqft |
Source: My State MLS #11690905 Report a problem | ||
| 8/26/2026 | Pending sale | $899,900$234/sqft |
Source:  East Tennessee Realtors #1337724 Report a problem East Tennessee Realtors #1337724 Report a problem | ||
| 5/29/2026 | Price change | $899,900-5.3%$234/sqft |
Source: Lakeway Area AOR #711127 Report a problem | ||
| 4/16/2026 | Listed for sale | $949,900+13.8%$247/sqft |
Source: Lakeway Area AOR #711127 Report a problem | ||
| 3/29/2024 | Listing removed | -- |
Source: East Tennessee Realtors #1198162 Report a problem | ||
| 8/21/2023 | Sold | $834,500-6.8%$217/sqft |
Source: Public Record Report a problem | ||
| 5/30/2023 | Pending sale | $895,000$232/sqft |
Source: East Tennessee Realtors #1226319 Report a problem | ||
| 5/18/2023 | Price change | $895,000-3.2%$232/sqft |
Source: East Tennessee Realtors #1226319 Report a problem | ||
| 5/8/2023 | Listed for sale | $925,000-4.1%$240/sqft |
Source:  GSMAR, GSMMLS #257158 Report a problem GSMAR, GSMMLS #257158 Report a problem | ||
| 1/9/2023 | Listing removed | $964,900$250/sqft |
Source: Lakeway Area AOR #608815 Report a problem | ||
| 7/5/2022 | Listed for sale | $964,900+4095.2%$250/sqft |
Source: Lakeway Area AOR #608815 Report a problem | ||
| 5/3/1995 | Sold | $23,000$6/sqft |
Source: Public Record Report a problem | ||
Get a cash offer in 3 minutes
Find out how much your home could sell for in as little as 3 minutes with a no-obligation cash offer.
Estimated market value
$840,900
