Very private 19.75 acre parcel with the best Vermont Hunting Lodge-Style log home with a stone fireplace, loft, basement, and large pond in front with fish. Spacious two car garage with a staircase leading to a spacious loft for all of your hobbies or storage needs. Main level spacious owner suite including vaulted ceilings and a large unique bath with stonework, a soaking tub, double sink, and two-person shower. This light pine interior includes expansive rooms with high beamed ceilings and large windows for sunlight throughout. The kitchen includes all amenities and a bar-height island for seating and entertaining. This is a home with four-bedroom spaces (4th not to code, missing a window egress) and three and a half baths. Exterior includes a covered wrap-around porch, green house, fenced back yard, and chicken coop. Wildlife, including deer, turkey, fish and more, surrounds this beautiful home. There are many things that convey with this home including a bush trail cutter, exercise equipment, dog kennel in laundry room, washer and dryer, woodshed, freezer, humidifier, and water treatment system and more. If looking for your private getaway this could be it. Come and visit, with vision how to make it shine for you.
For sale
$1,200,000
2169 Beaver Dam Rd, Midland, VA 22728
4beds
5,540sqft
Single Family Residence
Built in 2007
19.75 Acres Lot
$1,162,300 Zestimate®
$217/sqft
$-- HOA
What's special
Stone fireplaceCovered wrap-around porchChicken coopGreen houseSpacious two car garageFour-bedroom spacesVaulted ceilings
- 14 days
- 493
- 29
Zillow last checked:
Listing updated:
Listed by:
David Smith 540-273-0129,
Century 21 Redwood Realty 540-659-2161
Source: Bright MLS,MLS#: VAFQ2024292
Facts & features
Interior
Bedrooms & bathrooms
- Bedrooms: 4
- Bathrooms: 4
- Full bathrooms: 3
- 1/2 bathrooms: 1
- Main level bathrooms: 2
- Main level bedrooms: 1
Basement
- Area: 1694
Heating
- Humidity Control, Heat Pump, Electric
Cooling
- Ceiling Fan(s), Central Air, Heat Pump, Multi Units, Electric
Appliances
- Included: Microwave, Dishwasher, Dryer, Exhaust Fan, Extra Refrigerator/Freezer, Freezer, Ice Maker, Humidifier, Self Cleaning Oven, Oven/Range - Electric, Refrigerator, Washer, Water Conditioner - Owned, Electric Water Heater
- Laundry: Main Level
Features
- Open Floorplan, Family Room Off Kitchen, Exposed Beams, Entry Level Bedroom
- Flooring: Wood
- Windows: Double Pane Windows
- Basement: Finished
- Number of fireplaces: 1
- Fireplace features: Wood Burning, Stone, Screen
Interior area
- Total structure area: 5,540
- Total interior livable area: 5,540 sqft
- Finished area above ground: 3,846
- Finished area below ground: 1,694
Property
Parking
- Total spaces: 2
- Parking features: Garage Faces Front, Garage Door Opener, Driveway, Detached
- Garage spaces: 2
- Has uncovered spaces: Yes
Accessibility
- Accessibility features: None
Features
- Levels: Three
- Stories: 3
- Patio & porch: Deck, Porch, Wrap Around
- Pool features: None
- Has view: Yes
- View description: Pond, Scenic Vista
- Has water view: Yes
- Water view: Pond
- Waterfront features: Pond
- Body of water: Pond
- Frontage length: Water Frontage Ft: 2000
Lot
- Size: 19.75 Acres
Details
- Additional structures: Above Grade, Below Grade, Outbuilding
- Parcel number: 7846299211
- Zoning: RA
- Special conditions: Standard
Construction
Type & style
- Home type: SingleFamily
- Architectural style: Log Home
- Property subtype: Single Family Residence
Materials
- Log
- Foundation: Concrete Perimeter
Condition
- Very Good
- New construction: No
- Year built: 2007
Utilities & green energy
- Sewer: On Site Septic
- Water: Well
Community & HOA
Community
- Subdivision: None Available
HOA
- Has HOA: No
Location
- Region: Midland
Financial & listing details
- Price per square foot: $217/sqft
- Tax assessed value: $736,100
- Annual tax amount: $7,118
- Date on market: 10/9/2026
- Listing agreement: Exclusive Right To Sell
- Listing terms: Cash,Conventional,Rural Development,USDA Loan,VA Loan,Other
- Ownership: Fee Simple
Estimated market value
$1,162,300
$1.10M - $1.22M
$5,113/mo
Price history
| Date | Event | Price |
|---|---|---|
| 10/10/2026 | Listed for sale | $1,200,000+92%$217/sqft |
Source:  Bright MLS #VAFQ2024292 Report a problem Bright MLS #VAFQ2024292 Report a problem | ||
| 10/3/2019 | Sold | $625,000$113/sqft |
Source: Public Record Report a problem | ||
| 8/21/2019 | Pending sale | $625,000$113/sqft |
Source: Berkshire Hathaway HomeServices PenFed Realty #VAFQ161786 Report a problem | ||
| 8/8/2019 | Listed for sale | $625,000+19%$113/sqft |
Source: Berkshire Hathaway HomeServices PenFed Realty #VAFQ161786 Report a problem | ||
| 12/9/2013 | Sold | $525,000$95/sqft |
Source: Public Record Report a problem | ||
| 10/19/2013 | Pending sale | $525,000$95/sqft |
Source: Long & Foster Real Estate #FQ9002482 Report a problem | ||
| 9/17/2013 | Listed for sale | $525,000+20.7%$95/sqft |
Source: Long & Foster Real Estate #FQ9002482 Report a problem | ||
| 10/22/2012 | Sold | $435,000$79/sqft |
Source: Public Record Report a problem | ||
Public tax history
| Year | Property taxes | Tax assessment |
|---|---|---|
| 2025 | $7,118 +2.5% | $736,100 |
| 2024 | $6,941 +4.4% | $736,100 |
| 2023 | $6,647 | $736,100 |
| 2022 | $6,647 +7.5% | $736,100 +18.4% |
| 2021 | $6,182 | $621,900 |
| 2020 | -- | $621,900 |
| 2019 | $6,121 | $621,900 |
| 2018 | $6,121 | $621,900 +19.9% |
| 2016 | -- | $518,500 |
| 2015 | -- | $518,500 |
| 2014 | -- | $518,500 -1% |
| 2013 | -- | $523,800 |
| 2012 | -- | $523,800 |
| 2011 | -- | $523,800 |
| 2010 | -- | $523,800 -20.9% |
| 2009 | -- | $661,900 |
| 2008 | -- | $661,900 +105.3% |
| 2007 | -- | $322,400 -52.2% |
| 2005 | -- | $674,500 +156.7% |
| 2004 | -- | $262,800 |
| 2003 | -- | $262,800 |
| 2002 | -- | $262,800 +17.3% |
| 2001 | -- | $224,100 +25.6% |
| 2000 | -- | $178,400 |
Find assessor info on the county website
Monthly payment
Est. payment
Payment breakdown
Explore the cost of this home by adjusting the details. Changes won't be saved.Climate risks
Neighborhood: 22728
Nearby schools
Schools provided by the listing agent
- Elementary: Mary Walter
- Middle: Cedar Lee
- High: Liberty
- District: Fauquier County Public Schools
Source: Bright MLS. This data may not be complete. We recommend contacting the local school district to confirm school assignments for this home.
Similar homes
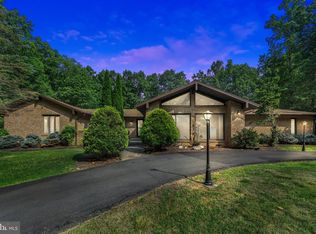
- $875,0004 bd5 ba3.9k sqft3459 Enduro Run Rd, Midland, VA 22728For Sale
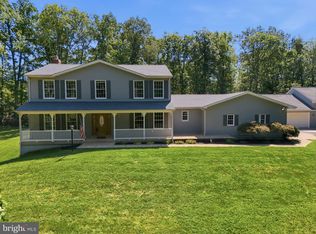
 MLS ID #VAFQ2023892, Mary Ann Bendinelli, Weichert, REALTORS. Bright MLS
 - $1,251,0005 bd4 ba3.4k sqft2113 Courthouse Rd, Catlett, VA 20119For Sale
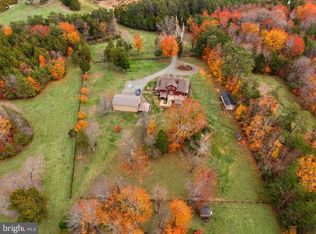 MLS ID #VAFQ2024220, Kathy Campbell, Kathy Jean Campbell. Bright MLS
 - $859,9004 bd3 ba3.3k sqft1199 Honeysuckle Way, Stafford, VA 22556For Sale
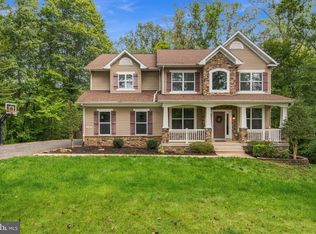 MLS ID #VAST2054328, Kardin Lillis, Weichert, REALTORS. Bright MLS
 - $949,5006 bd5 ba5.9k sqft75 Orion Way, Stafford, VA 22556For Sale
 MLS ID #VAST2049410, Robin Marine, Coldwell Banker Elite. Bright MLS
 - $895,0004 bd4 ba2.8k sqft611 Hornbeam Ct, Stafford, VA 22556For SaleMLS ID #VAST2053856, Sheronica Thompson, Coldwell Banker Elite. Bright MLS
- $1,175,0006 bd6 ba5.7k sqft15 Boxwood Ct, Stafford, VA 22556For SaleMLS ID #VAST2051244, Michael Gillies, EXP Realty, LLC. Bright MLS
- $749,9004 bd4 ba3.6k sqft50 Long Branch Ln, Stafford, VA 22556For SaleMLS ID #VAST2054888, Philip L Thornton IV, Long & Foster Real Estate, Inc.. Bright MLS
- $879,0006 bd5 ba4.9k sqft3220 Courtney School Rd, Midland, VA 22728For SaleMLS ID #VAFQ2021068, Brenda Rich, Century 21 Redwood Realty. Bright MLS
- $1,220,0004 bd6 ba7.7k sqft50 Lupine Dr, Stafford, VA 22556For SaleMLS ID #VAST2049226, Michael Gillies, EXP Realty, LLC. Bright MLS
- $1,225,0006 bd5 ba6.4k sqft11 Sweet William Dr, Stafford, VA 22554For SaleMLS ID #VAST2052104, Andres Serafini, Realty of America LLC. Bright MLS
- $979,0005 bd5 ba4.8k sqft23 Emily Ln, Fredericksburg, VA 22406For SaleMLS ID #VAST2054754, Kim Guilder, Century 21 Redwood Realty. Bright MLS
- $1,025,0005 bd5 ba5.4k sqft18 Maidenhair Way, Stafford, VA 22556For SaleMLS ID #VAST2053450, Ginger Walker, Coldwell Banker Elite. Bright MLS
- $899,9005 bd5 ba4.7k sqft51 Serene Hills Dr, Fredericksburg, VA 22406For SaleMLS ID #VAST2051854, MJ Frazier, Serhant. Bright MLS
- $965,0005 bd6 ba3.8k sqft4407 Whitetail Ln, Bealeton, VA 22712For SaleMLS ID #VAFQ2023666, kayla scott, LPT Realty, LLC. Bright MLS
- $865,0005 bd4 ba4.6k sqft198 Lakeland Rd, Stafford, VA 22556For SaleMLS ID #VAST2054760, JT Dickie, Century 21 Redwood Realty. Bright MLS
- $600,0005 bd3 ba3k sqft114 Stony Hill Rd, Fredericksburg, VA 22406For SaleMLS ID #VAST2054852, Dalal Abilmona, Berkshire Hathaway HomeServices PenFed Realty. Bright MLS
- $1,150,0004 bd5 ba5.6k sqft1006 Hilburn Ct, Stafford, VA 22556New ConstructionMLS ID #VAST2053824, Leslie Mytrysak, Coldwell Banker Elite. Bright MLS
- $1,000,0006 bd5 ba6.1k sqft43 Buckhorn Trl, Fredericksburg, VA 22406For SaleMLS ID #VAST2048508, Mursal Ghafori, DMV Realty, INC.. Bright MLS
- $859,9005 bd4 ba4.1k sqft8 Wilderness Ct, Stafford, VA 22556For SaleMLS ID #VAST2054550, Kimberly Inge, CENTURY 21 New Millennium. Bright MLS
