Nestled on an expansive 11.23-acre estate surrounded by mature trees and serene wooded privacy, this fantastic colonial offers an exceptional blend of space, comfort and functionality. The thoughtfully designed floor plan creates an inviting flow between the family room, featuring a beautiful stone-hearth fireplace, the gourmet kitchen and spacious great room—perfect for everyday living and effortless entertaining. The well-appointed kitchen features granite countertops, all new stainless steel appliances, and a center island ideal for meal preparation and gathering. A bay-window breakfast area provides a bright setting for casual dining, while the formal dining room is perfectly suited for special occasions and larger gatherings. The impressive primary suite boasts a deep walk-in closet and private bath featuring an extended vanity, soaking tub and separate shower. Three more spacious secondary bedrooms complement the bedroom level. The fully finished walkout basement provides an abundance of flexible living space, including several multipurpose rooms, extensive storage and a den with walk-in closet that could easily serve as an au pair suite, guest accommodations or home office. A convenient main-level laundry room adds to the home's functionality. Step outside to enjoy the peaceful wooded setting from the walk-down deck—ideal for outdoor dining, entertaining or simply relaxing while taking in the tranquil surroundings. A rare and exceptional highlight is the 1,800-square-foot detached garage, offering tremendous potential for a workshop, home business, car enthusiast or hobbyist. The garage features deep bays, an oversized 12' x 10' door and two additional 8'-tall garage doors, providing outstanding versatility and storage. The owner has taken great pride in preparing this home for its next chapter. Recent improvements include a NEW ROOF, NEW HVAC SYSTEMS, NEW WATER HEATER, fresh interior paint throughout and NEW CARPETING. Combining an idyllic private setting with generous living space, impressive outbuildings and extensive recent updates, this move-in-ready colonial offers a rare opportunity to enjoy the best of peaceful acreage living.
Coming soon 09/10
$875,000
3459 Enduro Run Rd, Midland, VA 22728
4beds
3,956sqft
Single Family Residence
Built in 2002
11.23 Acres Lot
$-- Zestimate®
$221/sqft
$-- HOA
What's special
- 2 days
- 183
- 18
Zillow last checked:
Listing updated:
Listed by:
Mary Ann Bendinelli 703-307-2499,
Weichert, REALTORS 703-368-1184,
Co-Listing Agent: Shawn C Krebs 703-994-7758,
Weichert, REALTORS
Source: Bright MLS,MLS#: VAFQ2023892
Facts & features
Interior
Bedrooms & bathrooms
- Bedrooms: 4
- Bathrooms: 5
- Full bathrooms: 4
- 1/2 bathrooms: 1
- Main level bathrooms: 2
Rooms
- Room types: Living Room, Dining Room, Primary Bedroom, Bedroom 2, Bedroom 3, Bedroom 4, Kitchen, Family Room, Den, Exercise Room, Great Room, Laundry, Other, Recreation Room, Storage Room, Primary Bathroom
Primary bedroom
- Features: Attached Bathroom, Ceiling Fan(s), Flooring - Carpet, Walk-In Closet(s)
- Level: Upper
- Area: 304 Square Feet
- Dimensions: 16 X 19
Bedroom 2
- Features: Ceiling Fan(s), Flooring - Carpet
- Level: Upper
- Area: 168 Square Feet
- Dimensions: 12 X 14
Bedroom 3
- Features: Ceiling Fan(s), Flooring - Carpet
- Level: Upper
- Area: 182 Square Feet
- Dimensions: 13 X 14
Bedroom 4
- Features: Ceiling Fan(s), Flooring - Carpet
- Level: Upper
- Area: 192 Square Feet
- Dimensions: 12 X 16
Primary bathroom
- Features: Flooring - Ceramic Tile
- Level: Upper
- Area: 140 Square Feet
- Dimensions: 10 X 14
Den
- Features: Ceiling Fan(s), Flooring - Laminate Plank
- Level: Lower
- Area: 210 Square Feet
- Dimensions: 14 X 15
Dining room
- Features: Flooring - Wood
- Level: Main
- Area: 180 Square Feet
- Dimensions: 12 X 15
Exercise room
- Level: Lower
- Area: 242 Square Feet
- Dimensions: 11 X 22
Family room
- Features: Fireplace - Wood Burning, Flooring - Wood, Ceiling Fan(s)
- Level: Main
- Area: 272 Square Feet
- Dimensions: 16 X 17
Great room
- Features: Ceiling Fan(s), Flooring - Engineered Wood, Recessed Lighting, Walk-In Closet(s)
- Level: Main
- Area: 552 Square Feet
- Dimensions: 23 X 24
Kitchen
- Features: Breakfast Bar, Breakfast Nook, Ceiling Fan(s), Granite Counters, Dining Area, Flooring - Ceramic Tile, Kitchen Island, Eat-in Kitchen, Kitchen - Gas Cooking, Pantry
- Level: Main
- Area: 418 Square Feet
- Dimensions: 19 X 22
Laundry
- Features: Flooring - Ceramic Tile
- Level: Main
- Area: 110 Square Feet
- Dimensions: 10 X 11
Living room
- Features: Ceiling Fan(s), Flooring - Wood
- Level: Main
- Area: 255 Square Feet
- Dimensions: 15 X 17
Other
- Features: Flooring - Ceramic Tile, Recessed Lighting, Wet Bar
- Level: Main
- Area: 117 Square Feet
- Dimensions: 9 X 13
Recreation room
- Features: Recessed Lighting, Flooring - Laminate Plank
- Level: Lower
- Area: 276 Square Feet
- Dimensions: 12 X 23
Storage room
- Level: Lower
- Area: 192 Square Feet
- Dimensions: 12 X 16
Storage room
- Level: Lower
- Area: 121 Square Feet
- Dimensions: 11 X 11
Heating
- Forced Air, Propane
Cooling
- Central Air, Ceiling Fan(s), Electric
Appliances
- Included: Microwave, Dishwasher, Dryer, Ice Maker, Oven/Range - Gas, Refrigerator, Stainless Steel Appliance(s), Washer, Water Heater
- Laundry: Has Laundry, Main Level, Laundry Room
Features
- Bar, Soaking Tub, Bathroom - Stall Shower, Bathroom - Tub Shower, Breakfast Area, Ceiling Fan(s), Dining Area, Family Room Off Kitchen, Open Floorplan, Formal/Separate Dining Room, Eat-in Kitchen, Kitchen Island, Kitchen - Table Space, Pantry, Primary Bath(s), Recessed Lighting, Sound System, Upgraded Countertops, Walk-In Closet(s), 9'+ Ceilings
- Flooring: Carpet, Ceramic Tile, Engineered Wood, Hardwood, Wood
- Windows: Bay/Bow
- Basement: Finished,Side Entrance,Walk-Out Access,Windows
- Number of fireplaces: 1
- Fireplace features: Mantel(s), Stone
Interior area
- Total structure area: 3,956
- Total interior livable area: 3,956 sqft
- Finished area above ground: 2,906
- Finished area below ground: 1,050
Property
Parking
- Total spaces: 4
- Parking features: Garage Faces Front, Garage Door Opener, Oversized, Detached
- Garage spaces: 4
- Details: Garage Sqft: 1800
Accessibility
- Accessibility features: None
Features
- Levels: Three
- Stories: 3
- Patio & porch: Deck, Porch
- Pool features: None
- Has view: Yes
- View description: Trees/Woods
Lot
- Size: 11.23 Acres
- Features: Backs to Trees, Front Yard, Landscaped, No Thru Street, Wooded, Private, Rear Yard
Details
- Additional structures: Above Grade, Below Grade
- Parcel number: 7827398790
- Zoning: R1
- Special conditions: Standard
Construction
Type & style
- Home type: SingleFamily
- Architectural style: Colonial
- Property subtype: Single Family Residence
Materials
- Vinyl Siding
- Foundation: Permanent
- Roof: Architectural Shingle
Condition
- New construction: No
- Year built: 2002
Utilities & green energy
- Sewer: Septic = # of BR
- Water: Well
- Utilities for property: Satellite Internet Service, Other Internet Service
Community & HOA
Community
- Subdivision: None Available
HOA
- Has HOA: No
Location
- Region: Midland
Financial & listing details
- Price per square foot: $221/sqft
- Tax assessed value: $659,700
- Annual tax amount: $6,379
- Date on market: 9/10/2026
- Listing agreement: Exclusive Right To Sell
- Ownership: Fee Simple
Estimated market value
Not available
Estimated sales range
Not available
Not available
Price history
Price history is unavailable.
Public tax history
Tax history is unavailable.
Monthly payment
Est. payment
Payment breakdown
Explore the cost of this home by adjusting the details. Changes won't be saved.Climate risks
Neighborhood: 22728
Nearby schools
Schools provided by the listing agent
- Elementary: Mary Walter
- Middle: Cedar Lee
- High: Liberty
- District: Fauquier County Public Schools
Source: Bright MLS. This data may not be complete. We recommend contacting the local school district to confirm school assignments for this home.
Similar homes
- $985,0005 bd6 ba3.8k sqft4407 Whitetail Ln, Bealeton, VA 22712For Sale
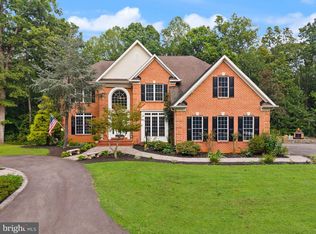
 MLS ID #VAFQ2023666, kayla scott, LPT Realty, LLC. Bright MLS
 - $879,0006 bd5 ba4.9k sqft3220 Courtney School Rd, Midland, VA 22728For Sale
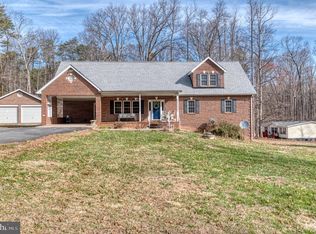 MLS ID #VAFQ2021068, Brenda Rich, Century 21 Redwood Realty. Bright MLS
 - $875,0005 bd5 ba2.7k sqft59 Tracey Ln, Fredericksburg, VA 22406For Sale
 MLS ID #VAST2053660, Mrs. Courtney Wood, Pearson Smith Realty, LLC. Bright MLS
 - $799,0004 bd3 ba3k sqft4528 Anns Ln, Bealeton, VA 22712For Sale
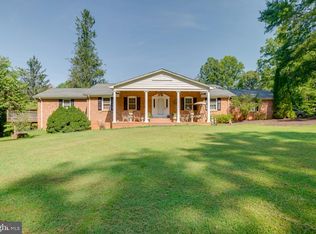 MLS ID #VAFQ2023780, Brenda Rich, Century 21 Redwood Realty. Bright MLS
 - $799,9005 bd4 ba3.6k sqft4203 Hidden Oak Ln, Bealeton, VA 22712For SaleMLS ID #VAFQ2022812, Jami Harich, Century 21 Redwood Realty. Bright MLS
- $610,0004 bd4 ba2.9k sqft11 Cobblestone Way, Fredericksburg, VA 22406For SaleMLS ID #VAST2053758, LaRene Olbeter, Century 21 Redwood Realty. Bright MLS
- $695,0003 bd3 ba2.1k sqft5414 Germantown Rd, Midland, VA 22728For SaleMLS ID #VAFQ2023712, Dana Phillips, Samson Properties. Bright MLS
- $849,9004 bd5 ba4.8k sqft430 Spotted Tavern Rd, Fredericksburg, VA 22406For SaleMLS ID #VAST2052076, Kristine Jones, Samson Properties. Bright MLS
- $525,0005 bd3 ba3.4k sqft3587 Monarch Ln, Midland, VA 22728For SaleMLS ID #VAFQ2016148, Judy Taylor, Berkshire Hathaway HomeServices PenFed Realty. Bright MLS
- $799,9005 bd4 ba3.3k sqft11511 Yeats Dr, Catlett, VA 20119For SaleMLS ID #VAFQ2023368, Gregory Frank, Berkshire Hathaway HomeServices PenFed Realty. Bright MLS
- $815,0004 bd4 ba4.3k sqft23 Longwood Dr, Stafford, VA 22556For SaleMLS ID #VAST2053638, Rosemary Mannarino, EXP Realty, LLC. Bright MLS
- $749,4005 bd4 ba3.2k sqft6493 Balls Mill Rd, Midland, VA 22728For SaleMLS ID #VAFQ2022174, Ms. KELLY CODY, Mint Realty. Bright MLS
- $875,0005 bd5 ba5.6k sqft37 Serene Hills Dr, Fredericksburg, VA 22406For SaleMLS ID #VAST2052314, Kelly Robertson, Coldwell Banker Elite. Bright MLS
- $850,0005 bd4 ba4.4k sqft10 Quarter Horse Ct, Stafford, VA 22556For SaleMLS ID #VAST2049458, Heather Ferris, Century 21 Redwood Realty. Bright MLS
- $865,0004 bd5 ba3.2k sqft35 Park Rd, Stafford, VA 22556For SaleMLS ID #VAST2052334, Teanna Harrigan, Real Broker, LLC. Bright MLS
- $795,0005 bd4 ba4.2k sqft950 Grouse Pointe Dr, Stafford, VA 22556For SaleMLS ID #VAST2052366, Wes Stearns, M.O. Wilson Properties. Bright MLS
- $949,0005 bd4 ba4.1k sqft3940 Grouse Pointe Dr, Stafford, VA 22556For SaleMLS ID #VAST2051474, Brooke Gaffney, Coldwell Banker Elite. Bright MLS
- $895,0006 bd6 ba4.5k sqft231 Crown Manor Dr, Stafford, VA 22556For SaleMLS ID #VAST2050108, Melissa Longton, Berkshire Hathaway HomeServices PenFed Realty. Bright MLS
- $750,0004 bd3 ba2.8k sqft79 Harwill Dr, Stafford, VA 22556For SaleMLS ID #VAST2053242, Andrea Staples, Keller Williams Capital Properties. Bright MLS
- $850,0005 bd4 ba3.9k sqft54 Stonewall Dr, Stafford, VA 22556For SaleMLS ID #VAST2052402, Jessica Sanati, Homestead Realty. Bright MLS
