Welcome home to this fully renovated 3-bedroom, 1-bath home in Bedford County! The updated kitchen features granite countertops, new cabinets, a farmhouse sink, and tile flooring. The renovated bathroom offers a tile tub/shower, new vanity with quartz countertops, and fresh flooring. Enjoy peace of mind with a new roof, gutters, HVAC system, and water heater, all installed after 2023. The unfinished basement provides ample storage space. A standout feature is the detached 40x28 cinderblock garage with 100 amp power and a service pit, perfect for car enthusiasts, hobbyists, or anyone needing a spacious workshop. With modern updates, practical storage, and an impressive garage, this move-in-ready home offers comfort and functionality. Don't miss your chance to make this Bedford County property, only a couple miles from the Blueridge Parkway, your own!
For sale
$229,900
1177 Sunset Hill Rd, Big Island, VA 24526
3beds
1,125sqft
Single Family Residence
Built in 1948
0.56 Acres Lot
$-- Zestimate®
$204/sqft
$-- HOA
What's special
Farmhouse sinkGranite countertopsRenovated bathroomFresh flooringNew roofTile flooringNew cabinets
- 1 day
- 178
- 18
Zillow last checked:
Listing updated:
Listed by:
Matthew A. Grant 434-851-6037 Matt@BaldGuyAssociates.com,
Mark A. Dalton & Co., Inc. 434-841-8405,
Jeremiah Cochenour 434-401-0844,
Mark A. Dalton & Co., Inc.
Source: LMLS,MLS#: 369999 Originating MLS: Lynchburg Board of Realtors
Facts & features
Interior
Bedrooms & bathrooms
- Bedrooms: 3
- Bathrooms: 1
- Full bathrooms: 1
Primary bedroom
- Level: First
- Area: 168
- Dimensions: 14 x 12
Bedroom
- Dimensions: 0 x 0
Bedroom 2
- Level: First
- Area: 132
- Dimensions: 12 x 11
Bedroom 3
- Level: First
- Area: 156
- Dimensions: 13 x 12
Bedroom 4
- Area: 0
- Dimensions: 0 x 0
Bedroom 5
- Area: 0
- Dimensions: 0 x 0
Dining room
- Area: 0
- Dimensions: 0 x 0
Family room
- Area: 0
- Dimensions: 0 x 0
Great room
- Area: 0
- Dimensions: 0 x 0
Kitchen
- Level: First
- Area: 144
- Dimensions: 12 x 12
Living room
- Level: First
- Area: 312
- Dimensions: 24 x 13
Office
- Area: 0
- Dimensions: 0 x 0
Heating
- Heat Pump
Cooling
- Heat Pump
Appliances
- Included: Dishwasher, Dryer, Microwave, Electric Range, Refrigerator, Washer, Electric Water Heater
- Laundry: Main Level
Features
- Ceiling Fan(s), Main Level Bedroom, Tile Bath(s)
- Flooring: Hardwood, Tile
- Basement: Exterior Entry
- Attic: Access
Interior area
- Total structure area: 1,125
- Total interior livable area: 1,125 sqft
- Finished area above ground: 1,125
- Finished area below ground: 0
Property
Parking
- Total spaces: 3
- Parking features: Concrete Drive
- Garage spaces: 3
- Has uncovered spaces: Yes
Features
- Levels: One
- Patio & porch: Patio
- Has view: Yes
- View description: Mountain(s)
Lot
- Size: 0.56 Acres
- Features: Landscaped
Details
- Parcel number: 17A31261
- Zoning: R1
Construction
Type & style
- Home type: SingleFamily
- Architectural style: Ranch
- Property subtype: Single Family Residence
Materials
- Aluminum Siding
- Roof: Shingle
Condition
- Year built: 1948
Utilities & green energy
- Electric: Town of Bedford
- Sewer: Community System
- Water: Well
Community & HOA
Community
- Security: Smoke Detector(s)
Location
- Region: Big Island
Financial & listing details
- Price per square foot: $204/sqft
- Tax assessed value: $82,600
- Annual tax amount: $339
- Date on market: 10/22/2026
Estimated market value
Not available
Estimated sales range
Not available
Not available
Price history
| Date | Event | Price |
|---|---|---|
| 10/22/2026 | Listed for sale | $229,900+2.4%$204/sqft |
Source:  LMLS #369999 Report a problem | ||
| 11/29/2023 | Sold | $224,500$200/sqft |
Source: LMLS #348163 Report a problem | ||
| 10/30/2023 | Pending sale | $224,500$200/sqft |
Source: LMLS #348163 Report a problem | ||
| 10/26/2023 | Listed for sale | $224,500$200/sqft |
Source: LMLS #348163 Report a problem | ||
| 10/23/2023 | Pending sale | $224,500$200/sqft |
Source: LMLS #348163 Report a problem | ||
| 9/12/2023 | Listed for sale | $224,500+220.7%$200/sqft |
Source: LMLS #348163 Report a problem | ||
| 6/9/2023 | Sold | $70,000$62/sqft |
Source: Public Record Report a problem | ||
Public tax history
| Year | Property taxes | Tax assessment |
|---|---|---|
| 2025 | -- | $82,600 |
| 2024 | $339 | $82,600 |
| 2023 | -- | $82,600 +20.2% |
| 2022 | $344 | $68,700 |
| 2021 | $344 | $68,700 |
| 2020 | $344 -3.8% | $68,700 |
| 2019 | $357 -3% | $68,700 -3% |
| 2018 | $368 | $70,800 |
| 2017 | $368 | $70,800 |
| 2016 | $368 | $70,800 |
| 2015 | $368 -1.1% | $70,800 -1.1% |
| 2014 | $372 +4% | $71,600 |
| 2013 | $358 | $71,600 |
| 2012 | $358 | $71,600 |
| 2011 | $358 +1.1% | $71,600 +1.1% |
| 2010 | $354 | $70,800 |
| 2009 | $354 | $70,800 |
| 2008 | $354 | $70,800 |
| 2007 | $354 -5.4% | $70,800 +22.9% |
| 2006 | $374 | $57,600 |
| 2004 | $374 | $57,600 |
Find assessor info on the county website
Monthly payment
Est. payment
Payment breakdown
Explore the cost of this home by adjusting the details. Changes won't be saved.Climate risks
Neighborhood: 24526
Similar homes
- $229,9003 bd1 ba1.1k sqft3839 Moorman Dr, Lynchburg, VA 24501For Sale
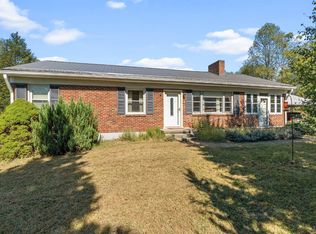 MLS ID #369663, Adam M. Stinespring, Keller Williams. LMLS
- $225,0004 bd1 ba1.2k sqft2146 Wert Faulkner Hwy, Glasgow, VA 24555For Sale
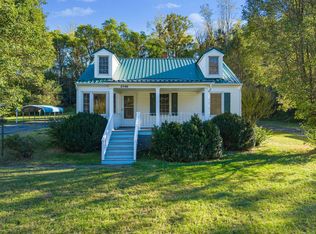
 MLS ID #932206, JULIA ALYS HORNBY. RVAR
- $239,9003 bd1 ba1.1k sqft126 Rothwood Rd, Monroe, VA 24574For Sale
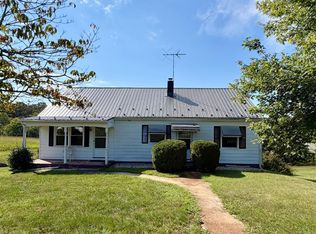 MLS ID #368842, Trevor Reed Gillispie, Elite Realty. LMLS
- $225,0003 bd2 ba1.3k sqft1062 Medina Ln, Lynchburg, VA 24503For Sale
 MLS ID #930022, ROBERT HENRY KERN. RVAR
- $256,9503 bd1 ba1.5k sqft355 Forge Rd, Lexington, VA 24450For SaleMLS ID #931397, DOUG A TREXELL. RVAR
