This charming 3-bedroom, 2-full-bath Colonial home sits on over an acre of land, offering plenty of outdoor space & privacy while providing a comfortable place to call home. Featuring a welcoming covered front porch, perfect for relaxing, enjoying your morning coffee, or taking in the quiet surroundings. Inside, you'll find a bright & inviting layout with 3 bedrooms, 2 full bathrooms, a spacious living area, & a functional kitchen with ample cabinet & counter space. The home offers a combination of vinyl plank flooring & carpeting, creating a comfortable & practical living environment. The large windows allow plenty of natural light into the rooms, while the neutral interior provides a blank canvas for your personal decorating style. The large lot offers plenty of room for outdoor activities, gardening, entertaining, or simply enjoying the peaceful setting. Located in a quiet country area, this property provides a nice balance of space, privacy, & convenience.
For sale
$182,900
819 Cedar Gate Rd, Monroe, VA 24574
3beds
1,056sqft
Single Family Residence
Built in 1949
2.79 Acres Lot
$-- Zestimate®
$173/sqft
$-- HOA
What's special
Bright and inviting layoutWelcoming covered front porch
- 7 days
- 956
- 98
Zillow last checked:
Listing updated:
Listed by:
Linda G Turner 434-229-8294 turnerlinda0614@gmail.com,
BHHS Dawson Ford Garbee-Forest 434-455-4777
Source: LMLS,MLS#: 369236 Originating MLS: Lynchburg Board of Realtors
Originating MLS: Lynchburg Board of RealtorsFacts & features
Interior
Bedrooms & bathrooms
- Bedrooms: 3
- Bathrooms: 2
- Full bathrooms: 2
Primary bedroom
- Level: First
- Area: 144
- Dimensions: 12 x 12
Bedroom
- Dimensions: 0 x 0
Bedroom 2
- Level: First
- Area: 132
- Dimensions: 12 x 11
Bedroom 3
- Level: First
- Area: 88
- Dimensions: 11 x 8
Bedroom 4
- Area: 0
- Dimensions: 0 x 0
Bedroom 5
- Area: 0
- Dimensions: 0 x 0
Dining room
- Level: First
- Area: 121
- Dimensions: 11 x 11
Family room
- Area: 0
- Dimensions: 0 x 0
Great room
- Area: 0
- Dimensions: 0 x 0
Kitchen
- Level: First
- Area: 121
- Dimensions: 11 x 11
Living room
- Level: First
- Area: 253
- Dimensions: 23 x 11
Office
- Area: 0
- Dimensions: 0 x 0
Heating
- Floor Furnace
Cooling
- Window Unit(s)
Appliances
- Included: Electric Range, Refrigerator, Electric Water Heater
- Laundry: None
Features
- Drywall, Main Level Bedroom, Separate Dining Room
- Flooring: Carpet, Tile
- Doors: Storm Door(s)
- Windows: Storm Window(s)
- Basement: Crawl Space
- Attic: Access
Interior area
- Total structure area: 1,056
- Total interior livable area: 1,056 sqft
- Finished area above ground: 1,056
- Finished area below ground: 0
Property
Features
- Levels: One
- Patio & porch: Front Porch
Lot
- Size: 2.79 Acres
Details
- Parcel number: 123A16A
Construction
Type & style
- Home type: SingleFamily
- Architectural style: Ranch
- Property subtype: Single Family Residence
Materials
- Vinyl Siding
- Roof: Shingle
Condition
- Year built: 1949
Utilities & green energy
- Sewer: Septic Tank
- Water: County
- Utilities for property: Cable Connections
Community & HOA
Location
- Region: Monroe
Financial & listing details
- Price per square foot: $173/sqft
- Tax assessed value: $86,300
- Annual tax amount: $1,009
- Date on market: 9/22/2026
Estimated market value
Not available
Estimated sales range
Not available
Not available
Price history
| Date | Event | Price |
|---|---|---|
| 9/22/2026 | Listed for sale | $182,900$173/sqft |
Source:  LMLS #369236 Report a problem LMLS #369236 Report a problem | ||
| 5/1/2024 | Listing removed | -- |
Source: Zillow Rentals Report a problem | ||
| 4/22/2024 | Listed for rent | $1,050+23.5%$1/sqft |
Source: Zillow Rentals Report a problem | ||
| 5/1/2020 | Listing removed | $850$1/sqft |
Source: Kandise Powell - Re/Max Rentals Report a problem | ||
| 3/26/2020 | Listed for rent | $850$1/sqft |
Source: Kandise Powell - Re/Max Rentals Report a problem | ||
Public tax history
| Year | Property taxes | Tax assessment |
|---|---|---|
| 2024 | $526 | $86,300 |
| 2023 | $526 | $86,300 |
| 2022 | $526 | $86,300 |
| 2021 | $526 | $86,300 |
| 2020 | $526 -2.3% | $86,300 -2.3% |
| 2018 | $539 0% | $88,300 |
| 2017 | $539 | $88,300 |
| 2016 | $539 +8.9% | $88,300 |
| 2015 | $494 | $88,300 |
| 2014 | $494 +4.3% | $88,300 -3.2% |
| 2013 | $474 | $91,200 |
| 2012 | $474 | $91,200 |
| 2011 | $474 | $91,200 |
| 2010 | $474 | $91,200 |
| 2009 | $474 -20% | $91,200 |
| 2008 | $593 +89.4% | $91,200 +77.8% |
| 2007 | $313 +28.2% | $51,300 +28.2% |
| 2006 | $244 | $40,000 |
| 2005 | $244 +111% | $40,000 |
| 2004 | $116 -48.4% | $40,000 |
| 2003 | $224 | $40,000 |
| 2002 | $224 +49.5% | $40,000 +86.9% |
| 2001 | $150 | $21,400 |
Find assessor info on the county website
Monthly payment
Est. payment
Payment breakdown
Explore the cost of this home by adjusting the details. Changes won't be saved.Climate risks
Neighborhood: 24574
Nearby schools
Schools provided by the listing agent
- Elementary: Elon Elem
- Middle: Monelison Midl
- High: Amherst High
Source: LMLS. This data may not be complete. We recommend contacting the local school district to confirm school assignments for this home.
Similar homes
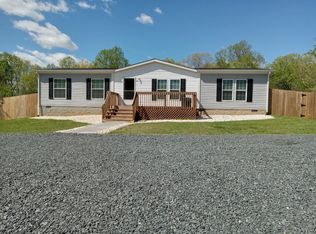
- $239,9003 bd1 ba1.1k sqft126 Rothwood Rd, Monroe, VA 24574For Sale
 MLS ID #368842, Trevor Reed Gillispie, Elite Realty. LMLS
 - $175,0003 bd1 ba1.3k sqft1915 S Coolwell Rd, Madison Heights, VA 24572For Sale
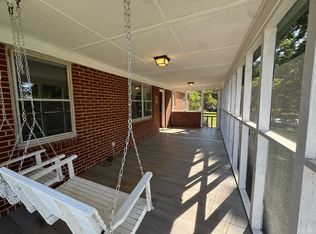 MLS ID #369011, Lauren Campbell, GWG Properties Inc. LMLS
 - $215,0003 bd1 ba920 sqft1391 Boxwood Cir, Amherst, VA 24521For Sale
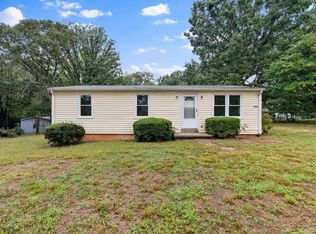 MLS ID #369436, Christina Holmes, Keller Williams. LMLS
 - $199,9002 bd1 ba1.1k sqft216 Crescent Ln, Monroe, VA 24574For Sale
 MLS ID #367095, Bre Campbell, Keller Williams. LMLS
 - $215,0003 bd1 ba960 sqft120 Willow Ln, Madison Heights, VA 24572For Sale
 MLS ID #931384, DENISE MAULE LYONS. RVAR
