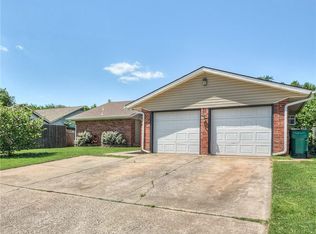
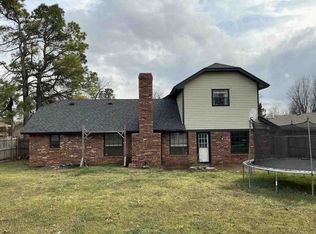
Completely remodeled and move-in ready, this beautiful 3 bed, 2 bath home in Westbury is ready to welcome its next owners! Step inside to a bright and inviting living room filled with natural light and anchored by a cozy fireplace. The open-concept kitchen is designed for both everyday living and entertaining, featuring a gas range, abundant counter space, and plenty of cabinetry to keep everything organized. The spacious primary suite offers a relaxing retreat with an en suite bathroom complete with dual vanities, a soaking tub, a large walk-in shower, and generous storage. The secondary bedrooms are comfortably sized and share a beautifully updated full bathroom. Outside, you’ll find a spacious backyard with a covered patio—perfect for grilling, relaxing, or enjoying Oklahoma evenings. Conveniently located in the highly desirable Mustang School District with quick access to I-40, Highway 152, the Turnpike, plus shopping, dining, and entertainment just minutes away.
For sale
$274,000
10333 Glascow Dr, Yukon, OK 73099
3beds
1,587sqft
:
Get pre-qualifiedN/A
Single Family Residence
Built in 1977
7,392 Square Feet Lot
$-- Zestimate®
$173/sqft
$-- HOA
What's special
Large walk-in showerGas rangeSpacious primary suiteDual vanitiesEn suite bathroomSoaking tubGenerous storage
- 7 hours |
- 251 |
- 10 |
Zillow last checked:
Listing updated:
Listed by:
Eva Phillips 405-209-5532,
Keller Williams Realty Elite,
Jared Wooten 316-992-2786,
Keller Williams Realty Elite
Source: MLSOK/OKCMAR as distributed by MLS GRID,MLS#: 1241013
Facts & features
Interior
Bedrooms & bathrooms
- Bedrooms: 3
- Bathrooms: 2
- Full bathrooms: 2
Heating
- Has Heating (Unspecified Type)
Cooling
- Has cooling: Yes
Appliances
- Included: Free-Standing Electric Oven, Free-Standing Gas Range
Features
- Number of fireplaces: 1
- Fireplace features: Gas Log
Interior area
- Total structure area: 1,587
- Total interior livable area: 1,587 sqft
Property
Parking
- Total spaces: 2
- Parking features: Garage
- Garage spaces: 2
Features
- Levels: One
- Stories: 1
- Patio & porch: Porch, Patio
Lot
- Size: 7,392 Square Feet
- Features: Corner Lot
Details
- Parcel number: 10333NONEGlascow73099
- Special conditions: None
Construction
Type & style
- Home type: SingleFamily
- Architectural style: Traditional
- Property subtype: Single Family Residence
Materials
- Frame, Stone
- Foundation: Slab
- Roof: Composition
Condition
- Year built: 1977
Community & HOA
Location
- Region: Yukon
Financial & listing details
- Price per square foot: $173/sqft
- Tax assessed value: $207,863
- Annual tax amount: $1,705
- Date on market: 7/25/2026
Estimated market value
Not available
Estimated sales range
Not available
Not available
Price history
| Date | Event | Price |
|---|---|---|
| 7/25/2026 | Listed for sale | $274,000+95.7%$173/sqft |
Source:  MLSOK/OKCMAR as distributed by MLS GRID #1241013 Report a problem MLSOK/OKCMAR as distributed by MLS GRID #1241013 Report a problem | ||
| 5/7/2026 | Sold | $140,000$88/sqft |
Source: Public Record Report a problem | ||
Public tax history
| Year | Property taxes | Tax assessment |
|---|---|---|
| 2025 | $1,705 +4.5% | $15,572 +3% |
| 2024 | $1,632 +5.4% | $15,119 +3% |
| 2023 | $1,549 +1.7% | $14,679 +3% |
| 2022 | $1,523 +3.6% | $14,252 +3% |
| 2021 | $1,470 +2.2% | $13,836 +3% |
| 2020 | $1,438 +3.3% | $13,434 +3% |
| 2019 | $1,392 +1.4% | $13,042 +3% |
| 2018 | $1,373 +4.6% | $12,663 +3% |
| 2017 | $1,312 +3.6% | $12,294 +1.8% |
| 2016 | $1,267 | $12,078 +4.2% |
| 2015 | $1,267 -0.3% | $11,588 -2.5% |
| 2014 | $1,271 | $11,883 +1.3% |
| 2013 | -- | $11,734 +3% |
| 2011 | -- | $11,392 +0.4% |
| 2010 | -- | $11,351 +5% |
| 2009 | -- | $10,811 +10.2% |
| 2008 | -- | $9,806 |
| 2007 | $1,008 | -- |
| 2006 | -- | -- |
| 2005 | $875 | -- |
| 2004 | $875 -2.2% | $74,117 |
| 2003 | $894 | $74,117 |
| 2002 | $894 | $74,117 |
Find assessor info on the county website
Monthly payment
Est. payment
Payment breakdown
Explore the cost of this home by adjusting the details. Changes won't be saved.Climate risks
Neighborhood: 73099
Nearby schools
GreatSchools rating
- 7/10Mustang Creek Elementary SchoolGrades: PK-4Distance: 0.6 mi
- 9/10Mustang North Middle SchoolGrades: 7-8Distance: 0.7 mi
- 8/10Mustang High SchoolGrades: 9-12Distance: 4.8 mi
Schools provided by the listing agent
- Elementary: Mustang Creek ES
- Middle: Mustang North MS
- High: Mustang HS
Source: MLSOK/OKCMAR as distributed by MLS GRID. This data may not be complete. We recommend contacting the local school district to confirm school assignments for this home.
- $218,6003 bd2 ba1.5k sqft10329 Glascow Dr, Yukon, OK 73099Off Market
- $204,6003 bd2 ba1.4k sqft10328 Fairfax Ln, Yukon, OK 73099Off Market

- $215,7003 bd2 ba1.5k sqft10401 Glascow Dr, Yukon, OK 73099Off Market
- $212,9003 bd2 ba1.5k sqft10324 Fairfax Ln, Yukon, OK 73099Off Market
- $214,1003 bd2 ba1.5k sqft10325 Glascow Dr, Yukon, OK 73099Off Market
- $186,3003 bd1 ba1.4k sqft10334 Fairfax Ln, Yukon, OK 73099Off Market
- $221,5003 bd2 ba1.4k sqft1400 Danbury Pl, Yukon, OK 73099Off Market
- $218,6003 bd2 ba1.5k sqft10320 Fairfax Ln, Yukon, OK 73099Off Market
A local agent can set up tours, give advice and negotiate with sellers.
Similar homes
- $--4 bd2 ba2.3k sqft2016 Edinburg Dr, Yukon, OK 73099Auction
 Auction.com 2
 - $287,5004 bd2 ba1.8k sqft10324 Leicester Dr, Yukon, OK 73099For Sale
 MLS ID #1236696, Courtney Baxter, Block One Real Estate. MLSOK/OKCMAR as distributed by MLS GRID
 - $209,9003 bd2 ba1.4k sqft10312 Birkenhead Rd, Yukon, OK 73099For Sale
 MLS ID #1240981, Linda Ronck, McGraw REALTORS (BO). MLSOK/OKCMAR as distributed by MLS GRID
 - $--3 bd3 ba1.7k sqft10329 Kendal Ave, Yukon, OK 73099Auction
 ServiceLink Auction
 - $210,0003 bd2 ba1.2k sqft10448 Exter Ave, Yukon, OK 73099For SaleMLS ID #1240603, Stephanie Bloch Sharp, Epic Real Estate. MLSOK/OKCMAR as distributed by MLS GRID
- $283,0004 bd2 ba2.1k sqft1812 Edinburg Ct, Yukon, OK 73099For SaleMLS ID #1236104, Glenn Benedict, Capital Real Estate - OKC. MLSOK/OKCMAR as distributed by MLS GRID
- $319,0003 bd2 ba1.8k sqft11708 SW 20th St, Yukon, OK 73099For SaleMLS ID #1240823, Sherry Stetson, Stetson Bentley Realty LLC. MLSOK/OKCMAR as distributed by MLS GRID
- $265,0003 bd2 ba1.6k sqft11108 SW 8th St, Yukon, OK 73099For SaleMLS ID #1234458, Travis Mills, Keller Williams Realty Elite. MLSOK/OKCMAR as distributed by MLS GRID
- $219,9003 bd2 ba1.3k sqft10444 Fairfax Ln, Yukon, OK 73099For SaleMLS ID #1237667, David Deskin, Copper Creek Real Estate. MLSOK/OKCMAR as distributed by MLS GRID
- $275,0004 bd2 ba1.6k sqft11632 SW 11th St, Yukon, OK 73099For SaleMLS ID #1239207, Katherine Woodard, Brix Realty. MLSOK/OKCMAR as distributed by MLS GRID
- $259,9003 bd2 ba1.5k sqft11729 SW 16th St, Yukon, OK 73099For SaleMLS ID #1239672, Marcie Burnham, Exclusive Realty Group. MLSOK/OKCMAR as distributed by MLS GRID
- $315,0004 bd3 ba2.1k sqft11521 SW 25th St, Yukon, OK 73099For SaleMLS ID #1241178, Michael Carter, Authentic Real Estate Svcs Grp. MLSOK/OKCMAR as distributed by MLS GRID
- $214,9993 bd2 ba1.5k sqft10329 Aberdeen Dr, Yukon, OK 73099For SaleMLS ID #1239519, Stephanie Neugebauer, Wise Oak Realty LLC. MLSOK/OKCMAR as distributed by MLS GRID
- $235,0004 bd3 ba2.3k sqft2020 Lankestar Pl, Yukon, OK 73099For SaleMLS ID #1219668, Anthony Grove, Porch & Gable Real Estate. MLSOK/OKCMAR as distributed by MLS GRID
- $--4 bd3 ba2.2k sqft10217 SW 24th St, Yukon, OK 73099AuctionAuction.com 2
- $245,0003 bd2 ba1.7k sqft11632 SW 7th St, Yukon, OK 73099For SaleMLS ID #1229725, Jimmy Hughes, JMR Realty. MLSOK/OKCMAR as distributed by MLS GRID
- $273,9994 bd2 ba1.5k sqft1905 Sage Valley Ter, Yukon, OK 73099For SaleMLS ID #1236197, Frankie Lerma, RE/MAX Energy Real Estate. MLSOK/OKCMAR as distributed by MLS GRID
- $235,0003 bd2 ba1.3k sqft11428 SW 11th St, Yukon, OK 73099For SaleMLS ID #1240116, Bradley Homme, Real Broker LLC. MLSOK/OKCMAR as distributed by MLS GRID
- $269,5004 bd2 ba1.6k sqft10917 SW 30th Ter, Yukon, OK 73099For SaleMLS ID #1226490, Scott Bacon, Your Home Sold Gtd-Kerr/Norman. MLSOK/OKCMAR as distributed by MLS GRID
- $299,5003 bd2 ba1.9k sqft10901 SW 31st St, Yukon, OK 73099For SaleMLS ID #1236775, Jamie Hanselman, Copper Creek Real Estate. MLSOK/OKCMAR as distributed by MLS GRID
