Welcome to the home that has it all. This home is an exceptional property offering 15 secluded acres and located near Pine Ridge Country Club and all of its golf amenities. A long winding tree-lined driveway off of Country Club Road greets you to this beautiful home. A HUGE (approximately 3,000 sq ft) detached Hoover Building at the rear of the home provides space for storage, hobbies and equipment. This building also has a Roll Up Door. Inside the home you will find a Chef's Kitchen with a unique Butcher Block island custom made from reclaimed wood from a Bowling Alley. A large Sunroom is located just off of the Kitchen offering a great place to enjoy a meal or relax. Just off of the sunroom you will find a durable Trex deck. The Primary Suite located on the Main Floor offers a relaxing retreat with a spacious walk-in closet and an ensuite bath featuring double vanities, a soaking tub and a separate shower. A second bedroom can also be found on the main level. Upstairs you will find two additional bedrooms, one with a cathedral ceiling, and both are connected by a Jack and Jill Bathroom. There are also two large Walk-In attic spaces for all your storage needs. Come see this picturesque home for yourself.
For sale
$650,000
217 Country Club Rd, Edgefield, SC 29824
4beds
2,516sqft
Single Family Residence
Built in 1999
15.13 Acres Lot
$597,800 Zestimate®
$258/sqft
$-- HOA
What's special
Long winding tree-lined driveway
- 1 day
- 424
- 32
Likely to sell faster than
Zillow last checked:
Listing updated:
Listed by:
Janet Vaughan 803-215-7269,
Meybohm Real Estate - North Au
Source: Aiken MLS,MLS#: 226507
Facts & features
Interior
Bedrooms & bathrooms
- Bedrooms: 4
- Bathrooms: 3
- Full bathrooms: 3
Primary bedroom
- Level: Main
- Area: 272
- Dimensions: 16 x 17
Bedroom 2
- Level: Main
- Area: 130
- Dimensions: 13 x 10
Bedroom 3
- Level: Upper
- Area: 240
- Dimensions: 15 x 16
Bedroom 4
- Level: Upper
- Area: 144
- Dimensions: 9 x 16
Dining room
- Level: Main
- Area: 132
- Dimensions: 11 x 12
Family room
- Level: Main
- Area: 360
- Dimensions: 18 x 20
Kitchen
- Level: Main
- Area: 300
- Dimensions: 20 x 15
Laundry
- Level: Main
- Area: 108
- Dimensions: 9 x 12
Sunroom
- Level: Main
- Area: 180
- Dimensions: 20 x 9
Heating
- Wood Stove, Electric, Fireplace(s)
Cooling
- Central Air, Heat Pump
Appliances
- Included: Microwave, Cooktop, Dishwasher
Features
- Walk-In Closet(s), Bedroom on 1st Floor, Cathedral Ceiling(s), Ceiling Fan(s), Kitchen Island, Primary Downstairs, Pantry, Eat-in Kitchen, See Remarks
- Flooring: Carpet, Hardwood
- Basement: Crawl Space
- Number of fireplaces: 1
- Fireplace features: Living Room, Wood Burning
Interior area
- Total structure area: 2,516
- Total interior livable area: 2,516 sqft
- Finished area above ground: 2,516
- Finished area below ground: 0
Video & virtual tour
Property
Parking
- Total spaces: 5
- Parking features: See Remarks, Workshop in Garage, Carport, Detached, Driveway, Heated Garage, Paved
- Garage spaces: 2
- Carport spaces: 3
- Covered spaces: 5
- Has uncovered spaces: Yes
Features
- Levels: Two
- Patio & porch: Deck, Porch
- Exterior features: See Remarks, Garden
- Pool features: None
Lot
- Size: 15.13 Acres
- Features: Other, Wooded, Landscaped, Level
Details
- Additional structures: RV/Boat Storage, Storage, Workshop, Garage(s)
- Parcel number: 1540001093000
- Special conditions: Standard
- Horses can be raised: Yes
- Horse amenities: None
Construction
Type & style
- Home type: SingleFamily
- Architectural style: Traditional
- Property subtype: Single Family Residence
Materials
- Vinyl Siding, Wood Siding
- Foundation: Block, Permanent
- Roof: Composition
Condition
- New construction: No
- Year built: 1999
Utilities & green energy
- Sewer: Public Sewer
- Water: Public
- Utilities for property: Cable Available
Community & HOA
Community
- Features: Other, Country Club, Golf
- Subdivision: None
HOA
- Has HOA: No
Location
- Region: Edgefield
Financial & listing details
- Price per square foot: $258/sqft
- Tax assessed value: $429,869
- Annual tax amount: $1,359
- Date on market: 11/12/2026
- Cumulative days on market: 6 days
- Listing terms: Contract
- Road surface type: Asphalt
Estimated market value
$597,800
$550,000 - $646,000
$2,205/mo
Price history
| Date | Event | Price |
|---|---|---|
| 11/12/2026 | Listed for sale | $650,000+51.2%$258/sqft |
Source:  Aiken MLS #226507 Report a problem | ||
| 2/18/2021 | Sold | $430,000+7.5%$171/sqft |
Source:  Hive MLS #98042581 Report a problem | ||
| 1/12/2021 | Pending sale | $399,900$159/sqft |
Source: Weichert Realtors - Pendarvis Company #114897 Report a problem | ||
| 1/7/2021 | Listed for sale | $399,900+37%$159/sqft |
Source: Weichert Realtors - Pendarvis Company #114897 Report a problem | ||
| 4/28/2005 | Sold | $292,000$116/sqft |
Source:  Aiken MLS #49037 Report a problem | ||
Public tax history
| Year | Property taxes | Tax assessment |
|---|---|---|
| 2025 | $1,359 +9% | $9,170 -1.5% |
| 2024 | $1,247 -63.1% | $9,310 |
| 2023 | $3,378 | $9,310 |
| 2022 | -- | $9,310 +3.7% |
| 2021 | -- | $8,980 +0.7% |
| 2020 | -- | $8,920 |
| 2019 | -- | $8,920 |
| 2018 | -- | $8,920 |
| 2017 | -- | $8,920 0% |
| 2016 | -- | $8,921 +0% |
| 2013 | -- | $8,920 |
| 2011 | -- | $8,920 +5.4% |
| 2010 | -- | $8,460 |
| 2009 | -- | $8,460 |
| 2008 | -- | $8,460 |
| 2006 | -- | $8,460 |
Find assessor info on the county website
Monthly payment
Est. payment
Payment breakdown
Explore the cost of this home by adjusting the details. Changes won't be saved.Climate risks
Neighborhood: 29824


Similar homes
- $449,9003 bd2 ba2.3k sqft800 Buncombe Street, Edgefield, SC 29824For Sale

 MLS ID #100608726, James Luquire, Donna Hamilton Realty. Hive MLS
- $660,0003 bd3 ba3.2k sqft33 Scenic Dr, North Augusta, SC 29860For Sale
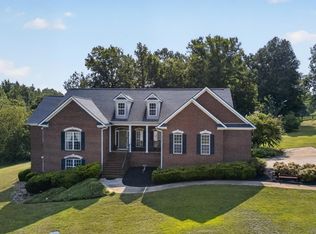 MLS ID #224715, Kaitlyn King, Real Broker LLC/Aiken. Aiken MLS
- $415,0005 bd3 ba2.4k sqft13 Sunset Cir, North Augusta, SC 29860For Sale
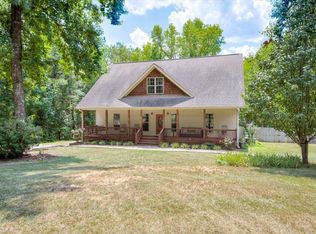 MLS ID #226436, Kalista Cave, Blanchard & Calhoun - Evans. Aiken MLS
- $525,0004 bd3 ba2.2k sqft615 Morris Run, North Augusta, SC 29860For Sale
 MLS ID #226455, Shannon D Rollings, Shannon Rollings Real Estate. Aiken MLS
- $629,9004 bd4 ba2.5k sqft599 Morris Run, North Augusta, SC 29860For SaleMLS ID #100614954, Lauren Hodge, The Realty Studio. Hive MLS
- $675,0004 bd3 ba3k sqft313 Militia Loop, North Augusta, SC 29860For SaleMLS ID #100605835, Katie King, Southeastern Residential, LLC. Hive MLS
- $525,0003 bd4 ba2.5k sqft45 Cannon Mill Court, North Augusta, SC 29860For SaleMLS ID #100613246, Trulock Group, Blanchard & Calhoun - Evans. Hive MLS
