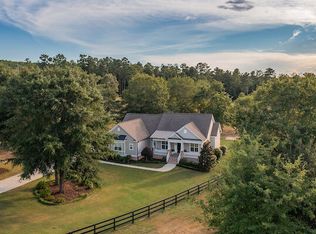
(NO SIGN IN YARD) Beautiful custom built home in highly sought Goodsprings Plantation gated equestrian community. This 6.03 acre lot is located in a cul-de-sac with privacy on all sides. 3 bedroom home has custom built in closets and pantry. Walk in his and hers master bedroom closets with built in custom organization. Plantation shutters throughout with custom window treatments. Pine hardwood floors throughout, carpet in bedrooms, tile in bathrooms. Tankless water heater. Multiple outdoor living areas: large front porch, screened-in back porch, grill patio, and fire pit area. Located 10 minutes from the heart of downtown Aiken, 10 minutes to I-20, gives easy access to multiple desired locations. Gas fire place inside, wood burning fire place outside on screened-in porch. Large (12x20) shed/workshop with ramp.
Sold for $695,000
$695,000
721 Riding Ridge Ct, Aiken, SC 29801
3beds
2,400sqft
SingleFamily
Built in 2016
6.03 Acres Lot
$748,800 Zestimate®
$290/sqft
$2,624 Estimated rent
Home value
$748,800
$704,000 - $794,000
$2,624/mo
Zestimate® history
Owner options
List your home for rent
$2,624/mo
Rent Zestimate®
Find your next renter with Zillow Rental Manager. Plus, with online applications, you can quickly screen prospective tenants – for free.
$2,624/mo
Rent Zestimate®
Refinance and save
$4,070/mo
Est. payment
Refinancing to a lower rate could help reduce your monthly payments and save thousands over the life of the loan.
$4,070/mo
Est. payment
Explore your selling options
Work with a Zillow partner agent
Leverage their expertise and Zillow's premium Showcase listings to get your home seen by more buyers.
Get startedList with your own agent
Get your home in front of millions of buyers by listing it on Zillow.
Learn how to do itSell it yourself
Take full control of how buyers see your home on Zillow by listing For Sale by Owner (FSBO).
List your homeWhat's special
Facts & features
Interior
Bedrooms & bathrooms
- Bedrooms: 3
- Bathrooms: 3
- Full bathrooms: 2
- 1/2 bathrooms: 1
Heating
- Forced air, Other, Gas
Cooling
- Central, Evaporative
Appliances
- Included: Dishwasher, Dryer, Garbage disposal, Microwave, Range / Oven, Refrigerator, Washer
Features
- Flooring: Tile, Carpet, Hardwood, Slate
- Has fireplace: Yes
Interior area
- Total interior livable area: 2,400 sqft
Property
Parking
- Total spaces: 2
- Parking features: Garage - Attached
Features
- Exterior features: Shingle, Brick, Cement / Concrete, Composition
- Has view: Yes
- View description: Mountain
Lot
- Size: 6.03 Acres
Details
- Parcel number: 0670013026
Construction
Type & style
- Home type: SingleFamily
Materials
- Frame
- Roof: Composition
Condition
- Year built: 2016
Community & HOA
HOA
- Has HOA: Yes
- HOA fee: $40 monthly
Location
- Region: Aiken
Financial & listing details
- Price per square foot: $290/sqft
- Tax assessed value: $633,480
- Annual tax amount: $2,759
Price history
| Date | Event | Price |
|---|---|---|
| 11/12/2024 | Sold | $695,000+27.5%$290/sqft |
Source: Public Record Report a problem | ||
| 4/27/2023 | Sold | $545,000+0.9%$227/sqft |
Source: Public Record Report a problem | ||
| 1/4/2023 | Listing removed | -- |
Source: Owner Report a problem | ||
| 12/29/2022 | Listed for sale | $539,900$225/sqft |
Source: Owner Report a problem | ||
Public tax history
| Year | Property taxes | Tax assessment |
|---|---|---|
| 2025 | $2,759 +65.9% | $25,550 +73.5% |
| 2024 | $1,663 +0.9% | $14,730 +1.1% |
| 2023 | $1,649 +2.8% | $14,570 -1.1% |
| 2022 | $1,604 -0.2% | $14,730 |
| 2021 | $1,607 +14.4% | $14,730 +16% |
| 2020 | $1,405 | $12,700 +12% |
| 2019 | -- | $11,340 |
| 2018 | $1,183 | $11,340 |
| 2017 | $1,183 +89.8% | -- |
| 2016 | $624 | -- |
| 2015 | $624 | -- |
Find assessor info on the county website
Neighborhood: 29801
Nearby homes
- $730,9003 bd3 ba2.2k sqft721 Riding Ridge Ct, Aiken, SC 29808Off Market

- $695,0003 bd3 ba2.2k sqft721 Riding Ridge Ct, Aiken, SC 29801Sold
- $668,2003 bd3 ba3k sqft725 Riding Ridge Ct, Aiken, SC 29801Off Market
- $2,800-- bd-- ba-- sqftRiding Ridge Ct, Aiken, SC 29801Off Market
- $45,000-- bd-- ba-- sqftRiding Ridge Ct, Aiken, SC 29801Sold
- $43,900-- bd-- ba-- sqftRiding Ridge Ct, Aiken, SC 29801Off Market
- $46,800-- bd-- ba-- sqftRiding Ridge Ct, Aiken, SC 29801Off Market
- $30,000-- bd-- ba-- sqftRiding Ridge Ct, Aiken, SC 29801Off Market
Nearby schools
GreatSchools rating
- 5/10Byrd Elementary SchoolGrades: PK-5Distance: 2.6 mi
- 3/10Leavelle Mccampbell Middle SchoolGrades: 6-8Distance: 2.8 mi
- 4/10Midland Valley High SchoolGrades: 9-12Distance: 7 mi


Get pre-qualified for a loan
At Zillow Home Loans, we can pre-qualify you in as little as 5 minutes with no impact to your credit score.An equal housing lender. NMLS #10287.
Sell for more on Zillow
Get a Zillow Showcase℠ listing at no additional cost and you could sell for .
$748,800
2% more
+$14,976
With Zillow Showcase(estimated)
$763,776
- South Carolina
- Aiken County
- Aiken
- 29801
- 721 Riding Ridge Ct
Nearby cities
Nearby zip codes
Other Aiken Topics
