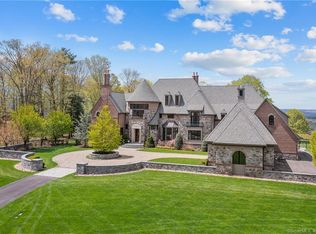
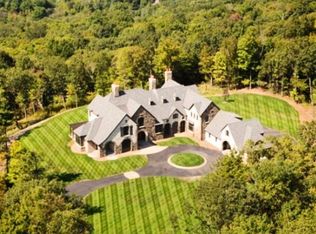
Welcome to this truly remarkable residence offering unparalleled luxury and breathtaking views. Nestled on 4.88 acres, this privately situated custom-designed brick colonial home boasts a commanding presence with its copper gutters, sandstone trim, slate roof and inviting cobblestone front drive. Once inside you'll be captivated by the extraordinary panoramic views stretching across the western horizon. The home is strategically positioned to capture these sweeping vistas. The interior is a testament to exceptional architectural detail and the use of the finest materials. A total of 7 fireplaces add warmth and character. The expansive gourmet kitchen (with a butler's pantry) takes center stage and leads to the outdoor covered patio—a perfect spot for entertaining or simply enjoying the view. With 5 bedrooms, each complete with en-suite bathrooms, this home offers both comfort and elegance. The generous first-floor primary suite includes a sitting room that opens to the patio. The primary bath features a bathtub and sauna, allowing you to relax while taking in the scenery. For ultimate privacy, the patio also boasts an inground hot tub. The second floor hosts an exercise room, while the third floor is equipped with a bar, theater room and a cigar lounge. There's an addt'l 2 car detached garage. This residence is not just a home; it's a lifestyle. With its unparalleled views and thoughtful amenities, it invites you to experience the epitome of luxury living.
Sold for $2,100,000
Zillow last checked:
Listing updated:
Bought with:
Kara Chappell, RES.0822376
eXp Realty
Source: Smart MLS,MLS#: 170620981
Price history
| Date | Event | Price |
|---|---|---|
| 2/13/2025 | Sold | $2,100,000-6.7%$219/sqft |
Source:  Smart MLS #170620981 Report a problem Smart MLS #170620981 Report a problem | ||
| 2/7/2025 | Pending sale | $2,250,000$234/sqft |
Source: Smart MLS #170620981 Report a problem | ||
| 1/23/2025 | Contingent | $2,250,000$234/sqft |
Source:  Berkshire Hathaway HomeServices New England Properties #170620981 Report a problem Berkshire Hathaway HomeServices New England Properties #170620981 Report a problem | ||
| 12/30/2024 | Listed for sale | $2,250,000-22.4%$234/sqft |
Source: Smart MLS #170620981 Report a problem | ||
| 6/25/2024 | Price change | $2,900,000-6.5%$302/sqft |
Source: Smart MLS #170620981 Report a problem | ||
| 2/14/2024 | Listed for sale | $3,100,000+24%$323/sqft |
Source: Smart MLS #170620981 Report a problem | ||
| 5/6/2016 | Sold | $2,500,000-16.4%$260/sqft |
Source: Smart MLS #G10076439 Report a problem | ||
| 2/12/2016 | Pending sale | $2,990,000$311/sqft |
Source: Berkshire Hathaway HomeServices New England Properties #G10076439 Report a problem | ||
| 10/18/2015 | Price change | $2,990,000-6.6%$311/sqft |
Source: Berkshire Hathaway HomeServices New England Properties #G10076439 Report a problem | ||
| 9/5/2015 | Listed for sale | $3,200,000-17.9%$333/sqft |
Source: BHHS New England Properties #G10076439 Report a problem | ||
| 5/4/2015 | Listing removed | $3,900,000$406/sqft |
Source: William Raveis Real Estate #G700180 Report a problem | ||
| 11/4/2014 | Listed for sale | $3,900,000+490.9%$406/sqft |
Source: William Raveis Real Estate #G700180 Report a problem | ||
| 1/14/2003 | Sold | $660,000+28.2%$69/sqft |
Source: Public Record Report a problem | ||
| 1/12/2002 | Sold | $515,000$54/sqft |
Source: Smart MLS #G269713 Report a problem | ||
Sell for more on Zillow
Get a Zillow Showcase℠ listing at no additional cost and you could sell for .
$3,180,900
2% more
+$63,618
With Zillow Showcase(estimated)
$3,244,518
