Introducing for the first time to market this extraordinary Avon, Connecticut estate with gorgeous sunset views across Farmington Valley. The brick & stone home was designed by renowned architect Jack Kemper and is perched atop one of the most desirable areas of Connecticut. The French Eclectic styling of the home’s exterior is enveloped by a stately gated entry, classic porte cochere, and professionally landscaped grounds. Outdoor living spaces are extensive and provide cherished views of the valley floor below. Upon entering the home, one is greeted by an exquisite foyer wrapped by a winding staircase, revealing immediately the craftsmanship and architectural detail that hallmark this stunning property. Interior design by Luxe Interiors of NY creates a rich atmosphere reminiscent of Greenwich estates outside NYC. The main level features an open living and dining room space with bays of windows looking to the west, an executive study with sitting area and private patio, a dual island kitchen and dinette, coffered ceiling family room with built-in, two powder rooms, mud room, and more. Two staircases lead to the second floor that hosts four en suite bedrooms, including an expansive primary bedroom suite with two baths with large walk-in changing rooms. The upper level includes an extraordinary English pub with too many details to name, and a third-floor private office. The valley views are stunning! Just 2 hours to NYC and Boston and 30 minutes to BDL International Airport.
Sold for $3,100,000
$3,100,000
225 Deercliff Road, Avon, CT 06001
4beds
9,541sqft
Single Family Residence
Built in 2009
6.1 Acres Lot
$3,695,300 Zestimate®
$325/sqft
$-- Estimated rent
Home value
$3,695,300
$3.25M - $4.21M
Not available
Zestimate® history
Owner options
List your home for rent
Find your next renter with Zillow Rental Manager. Plus, with online applications, you can quickly screen prospective tenants – for free.
Refinance and save
$18,686/mo
Est. payment
Refinancing to a lower rate could help reduce your monthly payments and save thousands over the life of the loan.
$18,686/mo
Est. payment
Explore your selling options
Work with a Zillow partner agent
Leverage their expertise and Zillow's premium Showcase listings to get your home seen by more buyers.
Get startedList with your own agent
Get your home in front of millions of buyers by listing it on Zillow.
Learn how to do itSell it yourself
Take full control of how buyers see your home on Zillow by listing For Sale by Owner (FSBO).
List your homeWhat's special
Classic porte cochereStately gated entryProfessionally landscaped groundsDual island kitchenFrench eclectic stylingMud roomPrivate patio
Zillow last checked:
Listing updated:
Listed by:
Scott Glenney 860-682-0092,
William Pitt Sotheby's Int'l 860-777-1800
Bought with:
Josephine Ligato, RES.0792912
Berkshire Hathaway NE Prop.
Source: Smart MLS,MLS#: 170567134
Facts & features
Interior
Bedrooms & bathrooms
- Bedrooms: 4
- Bathrooms: 9
- Full bathrooms: 6
- 1/2 bathrooms: 3
Rooms
- Room types: Laundry
Primary bedroom
- Features: High Ceilings, Dressing Room, Full Bath, Walk-In Closet(s), Wall/Wall Carpet
- Level: Upper
- Area: 572 Square Feet
- Dimensions: 22 x 26
Bedroom
- Features: High Ceilings, French Doors, Full Bath, Walk-In Closet(s), Wall/Wall Carpet
- Level: Upper
- Area: 221 Square Feet
- Dimensions: 13 x 17
Bedroom
- Features: High Ceilings, Full Bath, Walk-In Closet(s), Wall/Wall Carpet
- Level: Upper
- Area: 300 Square Feet
- Dimensions: 15 x 20
Bedroom
- Features: High Ceilings, Full Bath, Wall/Wall Carpet
- Level: Upper
- Area: 285 Square Feet
- Dimensions: 15 x 19
Den
- Features: High Ceilings, Built-in Features, Half Bath, Hardwood Floor
- Level: Upper
- Area: 588 Square Feet
- Dimensions: 21 x 28
Dining room
- Features: High Ceilings, Hardwood Floor
- Level: Main
- Area: 442 Square Feet
- Dimensions: 17 x 26
Family room
- Features: High Ceilings, Built-in Features, Wall/Wall Carpet
- Level: Main
- Area: 462 Square Feet
- Dimensions: 21 x 22
Kitchen
- Features: High Ceilings, Dining Area, French Doors, Kitchen Island, Tile Floor
- Level: Main
- Area: 741 Square Feet
- Dimensions: 19 x 39
Living room
- Features: High Ceilings, Fireplace, French Doors, Hardwood Floor
- Level: Main
- Area: 594 Square Feet
- Dimensions: 22 x 27
Office
- Level: Upper
Study
- Features: High Ceilings, Fireplace, French Doors, Tile Floor
- Level: Main
- Area: 504 Square Feet
- Dimensions: 18 x 28
Heating
- Hydro Air, Zoned, Propane
Cooling
- Central Air, Zoned
Appliances
- Included: Oven/Range, Range Hood, Subzero, Ice Maker, Dishwasher, Washer, Dryer, Water Heater
- Laundry: Upper Level, Mud Room
Features
- Entrance Foyer, Smart Thermostat, Wired for Sound
- Doors: French Doors
- Windows: Thermopane Windows
- Basement: Full,Unfinished,Concrete,Garage Access
- Attic: Walk-up,Partially Finished
- Number of fireplaces: 2
Interior area
- Total structure area: 9,541
- Total interior livable area: 9,541 sqft
- Finished area above ground: 9,541
Property
Parking
- Total spaces: 5
- Parking features: Attached, Detached, Private, Shared Driveway, Paved, Driveway
- Attached garage spaces: 5
- Has uncovered spaces: Yes
Features
- Patio & porch: Patio
- Exterior features: Lighting, Stone Wall, Underground Sprinkler
Lot
- Size: 6.1 Acres
- Features: Level, Landscaped
Details
- Parcel number: 440517
- Zoning: RU2A
Construction
Type & style
- Home type: SingleFamily
- Architectural style: Colonial,Tudor
- Property subtype: Single Family Residence
Materials
- Brick, Stone
- Foundation: Concrete Perimeter
- Roof: Asphalt
Condition
- New construction: No
- Year built: 2009
Utilities & green energy
- Sewer: Septic Tank
- Water: Well
- Utilities for property: Underground Utilities
Green energy
- Energy efficient items: Thermostat, Windows
Community & HOA
Community
- Features: Golf, Medical Facilities, Park, Private Rec Facilities, Private School(s), Shopping/Mall, Stables/Riding, Tennis Court(s)
- Security: Security System
HOA
- Has HOA: No
Location
- Region: Avon
Financial & listing details
- Price per square foot: $325/sqft
- Tax assessed value: $1,795,960
- Annual tax amount: $63,559
- Date on market: 6/25/2024
Price history
| Date | Event | Price |
|---|---|---|
| 6/24/2024 | Sold | $3,100,000-8.1%$325/sqft |
Source:  Smart MLS #170567134 Report a problem Smart MLS #170567134 Report a problem | ||
| 4/28/2024 | Pending sale | $3,375,000$354/sqft |
Source: Smart MLS #170567134 Report a problem | ||
| 9/7/2023 | Price change | $3,375,000-5.6%$354/sqft |
Source: Smart MLS #170567134 Report a problem | ||
| 5/7/2023 | Listed for sale | $3,575,000+408.9%$375/sqft |
Source: Smart MLS #170567134 Report a problem | ||
| 12/11/1989 | Sold | $702,500$74/sqft |
Source: Public Record Report a problem | ||
Public tax history
| Year | Property taxes | Tax assessment |
|---|---|---|
| 2025 | $62,770 +10.3% | $2,041,310 +6.4% |
| 2024 | $56,912 -10.5% | $1,918,810 +6.8% |
| 2023 | $63,559 +2.3% | $1,795,960 |
| 2022 | $62,158 +1.2% | $1,795,960 |
| 2021 | $61,440 +4% | $1,795,960 |
| 2020 | $59,087 | $1,795,960 |
| 2019 | $59,087 -18.3% | $1,795,960 -22.1% |
| 2018 | $72,304 +2.5% | $2,306,350 |
| 2017 | $70,551 +6.2% | $2,306,350 |
| 2015 | $66,423 +1.7% | $2,306,350 |
| 2014 | $65,316 +3.4% | $2,306,350 -3.9% |
| 2013 | $63,141 +2.6% | $2,398,980 |
| 2012 | $61,534 +2.4% | $2,398,980 |
| 2011 | $60,070 +7% | $2,398,980 |
| 2010 | $56,160 +208.7% | $2,398,980 +208.7% |
| 2009 | $18,192 +2% | $777,090 +11.3% |
| 2007 | $17,839 +2.8% | $698,190 |
| 2006 | $17,350 +5.9% | $698,190 0% |
| 2004 | $16,380 +13.7% | $698,200 +37.1% |
| 2003 | $14,408 +9.3% | $509,100 |
| 2001 | $13,186 +13.1% | $509,100 -8.9% |
| 1996 | $11,656 | $559,030 |
Find assessor info on the county website
Neighborhood: 06001
Nearby homes
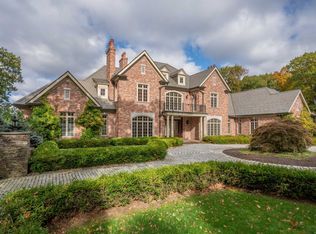
- $2,100,0005 bd7 ba9.5k sqft217 Deercliff Rd, Avon, CT 06001Sold
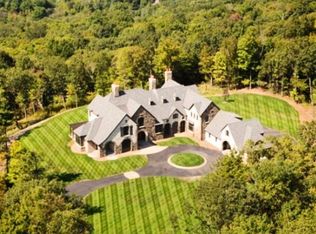
- $3,842,1005 bd7 ba9k sqft34 Sky View Dr, Avon, CT 06001Off Market
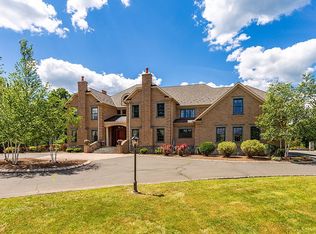
- $3,133,7007 bd10 ba14k sqft26 Sky View Dr, Avon, CT 06001Off Market
- $870,2003 bd3 ba2.3k sqft221 Deercliff Rd, Avon, CT 06001Off Market

- $2,520,2004 bd4 ba6.6k sqft20 Sky View Dr, Avon, CT 06001Off Market
- $2,307,8004 bd4 ba5.5k sqft203 Deercliff Rd, Avon, CT 06001Off Market
- $132,080-- bd-- ba-- sqft18 Ridgecrest Dr, Avon, CT 06001Off Market
- $1,930,0005 bd5 ba6.5k sqft10 Sky View Dr, Avon, CT 06001Off Market
Nearby schools
GreatSchools rating
- 9/10Pine Grove SchoolGrades: K-4Distance: 2.6 mi
- 10/10Avon Middle SchoolGrades: 7-8Distance: 3.2 mi
- 10/10Avon High SchoolGrades: 9-12Distance: 3 mi
Schools provided by the listing agent
- Middle: Avon,Thompson
- High: Avon
Source: Smart MLS. This data may not be complete. We recommend contacting the local school district to confirm school assignments for this home.
Sell for more on Zillow
Get a Zillow Showcase℠ listing at no additional cost and you could sell for .
$3,695,300
2% more
+$73,906
With Zillow Showcase(estimated)
$3,769,206
Sell for more on Zillow
Get a Zillow Showcase℠ listing at no additional cost and you could sell for .
$3,695,300
2% more
+$73,906
With Zillow Showcase(estimated)
$3,769,206
- Connecticut
- Hartford County
- Avon
- 06001
- 225 Deercliff Road
