Enjoy One-Story Living at an Attractive Price in Desirable Hopewell Township! Welcome to 455 Federal City Road, where this 3-bedroom, 2-full-bath ranch offers a wonderful opportunity to enjoy the convenience of single-level living in a beautiful natural setting. With a side-entry two-car garage, a functional floor plan, and classic features including hardwood floors and a brick fireplace, this home is full of potential and ready for your personal touches! The spacious living room features hardwood floors, a brick fireplace, and a large picture window that fills the space with natural light. The kitchen offers generous counter space, ample cabinetry, and a wide window overlooking the backyard. The adjoining dining area opens to a comfortable den featuring built-in bookcases and glass doors leading to the screened-in porch. All three bedrooms and a separate laundry room are conveniently located on the main level. The primary bedroom includes a private full bathroom with a tiled - curbless (walk-in) shower and grab bars, while a second full bathroom is located off the hallway. The basement provides additional flexibility with a bonus room, plenty of unfinished storage space, and room for a workshop or hobbies. Step outside and enjoy the peaceful surroundings! The screened-in porch connects to a low-maintenance deck overlooking a spacious lawn dotted with mature trees. The property backs to Curtis Lake, offering a scenic natural backdrop and a wonderful setting for relaxing or entertaining. Location is another highlight! Situated next to Mercer Educational Gardens and the Equestrian Center, with Rosedale Park at Mercer Meadows nearby, you'll appreciate the convenient access to beautiful parks, walking trails, and outdoor recreation. Some updating is needed, but the opportunity is well worth exploring! Whether you're looking to simplify with one-level living or create a home that reflects your personal style, this property offers a combination of location, functionality, and potential at an attractive price in Hopewell Township. Come see the possibilities!
Coming soon 11/12
$600,000
455 Federal City Rd, Pennington, NJ 08534
3beds
1,672sqft
Single Family Residence
Built in 1956
0.58 Acres Lot
$-- Zestimate®
$359/sqft
$-- HOA
What's special
- 19 hours
- 62
- 8
Zillow last checked:
Listing updated:
Listed by:
Darlene Mayernik 609-605-7723,
Keller Williams Premier,
Listing Team: The Mayernik Group
Source: Bright MLS,MLS#: NJME2085730
Facts & features
Interior
Bedrooms & bathrooms
- Bedrooms: 3
- Bathrooms: 2
- Full bathrooms: 2
- Main level bathrooms: 2
- Main level bedrooms: 3
Rooms
- Room types: Living Room, Dining Room, Bedroom 2, Bedroom 3, Kitchen, Den, Bedroom 1, Laundry, Storage Room, Workshop, Bonus Room, Full Bath
Bedroom 1
- Level: Main
Bedroom 2
- Level: Main
Bedroom 3
- Level: Main
Bonus room
- Level: Lower
Den
- Level: Main
Dining room
- Level: Main
Other
- Level: Main
Other
- Level: Main
Kitchen
- Level: Main
Laundry
- Level: Main
Living room
- Level: Main
Storage room
- Level: Lower
Workshop
- Level: Lower
Heating
- Forced Air, Oil
Cooling
- Central Air, Electric
Appliances
- Included: Microwave, Dishwasher, Oven/Range - Electric, Refrigerator, Water Heater
- Laundry: Main Level, Laundry Room
Features
- Dining Area, Entry Level Bedroom
- Flooring: Hardwood, Wood
- Basement: Full
- Number of fireplaces: 1
- Fireplace features: Brick, Wood Burning
Interior area
- Total structure area: 1,672
- Total interior livable area: 1,672 sqft
- Finished area above ground: 1,672
- Finished area below ground: 0
Property
Parking
- Total spaces: 2
- Parking features: Garage Faces Side, Asphalt, Attached
- Attached garage spaces: 2
- Has uncovered spaces: Yes
Accessibility
- Accessibility features: Grip-Accessible Features, Flooring Mod
Features
- Levels: One
- Stories: 1
- Patio & porch: Deck
- Pool features: None
- Has view: Yes
- View description: Trees/Woods
Lot
- Size: 0.58 Acres
Details
- Additional structures: Above Grade, Below Grade
- Parcel number: 060007200057
- Zoning: R100
- Special conditions: Standard
Construction
Type & style
- Home type: SingleFamily
- Architectural style: Ranch/Rambler
- Property subtype: Single Family Residence
Materials
- Frame
- Foundation: Block
- Roof: Pitched,Shingle
Condition
- New construction: No
- Year built: 1956
Utilities & green energy
- Sewer: On Site Septic
- Water: Well
Community & HOA
Community
- Subdivision: None Available
HOA
- Has HOA: No
Location
- Region: Pennington
- Municipality: HOPEWELL TWP
Financial & listing details
- Price per square foot: $359/sqft
- Tax assessed value: $407,600
- Annual tax amount: $13,250
- Date on market: 11/12/2026
- Listing agreement: Exclusive Right To Sell
- Ownership: Fee Simple
Estimated market value
Not available
Estimated sales range
Not available
Not available
Price history
Price history is unavailable.
Public tax history
| Year | Property taxes | Tax assessment |
|---|---|---|
| 2026 | $13,251 +6.9% | $407,600 |
| 2025 | $12,395 | $407,600 |
| 2024 | $12,395 +1.6% | $407,600 |
| 2023 | $12,199 +0.8% | $407,600 |
| 2022 | $12,108 +2.5% | $407,600 +3% |
| 2021 | $11,815 +2.5% | $395,800 |
| 2020 | $11,526 +1.9% | $395,800 |
| 2019 | $11,312 +2.8% | $395,800 |
| 2018 | $11,003 +2.5% | $395,800 |
| 2017 | $10,738 +2.2% | $395,800 |
| 2016 | $10,508 +2.1% | $395,800 |
| 2015 | $10,291 +3.3% | $395,800 |
| 2014 | $9,958 +3.8% | $395,800 |
| 2013 | $9,598 +6.9% | $395,800 |
| 2012 | $8,981 +5.1% | $395,800 |
| 2011 | $8,541 -3.7% | $395,800 |
| 2010 | $8,870 +3.2% | $395,800 -8.1% |
| 2009 | $8,599 +4.8% | $430,800 |
| 2008 | $8,207 -0.5% | $430,800 |
| 2007 | $8,246 | $430,800 +127% |
| 2006 | -- | $189,800 |
| 2005 | -- | $189,800 |
| 2004 | $5,770 | $189,800 |
| 2003 | -- | $189,800 |
| 2002 | -- | $189,800 |
| 2001 | -- | $189,800 |
Find assessor info on the county website
Monthly payment
Est. payment
Payment breakdown
Explore the cost of this home by adjusting the details. Changes won't be saved.Climate risks
Neighborhood: 08534
Nearby schools
Schools provided by the listing agent
- High: Hopewell
- District: Hopewell Valley Regional Schools
Source: Bright MLS. This data may not be complete. We recommend contacting the local school district to confirm school assignments for this home.
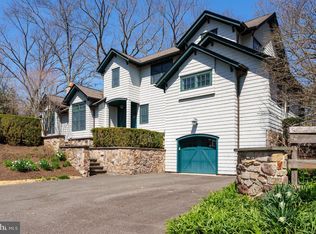
Similar homes
- $599,9993 bd2 ba1.9k sqft6 Morningside Dr, Pennington, NJ 08534For Sale

 MLS ID #NJME2081464, Maggie Bagell Amira, Coldwell Banker Residential Brokerage - Princeton. Bright MLS
- $609,0004 bd2 ba1.9k sqft20 Route 31 S, Pennington, NJ 08534For Sale
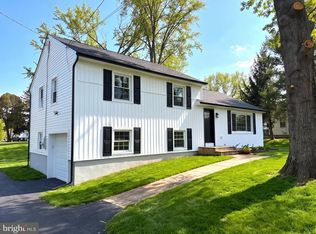 MLS ID #NJME2084210, Alexander Berila, Tesla Realty Group LLC. Bright MLS
- $500,0003 bd2 ba1.3k sqft215 Pennington Lawrenceville Rd, Pennington, NJ 08534For Sale
 MLS ID #NJME2085194, Jeanette Belger, EXP Realty, LLC. Bright MLS
- $674,0004 bd3 ba2.5k sqft102 Route 31 S, Pennington, NJ 08534For Sale
 MLS ID #NJME2085572, Austin Cennimo, Keller Williams Realty - Moorestown. Bright MLS
- $614,9004 bd3 ba2.2k sqft1633 Reed Rd, Pennington, NJ 08534For SaleMLS ID #NJME2082226, Jarrett Carr, Homestarr Realty. Bright MLS
- $515,0003 bd3 ba1.5k sqft206 Concord Pl, Pennington, NJ 08534For SaleMLS ID #NJME2085600, Harveen Bhatla, Keller Williams Premier. Bright MLS
- $549,0004 bd2 ba1.9k sqft59 Bunker Hill Rd, Lawrence Township, NJ 08648For SaleMLS ID #NJME2085260, Sushma Jain, Coldwell Banker Residential Brokerage - Princeton. Bright MLS
- $564,9903 bd3 ba2.1k sqft131 Leona Stewart Ln, Pennington, NJ 08534For Sale
 MLS ID #2770725M, DEBRA A. GLATZ. All Jersey MLS
- $578,0003 bd3 ba2.1k sqft71 Heath Ct, Pennington, NJ 08534For SaleMLS ID #NJME2085060, Joe D DeLorenzo, RE/MAX Select - Princeton. Bright MLS
- $599,0004 bd3 ba2.3k sqft19 Farm Rd, Ewing, NJ 08638For SaleMLS ID #NJME2073224, Judith Budwig, BHHS Fox & Roach - Princeton. Bright MLS
- $399,0002 bd2 ba1.1k sqft15 Academy Ct, Pennington, NJ 08534For SaleMLS ID #NJME2085636, Heather Morley, BHHS Fox & Roach Hopewell Valley. Bright MLS
- $879,0004 bd3 ba2.5k sqft34 Woosamonsa Rd, Pennington, NJ 08534For SaleMLS ID #NJME2081684, Patti Chapnick, RE/MAX at the Sea. Bright MLS
- $549,9903 bd3 ba2.1k sqft177 Leona Stewart Ln, Pennington, NJ 08534New ConstructionBright MLS
- $549,0004 bd2 ba1.5k sqft79 Taylor Ter, Hopewell, NJ 08525For SaleMLS ID #NJME2084592, Elizabeth Cain, Corcoran Sawyer Smith - Jersey City. Bright MLS
- $550,0003 bd3 ba2.2k sqft272 Colt St, Pennington, NJ 08534For SaleMLS ID #NJME2085156, Cynthia Weshnak, Callaway Henderson Sotheby's Int'l-Princeton. Bright MLS
- $549,0004 bd3 ba2k sqft2082 Pennington Rd, Ewing, NJ 08618For SaleMLS ID #NJME2077842, Kimberley D. Witkowski, Home Journey Realty. Bright MLS
- $619,0003 bd3 ba2.2k sqft132 Coburn Rd, Pennington, NJ 08534For SaleMLS ID #NJME2081032, Sharon Sawka, REMAX Welcome Home. Bright MLS
- $405,0002 bd2 ba1.1k sqft132 Woolsey Ct, Pennington, NJ 08534For SaleMLS ID #NJME2085252, Sushma Jain, Coldwell Banker Residential Brokerage - Princeton. Bright MLS
- $829,0004 bd3 ba2.4k sqft25 Wyckoff Dr, Pennington, NJ 08534For SaleMLS ID #NJME2084972, Hong Li, Dynasty Agency, LLC. Bright MLS
