Welcome to this beautifully remodeled two-story home featuring 3 bedrooms and 1.5 bathrooms with modern updates throughout. Step inside to a fresh, inviting interior with an open-concept layout that creates a spacious and connected feel throughout the main living areas. The updated kitchen is a standout feature, offering a functional island with plenty of space for your kitchen needs. The open design allows the kitchen to flow seamlessly into the living area, making it an ideal space for gatherings and everyday living. The home has been newly remodeled, providing a fresh, move-in-ready feel, while the new roof offers added peace of mind for years to come. With a functional two-story layout and thoughtfully updated living spaces, this home is ready for its new owners. Don't miss the opportunity to make this beautifully updated home your own!
Contingent
$360,000
217 N Schmidt Rd, Bolingbrook, IL 60440
3beds
1,125sqft
Single Family Residence
Built in 1972
7,500 Square Feet Lot
$354,700 Zestimate®
$320/sqft
$-- HOA
What's special
Modern updates throughoutFunctional islandOpen-concept layoutThoughtfully updated living spacesFunctional two-story layoutFresh inviting interiorUpdated kitchen
- 7 days
- 992
- 155
Likely to sell faster than
Zillow last checked:
Listing updated:
Listed by:
Juan Gonzalez 630-854-1847,
Realty of America, LLC
Source: MRED as distributed by MLS GRID,MLS#: 12759490
Facts & features
Interior
Bedrooms & bathrooms
- Bedrooms: 3
- Bathrooms: 2
- Full bathrooms: 1
- 1/2 bathrooms: 1
Rooms
- Room types: No additional rooms
Primary bedroom
- Features: Flooring (Carpet)
- Level: Main
- Area: 108 Square Feet
- Dimensions: 12X9
Bedroom 2
- Features: Flooring (Carpet)
- Level: Main
- Area: 100 Square Feet
- Dimensions: 10X10
Bedroom 3
- Features: Flooring (Carpet)
- Level: Main
- Area: 64 Square Feet
- Dimensions: 8X8
Dining room
- Level: Main
- Dimensions: COMBO
Family room
- Level: Main
- Area: 144 Square Feet
- Dimensions: 12X12
Kitchen
- Level: Main
- Area: 100 Square Feet
- Dimensions: 10X10
Laundry
- Level: Lower
- Area: 64 Square Feet
- Dimensions: 8X8
Living room
- Level: Main
- Area: 144 Square Feet
- Dimensions: 12X12
Heating
- Natural Gas
Cooling
- Central Air
Features
- Basement: None
Interior area
- Total structure area: 0
- Total interior livable area: 1,125 sqft
Property
Parking
- Total spaces: 4
- Parking features: Yes, Garage Owned, Attached, Owned, Garage
- Attached garage spaces: 2
Accessibility
- Accessibility features: No Disability Access
Features
- Stories: 2
Lot
- Size: 7,500 Square Feet
- Dimensions: 50x150
Details
- Parcel number: 1202094040180000
- Special conditions: Standard
Construction
Type & style
- Home type: SingleFamily
- Property subtype: Single Family Residence
Materials
- Vinyl Siding
Condition
- New construction: No
- Year built: 1972
Utilities & green energy
- Sewer: Public Sewer
- Water: Public
Community & HOA
HOA
- Services included: None
Location
- Region: Bolingbrook
Financial & listing details
- Price per square foot: $320/sqft
- Tax assessed value: $272,169
- Annual tax amount: $7,640
- Date on market: 9/18/2026
- Ownership: Fee Simple
Estimated market value
$354,700
$337,000 - $372,000
$2,592/mo
Price history
| Date | Event | Price |
|---|---|---|
| 9/22/2026 | Contingent | $360,000$320/sqft |
Source: MRED as distributed by MLS GRID #12759490 Report a problem | ||
| 9/18/2026 | Listed for sale | $360,000+260%$320/sqft |
Source:  MRED as distributed by MLS GRID #12759490 Report a problem MRED as distributed by MLS GRID #12759490 Report a problem | ||
| 12/16/2013 | Sold | $99,999+14.9%$89/sqft |
Source: MRED as distributed by MLS GRID #08478407 Report a problem | ||
| 10/31/2013 | Listed for sale | $87,000-72.1%$77/sqft |
Source: Chase Real Estate, LLC #08478407 Report a problem | ||
| 9/14/2012 | Sold | $311,896+159.9%$277/sqft |
Source: Public Record Report a problem | ||
| 10/9/2010 | Listing removed | $120,000$107/sqft |
Source: Baird & Warner - Naperville #07594709 Report a problem | ||
| 5/12/2010 | Price change | $120,000-11.1%$107/sqft |
Source: Baird & Warner - Naperville #07170789 Report a problem | ||
| 4/28/2010 | Listed for sale | $135,000$120/sqft |
Source: Baird & Warner - Naperville #07170789 Report a problem | ||
| 3/18/2010 | Listing removed | $135,000$120/sqft |
Source: Baird & Warner - Naperville #07170789 Report a problem | ||
| 2/19/2010 | Price change | $135,000-10%$120/sqft |
Source: Baird & Warner - Naperville #07170789 Report a problem | ||
| 5/30/2009 | Price change | $150,000-6.3%$133/sqft |
Source: Baird & Warner - Naperville #07170789 Report a problem | ||
| 3/28/2009 | Listed for sale | $160,000-20.2%$142/sqft |
Source: Baird & Warner - Naperville #07170789 Report a problem | ||
| 7/27/2005 | Sold | $200,500$178/sqft |
Source: Public Record Report a problem | ||
Public tax history
| Year | Property taxes | Tax assessment |
|---|---|---|
| 2024 | $7,640 +7% | $90,723 +11.1% |
| 2023 | $7,142 +10.4% | $81,630 +14.2% |
| 2022 | $6,469 +5.7% | $71,450 +6.9% |
| 2021 | $6,122 +3.3% | $66,807 +3.4% |
| 2020 | $5,928 +3.5% | $64,611 +5% |
| 2019 | $5,730 +6.6% | $61,534 +6.6% |
| 2018 | $5,374 +5.2% | $57,741 +5.5% |
| 2017 | $5,108 +3.2% | $54,731 +5% |
| 2016 | $4,951 +1.4% | $52,100 +4.2% |
| 2015 | $4,883 | $50,000 |
| 2014 | $4,883 +11.1% | $50,000 +6.8% |
| 2013 | $4,394 -1.1% | $46,800 -8.1% |
| 2012 | $4,442 -4.6% | $50,900 -15.2% |
| 2011 | $4,657 +11.1% | $60,000 |
| 2010 | $4,192 -2.6% | $60,000 -7% |
| 2009 | $4,305 +6% | $64,500 |
| 2008 | $4,061 | $64,500 -0.9% |
| 2007 | -- | $65,100 +5% |
| 2006 | $4,014 +0.6% | $62,000 +15% |
| 2005 | $3,991 +9.4% | $53,900 +10% |
| 2004 | $3,650 +5.2% | $49,000 +4.7% |
| 2003 | $3,469 +3.9% | $46,800 +10.4% |
| 2002 | $3,339 -4.7% | $42,400 |
| 2001 | $3,502 +21.1% | $42,400 +15.2% |
| 2000 | $2,892 | $36,800 |
Find assessor info on the county website
Monthly payment
Est. payment
Payment breakdown
Explore the cost of this home by adjusting the details. Changes won't be saved.Climate risks
Neighborhood: 60440
Nearby schools
Schools provided by the listing agent
- Elementary: Oak View Elementary School
- Middle: Brooks Middle School
- High: Bolingbrook High School
- District: 365U
Source: MRED as distributed by MLS GRID. This data may not be complete. We recommend contacting the local school district to confirm school assignments for this home.
Similar homes
- $339,0003 bd2 ba1k sqft185 Brandon Ct, Bolingbrook, IL 60440New
 MLS ID #12764984, Aiste Buinauskaite, HomeSmart Connect LLC. MRED as distributed by MLS GRID
 - $356,9003 bd2 ba1.2k sqft165 Arrowhead Ln, Bolingbrook, IL 60440Active
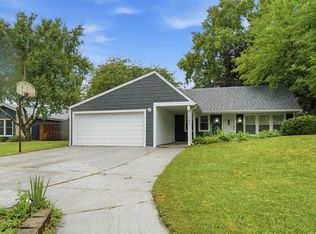 MLS ID #12759943, Randy Servin, RE/MAX Partners. MRED as distributed by MLS GRID
 - $300,0003 bd2 ba1.1k sqft863 Poplar Ln, Bolingbrook, IL 60440New
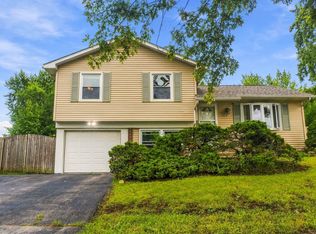 MLS ID #12769124, Mauricio Lopez, eXp Realty. MRED as distributed by MLS GRID
 - $319,9003 bd2 ba1.5k sqft145 Bedford Rd, Bolingbrook, IL 60440New
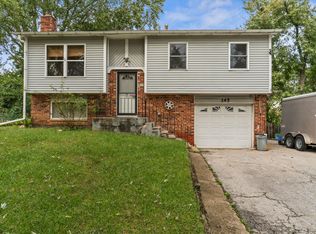 MLS ID #12764923, Mayra Perez, Whyrent Real Estate Company. MRED as distributed by MLS GRID
