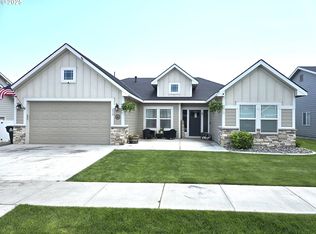
Move-In Ready in a One-Owner Riverwood HomeBuilt by Riverwood Homes in 2020, this 3-bedroom, 2-bath home with a dedicated office has been well cared for by its original owner and is ready for its next chapter. A grand entryway welcomes you inside, leading to an open-concept kitchen and living room designed for easy everyday living and entertaining. The kitchen features a large island, walk-in pantry, and stainless steel appliances, all included, and is thoughtfully positioned so the kitchen sink isn't visible from the front door.Just off the living room, near the primary suite, is a dedicated office/techspace, ideal for remote work or a quiet place to focus. This home follows a split-bedroom layout, with the primary suite tucked privately on the opposite side of the home from the secondary bedrooms. The primary ensuite includes a soaking tub, separate shower, private water closet, dual vanities, and a large walk-in closet.Off the garage, the laundry room offers built-in cabinet storage, a linen closet, and a bench with storage cubbies — the perfect spot to sit down and take off your shoes before heading further into the home.Additional highlights include tile flooring in both bathrooms, a 3-car garage, and a fully landscaped, fenced backyard. This one has been loved and maintained by a single owner since it was built — a rare find that's truly move-in ready.Buyers are encouraged to inquire about the Boardman grant for potential eligibility and details.
Pending
$389,950
217 Rome St, Boardman, OR 97818
3beds
1,818sqft
Residential, Single Family Residence
Built in 2019
9,147 Square Feet Lot
$-- Zestimate®
$214/sqft
$6/mo HOA
What's special
Bench with storage cubbiesFully landscaped fenced backyardSplit-bedroom layoutLarge walk-in closetSeparate showerPrimary suite tucked privatelyDual vanities
- 106 days
- 67
- 0
Likely to sell faster than
Zillow last checked:
Listing updated:
Listed by:
Maggie Rodriguez 541-314-8609,
Real Broker
Source: RMLS (OR),MLS#: 271011137
Facts & features
Interior
Bedrooms & bathrooms
- Bedrooms: 3
- Bathrooms: 2
- Full bathrooms: 2
- Main level bathrooms: 2
Rooms
- Room types: Bedroom 2, Bedroom 3, Dining Room, Family Room, Kitchen, Living Room, Primary Bedroom
Primary bedroom
- Level: Main
Bedroom 2
- Level: Main
Bedroom 3
- Level: Main
Dining room
- Level: Main
Kitchen
- Level: Main
Living room
- Level: Main
Heating
- Forced Air
Cooling
- Central Air, Heat Pump
Appliances
- Included: Dishwasher, Free-Standing Gas Range, Microwave, Gas Water Heater, Tank Water Heater
- Laundry: Laundry Room
Features
- Kitchen Island, Pantry, Quartz
- Flooring: Laminate, Tile, Vinyl, Wall to Wall Carpet
- Windows: Double Pane Windows, Vinyl Frames
Interior area
- Total structure area: 1,818
- Total interior livable area: 1,818 sqft
Video & virtual tour
Property
Parking
- Total spaces: 3
- Parking features: Driveway, Off Street, Attached
- Attached garage spaces: 3
- Has uncovered spaces: Yes
Features
- Levels: One
- Stories: 1
- Patio & porch: Covered Patio
- Exterior features: Yard
- Fencing: Fenced
Lot
- Size: 9,147 Square Feet
- Features: Level, Sprinkler, SqFt 7000 to 9999
Details
- Parcel number: 12591
Construction
Type & style
- Home type: SingleFamily
- Property subtype: Residential, Single Family Residence
Materials
- Cement Siding, Lap Siding
- Roof: Composition
Condition
- Resale
- New construction: No
- Year built: 2019
Utilities & green energy
- Gas: Gas
- Sewer: Public Sewer
- Water: Public
Community & HOA
HOA
- Has HOA: Yes
- HOA fee: $77 annually
Location
- Region: Boardman
Financial & listing details
- Price per square foot: $214/sqft
- Tax assessed value: $418,940
- Annual tax amount: $4,630
- Date on market: 7/9/2026
- Cumulative days on market: 106 days
- Listing terms: Cash,Conventional,FHA,VA Loan
- Road surface type: Paved
Estimated market value
Not available
Estimated sales range
Not available
Not available
Price history
| Date | Event | Price |
|---|---|---|
| 9/22/2026 | Pending sale | $389,950$214/sqft |
Source:  RMLS (OR) #271011137 Report a problem RMLS (OR) #271011137 Report a problem | ||
| 9/15/2026 | Listed for sale | $389,950$214/sqft |
Source: RMLS (OR) #271011137 Report a problem | ||
| 9/4/2026 | Pending sale | $389,950$214/sqft |
Source: RMLS (OR) #271011137 Report a problem | ||
| 8/17/2026 | Listing removed | $389,950$214/sqft |
Source: RMLS (OR) #271011137 Report a problem | ||
| 8/6/2026 | Price change | $389,950-2.5%$214/sqft |
Source: RMLS (OR) #271011137 Report a problem | ||
| 7/9/2026 | Listed for sale | $399,950+27%$220/sqft |
Source: RMLS (OR) #271011137 Report a problem | ||
| 5/14/2020 | Sold | $314,900$173/sqft |
Source: RMLS (OR) #19166973 Report a problem | ||
Public tax history
| Year | Property taxes | Tax assessment |
|---|---|---|
| 2025 | $4,631 +18% | $212,270 +3% |
| 2024 | $3,924 +0.3% | $206,090 +3% |
| 2023 | $3,912 +11.1% | $200,090 +3% |
| 2022 | $3,520 -6.2% | $194,270 +3% |
| 2021 | $3,753 +45.1% | $188,620 +41.4% |
| 2020 | $2,587 | $133,390 |
Find assessor info on the county website
Monthly payment
Est. payment
Payment breakdown
Explore the cost of this home by adjusting the details. Changes won't be saved.Climate risks
Neighborhood: 97818
Nearby schools
Schools provided by the listing agent
- Elementary: Sam Boardman
- Middle: Riverside
- High: Riverside
Source: RMLS (OR). This data may not be complete. We recommend contacting the local school district to confirm school assignments for this home.
Similar homes
- $--3 bd2 ba1.2k sqft529 Juniper Dr, Boardman, OR 97818Auction
 ServiceLink Auction
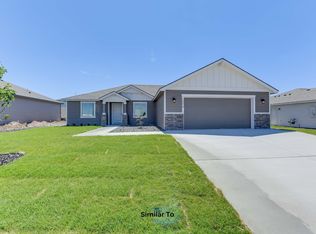
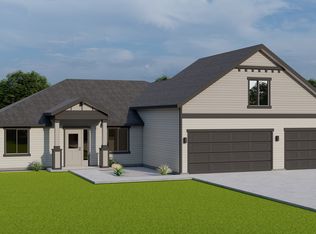
 - from $399,8504 bd2 ba2.3k sqftThe 2349 Plan, Tuscany at Boardman, Boardman, OR 97818New Construction
 Pro Made Construction LLC
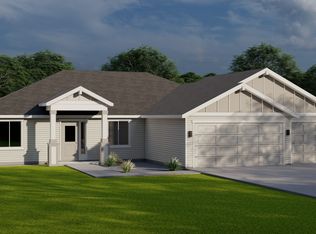
 - from $379,8504 bd2 ba1.9k sqftThe 1938 Plan, Tuscany at Boardman, Boardman, OR 97818New Construction
 Pro Made Construction LLC
 - $379,9003 bd3 ba1.8k sqft308 SW Faler Rd, Boardman, OR 97818Active

 MLS ID #420651963, Trampas McCrae, Windermere Group One Columbia Basin. RMLS (OR)
 - $336,8503 bd2 ba1.4k sqft231 SW Goldfinch Ln, Boardman, OR 97818ActiveRMLS (OR)
