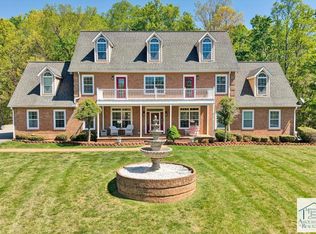
Nestled in the heart of Patrick County, this exceptional custom-built mountain estate offers a rare opportunity to own 83± acres of breathtaking Blue Ridge landscape where luxury, privacy, and generations of history come together. Positioned at approximately 1,500 feet in elevation with the property rising to nearly 2,200 feet, this remarkable retreat captures year-round mountain views while providing the peace and freedom that only a property of this scale can offer. Built in 2007, the home features approximately 4,126 square feet of thoughtfully designed living space with four bedrooms and four-and-a-half bathrooms. The main-level primary suite provides convenience and privacy, while the spacious floor plan was designed for both everyday living and entertaining. At the heart of the home is a beautifully appointed kitchen featuring custom cabinetry, granite countertops, a gas range, a large center island with breakfast seating, and a walk-in pantry. Adjacent dining and living areas create an inviting atmosphere for gatherings, while a dual-sided fireplace adds warmth and character to multiple living spaces. Upstairs, three additional bedrooms surround a generous bonus room, creating flexible space for guests, recreation, or hobbies. Main-level laundry with a convenient laundry chute, luxury vinyl plank flooring, geothermal heating and cooling, private well, septic system, propane, and Starlink internet provide the comfort and efficiency expected in a modern mountain home. Step outside and discover what truly sets this property apart. Approximately 18 acres are open, including roughly 15 acres of pasture, while approximately 65 acres remain wooded with mature timber and exceptional wildlife habitat. Rich Run Stream flows across the front of the property, creating a picturesque entrance and adding to the property's natural beauty. Deer, turkey, and bear are frequent visitors, making this an outstanding property for wildlife enthusiasts, hunters, or anyone who appreciates the outdoors. The covered front and side porches provide the perfect setting to enjoy morning coffee, evening sunsets, or outdoor dining while taking in panoramic mountain scenery. A canning shed and tractor shed with gardening workshop reflect the property's long history as a cherished family homestead where generations lived from and cared for the land. That legacy of stewardship remains evident today, offering the next owner an opportunity to continue a story deeply rooted in the Blue Ridge Mountains. Whether your vision includes a luxury full-time residence, a private mountain retreat, a recreational paradise, or a legacy property to be enjoyed for generations, this estate offers remarkable versatility. Spend your days hiking your own mountain, exploring the wooded acreage, watching wildlife, tending gardens, or simply enjoying the quiet beauty that surrounds you. Conveniently located approximately 15 minutes from Stuart and the Blue Ridge Parkway, 20 minutes from Meadows of Dan, and about 25 minutes from Primland Resort, this property combines peaceful seclusion with easy access to some of Southwest Virginia's most celebrated destinations. Properties that offer this combination of luxury living, usable acreage, mountain views, recreational opportunities, and authentic Blue Ridge heritage are increasingly rare. 2170 Lone Ivy Road is more than a beautiful home—it is an opportunity to become the next steward of an extraordinary Virginia mountain estate.
For sale
$1,000,000
2170 Lone Ivy Rd, Stuart, VA 24171
4beds
4,126sqft
Single Family Residence
Built in 2007
83.62 Acres Lot
$-- Zestimate®
$242/sqft
$-- HOA
What's special
Year-round mountain viewsGranite countertopsLuxury vinyl plank flooringGeothermal heating and coolingFour-and-a-half bathroomsFour bedroomsWalk-in pantry
- 59 days
- 661
- 58
Zillow last checked:
Listing updated:
Listed by:
Adam Hazelwood 804-441-3828,
EXP Realty, LLC 8668257169
Source: Bright MLS,MLS#: VAPK2000014
Facts & features
Interior
Bedrooms & bathrooms
- Bedrooms: 4
- Bathrooms: 5
- Full bathrooms: 4
- 1/2 bathrooms: 1
- Main level bathrooms: 2
- Main level bedrooms: 1
Rooms
- Room types: Living Room, Dining Room, Sitting Room, Kitchen, Laundry
Dining room
- Level: Main
Kitchen
- Level: Main
Laundry
- Level: Main
Living room
- Level: Main
Sitting room
- Level: Main
Heating
- Heat Pump, Geothermal, Electric
Cooling
- Heat Pump, Geothermal, Electric
Appliances
- Included: Dishwasher, Exhaust Fan, Freezer, Ice Maker, Microwave, Water Heater, Refrigerator, Oven/Range - Gas, Water Treat System
- Laundry: Main Level, Laundry Chute, Washer/Dryer Hookups Only, Laundry Room
Features
- Bathroom - Walk-In Shower, Breakfast Area, Ceiling Fan(s), Combination Dining/Living, Combination Kitchen/Dining, Combination Kitchen/Living, Dining Area, Entry Level Bedroom, Family Room Off Kitchen, Open Floorplan, Kitchen - Country, Eat-in Kitchen, Kitchen Island, Pantry, Primary Bath(s), Sound System, Walk-In Closet(s)
- Flooring: Luxury Vinyl, Hardwood, Wood
- Has basement: No
- Has fireplace: No
Interior area
- Total structure area: 4,126
- Total interior livable area: 4,126 sqft
- Finished area above ground: 4,126
Property
Parking
- Total spaces: 1
- Parking features: Garage Door Opener, Inside Entrance, Attached, Off Street
- Attached garage spaces: 1
Accessibility
- Accessibility features: Accessible Entrance
Features
- Levels: Two
- Stories: 2
- Patio & porch: Porch, Wrap Around
- Exterior features: Outdoor Shower, Water Fountains
- Pool features: None
- Spa features: Bath
- Frontage type: Road Frontage
Lot
- Size: 83.62 Acres
- Features: Backs to Trees, Hunting Available, Mountainous, Wooded, Rural, Stream/Creek
Details
- Additional structures: Above Grade, Outbuilding
- Parcel number: 4715123 & 4715123A
- Zoning: AG
- Special conditions: Standard
Construction
Type & style
- Home type: SingleFamily
- Architectural style: Farmhouse/National Folk,Manor
- Property subtype: Single Family Residence
Materials
- Stick Built
- Foundation: Slab
- Roof: Shingle
Condition
- New construction: No
- Year built: 2007
Utilities & green energy
- Sewer: Private Septic Tank
- Water: Private
Community & HOA
Community
- Subdivision: None Available
HOA
- Has HOA: No
Location
- Region: Stuart
Financial & listing details
- Price per square foot: $242/sqft
- Tax assessed value: $472,300
- Annual tax amount: $3,448
- Date on market: 7/17/2026
- Listing agreement: Exclusive Right To Sell
- Ownership: Fee Simple
Estimated market value
Not available
Estimated sales range
Not available
Not available
Price history
| Date | Event | Price |
|---|---|---|
| 7/17/2026 | Listed for sale | $1,000,000+43.1%$242/sqft |
Source:  Bright MLS #VAPK2000014 Report a problem Bright MLS #VAPK2000014 Report a problem | ||
| 4/11/2024 | Listing removed | $699,000 |
Source:  Triad MLS #1024399 Report a problem Triad MLS #1024399 Report a problem | ||
| 11/3/2021 | Listing removed | -- |
Source: Triad MLS #1024399 Report a problem | ||
| 8/18/2021 | Price change | $699,000-6.8%$169/sqft |
Source: MVMLS #135192 Report a problem | ||
| 10/29/2020 | Listed for sale | $750,000$182/sqft |
Source: Rogers Realty and Auction Co. #135192 Report a problem | ||
Public tax history
| Year | Property taxes | Tax assessment |
|---|---|---|
| 2025 | $2,671 | $365,900 |
| 2024 | $2,671 | $365,900 |
| 2023 | $2,671 | $365,900 |
| 2022 | $2,671 +7.4% | $365,900 |
| 2021 | $2,488 +10.9% | $365,900 +10.9% |
| 2020 | $2,243 | $329,900 |
| 2019 | -- | $329,900 |
Find assessor info on the county website
Monthly payment
Est. payment
Payment breakdown
Explore the cost of this home by adjusting the details. Changes won't be saved.Climate risks
Neighborhood: 24171
Nearby schools
Schools provided by the listing agent
- District: Patrick County Public Schools
Source: Bright MLS. This data may not be complete. We recommend contacting the local school district to confirm school assignments for this home.
Similar homes
- $--6 bd3 ba3.5k sqft6733 Jeb Stuart Hwy, Meadows Of Dan, VA 24120Auction
 Xome
Xome - $1,180,0004 bd5 ba5.9k sqft605 Rhody Creek Loop, Stuart, VA 24171For Sale
 MLS ID #150063, Edd Martin. MVMLS
 - $997,0005 bd6 ba5.1k sqft674 Old Furnace Rd SW, Floyd, VA 24091For Sale
 MLS ID #927989, LINDA DEVITO. RVAR
 - $997,0005 bd6 ba5.5k sqft674 Old Furnace Rd SW, Floyd, VA 24091For Sale

 MLS ID #427520, Linda DeVito, UC/Blue Ridge Land & Auction. New River Valley AOR
 - $1,195,0003 bd3 ba3.1k sqft494 Soapstone Hill Rd SE, Floyd, VA 24091For SaleMLS ID #930046, MATTHEW ALAN GALLIMORE. RVAR
- $1,250,0003 bd4 ba4k sqft548 Buffalo Vista Ln SW, Willis, VA 24380For SaleMLS ID #428559, Mary Wright, Keller Williams New River Valley. New River Valley AOR
- $960,0003 bd3 ba3.1k sqft410 Majestic View Ln NW, Floyd, VA 24091For SaleMLS ID #427153, Cody Simpkins, Welcome Home Real Estate. New River Valley AOR
- $850,0005 bd4 ba4.7k sqft2621 Poplar Hill Dr, Dugspur, VA 24325For Sale
 MLS ID #111612, Christopher Ward, Ward Real Estate Group, LLC. SWVAR
 - $799,9005 bd5 ba2.9k sqft842 Hylton Rd, Laurel Fork, VA 24352For SaleMLS ID #109940, Jason Bowers, Ballard Real Estate Group LLC. SWVAR
- $659,0003 bd3 ba2.1k sqft454 Gibson Knob Rd, Laurel Fork, VA 24352For SaleMLS ID #111735, Ashlynn Roberts, Coldwell Banker Advantage. SWVAR
- $729,9004 bd4 ba4.1k sqft157 Burkes Hollow Rd SW, Willis, VA 24380For SaleMLS ID #929567, BRENDA WOODY. RVAR
- $739,0004 bd2 ba2.4k sqft1591 Moles Rd SW, Willis, VA 24380For SaleMLS ID #930530, KAITLYN W HARMAN. RVAR
- $729,9004 bd4 ba4.1k sqft157 Burks Hollow Rd SW, Willis, VA 24380For SaleMLS ID #427537, Brenda Woody, Long & Foster - Blacksburg. New River Valley AOR
- $699,0003 bd3 ba2.4k sqft931 Maple Shade Rd, Laurel Fork, VA 24352For SaleMLS ID #426945, Keith Clark, Berkshire Hathaway Home Services Mountain Sky Properties-Hillsv. New River Valley AOR
- $774,9003 bd2 ba2.1k sqft1195 Rogers Rd, Mount Airy, NC 27030For Sale
 MLS ID #1233595, Amanda Tucker. Triad MLS
 - $1,345,0003 bd4 ba4.3k sqft1019 George Rd, Westfield, NC 27053For SaleMLS ID #1223286, John Shipley. Triad MLS
- $589,9004 bd3 ba3.1k sqft1440 Marshall Hill Rd, Ferrum, VA 24088For SaleMLS ID #428209, Benny Hagy, RE/MAX 8 - Blacksburg. New River Valley AOR
- $899,9003 bd4 ba2.6k sqft152 Hawk Pointe, Ararat, VA 24053For SaleMLS ID #1225412, Scott McHone. Triad MLS
