Tucked away in the peaceful countryside of Laurel Fork, VA, this 3BR/3BA home sits on 72 private acres with frontage on Tory Creek, a spring-fed branch, and a tranquil pond. Designed for passive solar, the home features large windows with stunning views, wormy chestnut cabinets, and a cozy woodstove. An upper loft offers flexible space for a bedroom or office. The lower level includes a bonus area, den, third bedroom, full bath, and storage room—ideal for guests. Outside, enjoy a fenced courtyard with a deck, raised beds, and a brick wall for gardening. The land offers a mix of woods and pasture, plus a barn, fencing, and abundant wildlife. A second homesite overlooking the creek includes a well and electricity already in place.
For sale
Price cut: $51K (8/11)
$699,000
931 Maple Shade Rd, Laurel Fork, VA 24352
3beds
2,471sqft
Detached
Built in 2003
72.37 Acres Lot
$669,100 Zestimate®
$283/sqft
$-- HOA
What's special
Tranquil pondStorage roomBonus areaThird bedroomBrick wall for gardeningSpring-fed branchRaised beds
- 182 days
- 518
- 61
Zillow last checked:
Listing updated:
Listed by:
Keith Clark 276-237-0002,
Berkshire Hathaway Home Services Mountain Sky Properties-Hillsv 276-728-9500
Source: New River Valley AOR,MLS#: 426945
Facts & features
Interior
Bedrooms & bathrooms
- Bedrooms: 3
- Bathrooms: 3
- Full bathrooms: 3
- Main level bathrooms: 2
- Main level bedrooms: 2
Basement
- Area: 992
Heating
- Propane, Heat Pump, Passive Solar
Cooling
- Electric
Appliances
- Included: Dishwasher, Dryer/Electric, Microwave, Gas Range, Refrigerator, Washer, Electric Water Heater
- Laundry: Main Level
Features
- Built-in Features, Ceiling Fan(s), CeramicTile Bath(s), Custom Cabinets, Storage, Walk-In Closet(s), Walls-Drywall, Master Downstairs, Custom Features
- Flooring: Ceramic Tile, Hardwood
- Doors: French Doors
- Basement: Concrete,Finished,Full,Bath/Stubbed,Shower Facilities,Walk-Out Access
- Attic: Access Only
- Has fireplace: Yes
- Fireplace features: Living Room, Wood Burning Stove
Interior area
- Total structure area: 2,618
- Total interior livable area: 2,471 sqft
- Finished area above ground: 1,626
- Finished area below ground: 845
Property
Parking
- Parking features: None, Gravel
- Has uncovered spaces: Yes
Features
- Levels: One and One Half
- Stories: 1
- Patio & porch: Porch, Deck: Covered
- Exterior features: Garden, Private Yard, Quality Landscaping, Storage
- Has view: Yes
- View description: Water
- Has water view: Yes
- Water view: Water
- Waterfront features: Pond, Stream, Waterfront
Lot
- Size: 72.37 Acres
- Features: Part Cleared, Rural, Secluded, Suitable for Horses, Views, Wooded
Details
- Additional structures: Barn(s)
- Parcel number: 90*A*34*90*A*32
- Horses can be raised: Yes
Construction
Type & style
- Home type: SingleFamily
- Architectural style: Contemporary
- Property subtype: Detached
Materials
- Brick, Wood Siding
- Roof: Shingle
Condition
- Very Good
- Year built: 2003
Utilities & green energy
- Electric: Circuit Breakers
- Gas: Propane Tank-Owned
- Sewer: Septic Tank
- Water: Well
Community & HOA
Community
- Subdivision: None
HOA
- Has HOA: No
Location
- Region: Laurel Fork
Financial & listing details
- Price per square foot: $283/sqft
- Annual tax amount: $2,868
- Date on market: 4/14/2026
- Cumulative days on market: 183 days
Estimated market value
$669,100
$636,000 - $703,000
$2,451/mo
Price history
| Date | Event | Price |
|---|---|---|
| 8/11/2026 | Price change | $699,000-6.8%$283/sqft |
Source:  SWVAR #109598 Report a problem SWVAR #109598 Report a problem | ||
| 4/14/2026 | Listed for sale | $750,000-14.3%$304/sqft |
Source: SWVAR #109598 Report a problem | ||
| 11/9/2025 | Listing removed | $875,000$354/sqft |
Source: SWVAR #98810 Report a problem | ||
| 5/8/2025 | Price change | $875,000-2.3%$354/sqft |
Source: SWVAR #98810 Report a problem | ||
| 4/29/2025 | Price change | $895,500-5.7%$362/sqft |
Source: SWVAR #98810 Report a problem | ||
| 3/2/2025 | Listed for sale | $949,500+0.1%$384/sqft |
Source: SWVAR #98810 Report a problem | ||
| 1/12/2025 | Listing removed | $949,000$384/sqft |
Source: United Country #45048-02433 Report a problem | ||
| 9/25/2024 | Price change | $949,000-5%$384/sqft |
Source: MVMLS #141772 Report a problem | ||
| 7/15/2024 | Listed for sale | $999,000$404/sqft |
Source: MVMLS #141772 Report a problem | ||
Public tax history
Tax history is unavailable.
Monthly payment
Est. payment
Payment breakdown
Explore the cost of this home by adjusting the details. Changes won't be saved.Climate risks
Neighborhood: 24352
Nearby schools
Schools provided by the listing agent
- Elementary: Gladesboro
- Middle: Carroll County Inter
- High: Carroll County
- District: Carroll County
Source: New River Valley AOR. This data may not be complete. We recommend contacting the local school district to confirm school assignments for this home.
Similar homes
- $654,0003 bd3 ba2.1k sqft454 Gibson Knob Rd, Laurel Fork, VA 24352For Sale

 MLS ID #111735, Ashlynn Roberts, Coldwell Banker Advantage. SWVAR
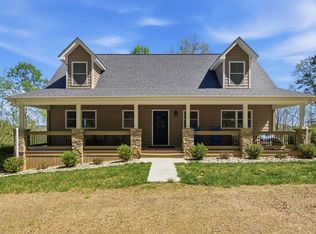
 - $799,9005 bd5 ba2.9k sqft842 Hylton Rd, Laurel Fork, VA 24352For Sale
 MLS ID #109940, Jason Bowers, Ballard Real Estate Group LLC. SWVAR
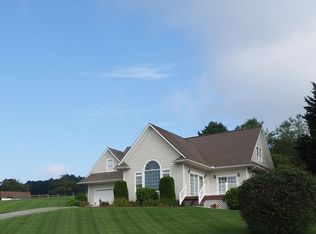
 - $439,0004 bd4 ba2.5k sqft19 Lone Oak Ct, Laurel Fork, VA 24352For Sale
 MLS ID #100873, Sandra Worrell, Primm Real Estate Firm, LLC. SWVAR
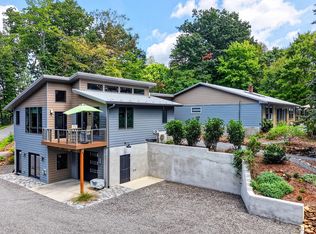
 - $700,0004 bd6 ba3.5k sqft290 Big Dan Lake Dr, Claudville, VA 24076For Sale
 MLS ID #111898, Kimberly Nasfell, BHHS- Mountain Sky Properties, Wytheville. SWVAR
 - $579,0003 bd2 ba2.7k sqft271 Old Mabry Pl, Hillsville, VA 24343For Sale
 MLS ID #428614, Daniel Sowers, Thomas & Wall Real Estate LLC. New River Valley AOR
 - $429,0003 bd2 ba1.8k sqft8211 Squirrel Spur Rd, Meadows Of Dan, VA 24120For SaleMLS ID #111574, Johnny Lambert, United Country Lambert Realty. SWVAR
- $774,9003 bd2 ba2.1k sqft1195 Rogers Rd, Mount Airy, NC 27030For Sale
 MLS ID #1233595, Amanda Tucker. Triad MLS
 - $949,0002 bd2 ba1.9k sqft1768 Shelor Rd SW, Meadows Of Dan, VA 24120For SaleMLS ID #110046, James Wagoner, Country Road Realty. SWVAR
- $498,0003 bd3 ba2k sqft587 Seven Springs Pkwy, Fancy Gap, VA 24328For SaleMLS ID #109350, Lori Boles, All About Realty with Lori Boles LLC. SWVAR
- $670,0003 bd4 ba2.7k sqft996 Lumber Ln, Max Meadows, VA 24360For SaleMLS ID #111702, Mandy Dellinger, Home Services & Sales Inc. SWVAR
- $580,0004 bd3 ba2.8k sqft501 Apple Hill Ln, Fancy Gap, VA 24328For SaleMLS ID #111861, Kimberly Nasfell, BHHS- Mountain Sky Properties, Wytheville. SWVAR
- $790,0003 bd4 ba3k sqft277 Cabin Ridge Trl, Fancy Gap, VA 24328For SaleMLS ID #110607, Barry Catron, Coldwell Banker Select Real Estate. SWVAR
- $469,9003 bd3 ba2.2k sqft1365 Doe Run Rd, Hillsville, VA 24343For SaleMLS ID #111140, Alex Lineberry, A Team Real Estate Company, KW Galax. SWVAR
- $650,0004 bd2 ba3.4k sqft352 Dogwood Rdg, Fancy Gap, VA 24328For SaleMLS ID #110271, Janet Linkous, Cox Realty. SWVAR
- $599,0003 bd1 ba1.6k sqft1190 Sutphintown Rd, Dugspur, VA 24325For SaleMLS ID #111006, Johnny Lambert, United Country Lambert Realty. SWVAR
- $960,0003 bd3 ba3.1k sqft410 Majestic View Ln NW, Floyd, VA 24091For SaleMLS ID #427153, Cody Simpkins, Welcome Home Real Estate. New River Valley AOR
- $449,0004 bd3 ba1.8k sqft217 Alpine Ridge Ln, Meadows Of Dan, VA 24120For SaleMLS ID #428664, Travis Bishop, Century 21 Valley Real Estate. New River Valley AOR
- $530,0003 bd3 ba1.6k sqft72 Fox Glen Rd, Fancy Gap, VA 24328For SaleMLS ID #111010, Kaye Burnett, Fancy Gap Mountain Realty LLC. SWVAR
