This is a great option for an investor!! A bit of love and cleaning could go a long way! Unique floorplan with the converted garage allows for each of the 3 bedrooms to have their own privacy while keeping the main living areas of the home at the center. Gas Range and newer dishwasher in the kitchen are perfect for cooking and gathering with loved ones. Home is in OKC limits, Mustang Schools and convenient location to get anywhere in the city! Please note NO REPAIRS will be done, as is where is.
For sale
$164,900
12319 SW 14th St, Yukon, OK 73099
3beds
1,345sqft
:
Get pre-qualified$1,133/mo
Single Family Residence
Built in 1984
5,519 Square Feet Lot
$163,400 Zestimate®
$123/sqft
$-- HOA
What's special
Unique floorplanGas range
- 12 days |
- 554 |
- 17 |
Likely to sell faster than
Zillow last checked:
Listing updated:
Listed by:
Briana Bratton 405-326-1911,
Brokerage 405,
Jamie Dowdy 405-822-0805,
Brokerage 405
Source: MLSOK/OKCMAR as distributed by MLS GRID,MLS#: 1239609
Facts & features
Interior
Bedrooms & bathrooms
- Bedrooms: 3
- Bathrooms: 1
- Full bathrooms: 1
Heating
- Has Heating (Unspecified Type)
Cooling
- Has cooling: Yes
Appliances
- Included: Gas Oven, Free-Standing Gas Range
Features
- Number of fireplaces: 1
- Fireplace features: Wood Burning
Interior area
- Total structure area: 1,345
- Total interior livable area: 1,345 sqft
Property
Features
- Levels: One
- Stories: 1
- Patio & porch: Patio
- Fencing: Wood
Lot
- Size: 5,519 Square Feet
- Features: Interior Lot
Details
- Additional structures: Outbuilding
- Parcel number: 12319SW14th73099
- Special conditions: None
Construction
Type & style
- Home type: SingleFamily
- Architectural style: Bungalow,Traditional
- Property subtype: Single Family Residence
Materials
- Frame, Masonry Vaneer
- Foundation: Slab
- Roof: Composition
Condition
- Year built: 1984
Community & HOA
Location
- Region: Yukon
Financial & listing details
- Price per square foot: $123/sqft
- Tax assessed value: $191,223
- Annual tax amount: $2,351
- Date on market: 7/15/2026
Estimated market value
$163,400
$155,000 - $172,000
$1,392/mo
Price history
| Date | Event | Price |
|---|---|---|
| 7/15/2026 | Listed for sale | $164,900+13.7%$123/sqft |
Source:  MLSOK/OKCMAR as distributed by MLS GRID #1239609 Report a problem MLSOK/OKCMAR as distributed by MLS GRID #1239609 Report a problem | ||
| 9/23/2021 | Sold | $145,000+0.1%$108/sqft |
Source: MLSOK/OKCMAR as distributed by MLS GRID #969275 Report a problem | ||
| 8/13/2021 | Pending sale | $144,900$108/sqft |
Source: MLSOK/OKCMAR as distributed by MLS GRID #969275 Report a problem | ||
| 8/11/2021 | Price change | $144,900-3.4%$108/sqft |
Source: MLSOK/OKCMAR as distributed by MLS GRID #969275 Report a problem | ||
| 8/2/2021 | Listed for sale | $150,000+25%$112/sqft |
Source: MLSOK/OKCMAR as distributed by MLS GRID #969275 Report a problem | ||
| 9/10/2018 | Sold | $119,995$89/sqft |
Source: MLSOK/OKCMAR as distributed by MLS GRID #815044 Report a problem | ||
| 7/30/2018 | Pending sale | $119,995$89/sqft |
Source: Berkshire Hathaway-Anderson #815044 Report a problem | ||
| 6/27/2018 | Price change | $119,995-3.9%$89/sqft |
Source: Berkshire Hathaway-Anderson #815044 Report a problem | ||
| 6/11/2018 | Price change | $124,800-0.1%$93/sqft |
Source: Berkshire Hathaway-Anderson #815044 Report a problem | ||
| 5/15/2018 | Price change | $124,900-1.7%$93/sqft |
Source: Berkshire Hathaway-Anderson #815044 Report a problem | ||
| 5/4/2018 | Price change | $127,000-2.2%$94/sqft |
Source: Berkshire Hathaway-Anderson #815044 Report a problem | ||
| 4/24/2018 | Price change | $129,900-2.3%$97/sqft |
Source: Berkshire Hathaway-Anderson #815044 Report a problem | ||
| 4/18/2018 | Price change | $132,900-1.5%$99/sqft |
Source: Berkshire Hathaway-Anderson #815044 Report a problem | ||
| 4/14/2018 | Listed for sale | $134,900+104.4%$100/sqft |
Source: Berkshire Hathaway-Anderson #815044 Report a problem | ||
| 6/28/2007 | Sold | $66,000$49/sqft |
Source: Public Record Report a problem | ||
Public tax history
| Year | Property taxes | Tax assessment |
|---|---|---|
| 2025 | $2,351 +6.3% | $20,099 +5% |
| 2024 | $2,212 +7.2% | $19,142 +5% |
| 2023 | $2,064 +3.4% | $18,231 +5% |
| 2022 | $1,996 +13.3% | $17,363 +12.8% |
| 2021 | $1,762 -1% | $15,390 |
| 2020 | $1,780 -0.8% | $15,390 -0.8% |
| 2019 | $1,794 +73.2% | $15,521 +58.4% |
| 2018 | $1,036 +4.8% | $9,800 +3% |
| 2017 | $989 +3.6% | $9,515 +1% |
| 2016 | $955 | $9,421 +5% |
| 2015 | $955 -17.2% | $8,969 -17.6% |
| 2014 | $1,154 | $10,886 +0.4% |
| 2013 | -- | $10,841 +3% |
| 2011 | -- | $10,525 +0.2% |
| 2010 | -- | $10,509 |
| 2009 | -- | $10,509 |
| 2008 | -- | $10,509 |
| 2007 | $1,161 | -- |
| 2006 | -- | -- |
| 2005 | $623 | -- |
| 2004 | $623 -2.2% | $46,830 |
| 2003 | $637 | $46,830 |
| 2002 | $637 | $46,830 |
Find assessor info on the county website
Monthly payment
Est. payment
Payment breakdown
Explore the cost of this home by adjusting the details. Changes won't be saved.Climate risks
Neighborhood: 73099
Nearby schools
GreatSchools rating
- 9/10Meadow Brook Intermediate SchoolGrades: 5-6Distance: 0.2 mi
- 8/10Mustang Central Middle SchoolGrades: 7-8Distance: 2.5 mi
- 8/10Mustang High SchoolGrades: 9-12Distance: 4.8 mi
Schools provided by the listing agent
- Elementary: Mustang Trails ES
- Middle: Canyon Ridge IES,Mustang North MS
- High: Mustang HS
Source: MLSOK/OKCMAR as distributed by MLS GRID. This data may not be complete. We recommend contacting the local school district to confirm school assignments for this home.
- $167,8002 bd1 ba988 sqft12321 SW 14th St, Yukon, OK 73099Off Market
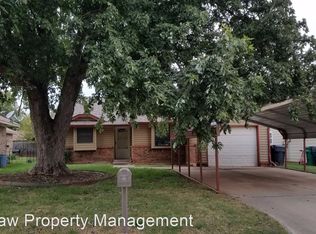
- $200,9003 bd2 ba1.2k sqft12317 SW 14th St, Yukon, OK 73099Off Market
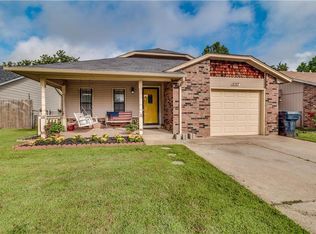
- $199,3003 bd2 ba1.2k sqft12323 SW 14th St, Yukon, OK 73099Off Market
- $160,1002 bd1 ba973 sqft12315 SW 14th St, Yukon, OK 73099Off Market

- $153,5003 bd1 ba1.1k sqft12318 SW 13th St, Yukon, OK 73099Off Market
- $153,9002 bd1 ba916 sqft12320 SW 13th St, Yukon, OK 73099Off Market
- $162,7003 bd2 ba875 sqft12316 SW 13th St, Yukon, OK 73099Off Market
- $152,5003 bd1 ba875 sqft12314 SW 13th St, Yukon, OK 73099Off Market
A local agent can set up tours, give advice and negotiate with sellers.
Similar homes
- $199,0003 bd2 ba1.1k sqft12301 SW 15th Ter, Yukon, OK 73099For Sale
 MLS ID #1240844, Casey Linde, Havenly Real Estate Group. MLSOK/OKCMAR as distributed by MLS GRID
 - $165,0002 bd2 ba838 sqft12216 SW 15th Ter, Yukon, OK 73099For Sale
 MLS ID #1238836, Kimberly Rex, Keller Williams Realty Elite. MLSOK/OKCMAR as distributed by MLS GRID
 - $169,9002 bd1 ba970 sqft12321 Southgate Dr, Yukon, OK 73099For Sale
 MLS ID #1240970, Janet Story, McGraw REALTORS (BO). MLSOK/OKCMAR as distributed by MLS GRID
 - $--3 bd2 ba1.6k sqft704 Woodlawn Dr, Yukon, OK 73099Auction
 Auction.com 2
 - $185,0003 bd2 ba1.3k sqft1210 Garden Grv, Yukon, OK 73099For SaleMLS ID #1241144, Tara Levinson, LRE Realty, LLC. MLSOK/OKCMAR as distributed by MLS GRID
- $199,9993 bd2 ba1.8k sqft12008 SW 4th St, Yukon, OK 73099For SaleMLS ID #1240573, James Woodard, RE/MAX Energy Real Estate. MLSOK/OKCMAR as distributed by MLS GRID
- $180,0003 bd2 ba1.7k sqft309 Bradgate Dr, Yukon, OK 73099For SaleMLS ID #1239880, Brooklyn Frazier, The Brokerage. MLSOK/OKCMAR as distributed by MLS GRID
- $--3 bd3 ba1.7k sqft10329 Kendal Ave, Yukon, OK 73099AuctionServiceLink Auction
- $199,5003 bd2 ba1k sqft12337 Rockgate Dr, Yukon, OK 73099For SaleMLS ID #1240074, Brandon Davis, Bailee & Co. Real Estate. MLSOK/OKCMAR as distributed by MLS GRID
- $205,0003 bd2 ba1.1k sqft12288 SW 11th St, Yukon, OK 73099For SaleMLS ID #1238573, Wrenda Cockrell, Keller Williams Realty-Guthrie. MLSOK/OKCMAR as distributed by MLS GRID
- $154,9003 bd1 ba850 sqft313 Asbill Ave, Yukon, OK 73099For Sale By Owner
- $145,5003 bd1 ba864 sqft429 S 7th St, Yukon, OK 73099For Sale By Owner
- $185,0003 bd2 ba1k sqft422 S 9th St, Yukon, OK 73099For SaleMLS ID #1240514, Matthew Vo, Hive Real Estate. MLSOK/OKCMAR as distributed by MLS GRID
- $209,9003 bd2 ba1.4k sqft10312 Birkenhead Rd, Yukon, OK 73099For SaleMLS ID #1240981, Linda Ronck, McGraw REALTORS (BO). MLSOK/OKCMAR as distributed by MLS GRID
- $244,5003 bd2 ba1.2k sqft408 Pumpkin Cir, Yukon, OK 73099For SaleMLS ID #1238645, Amy Eichor, Keller Williams Central OK. MLSOK/OKCMAR as distributed by MLS GRID
- $199,9994 bd2 ba1.8k sqft808 Miller Dr, Yukon, OK 73099For SaleMLS ID #1240780, Kasie Davis, Homestead and Co. - BO. MLSOK/OKCMAR as distributed by MLS GRID
- $210,0003 bd2 ba1.2k sqft10448 Exter Ave, Yukon, OK 73099For SaleMLS ID #1240603, Stephanie Bloch Sharp, Epic Real Estate. MLSOK/OKCMAR as distributed by MLS GRID
- $172,5003 bd2 ba1k sqft200 E Beech Ave, Yukon, OK 73099For SaleMLS ID #1222188, Kenna Tays, Metro First Executives. MLSOK/OKCMAR as distributed by MLS GRID
- $185,0003 bd2 ba1k sqft811 Ridgeway Dr, Yukon, OK 73099For SaleMLS ID #1238032, Larry Taylor, McGraw REALTORS (BO). MLSOK/OKCMAR as distributed by MLS GRID
- $185,0003 bd2 ba1k sqft105 Paul Ave, Yukon, OK 73099For SaleMLS ID #1236807, Steven McKenzie, MK Partners Inc. MLSOK/OKCMAR as distributed by MLS GRID
